- Overview
- Description
- Property Details
- Location
- Facts & Features
- Getting Around
- Nearby Homes
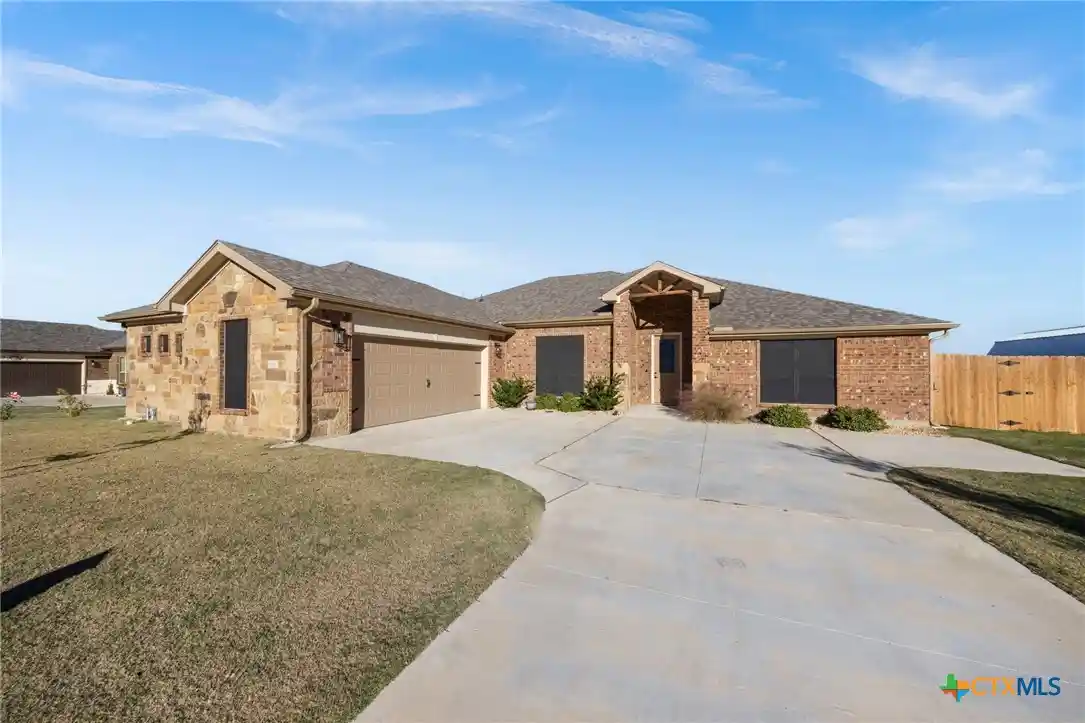


Street View
$394,000
Monthly Est:$1,961
 4 Beds
 3 Baths
3 full baths
 2,602sqft
2518 Meadow Lark Dr, Killeen, TX 76542
$394,000
$1,961/moEst:
Get Pre-Approved
Single Family Residence
Built in 2022
$-- HOA
14,353.02 sqft lot
$151/sq.ft
Description
Welcome to Prairie View Estates, where comfort, space, and style team up in this beautifully designed 4-bedroom, 3-bath, single-story ranch built in 2022. With 2,602 sqft of thoughtfully planned living space, this home delivers the open-concept layout buyers beg for — soaring ceilings, recessed lighting, and expansive sightlines from the living room straight through the kitchen and dining areas.
The kitchen is an entertainer’s dream, featuring granite countertops, a massive island, custom cabinetry, stainless steel appliances, pendant lighting, and a walk-in pantry. The split-floorplan offers privacy with a spacious primary suite boasting a double-vanity bathroom, separate shower, soaking tub, and a walk-through closet that feels like its own room.
Three additional bedrooms give flexibility for guests, kids, office spaces — you name it. Secondary bathrooms continue the upscale vibe with modern tile, updated fixtures, and clean finishes. A dedicated laundry room with cabinet storage and a water softener adds everyday convenience.
Situated on a 0.33-acre lot, the backyard is wide-open and ready for gatherings, playtime, pets, or the future pool you’ve been dreaming about. The covered patio expands your living space outdoors, and the 3-car garage gives you plenty of room for storage or hobbies.
Located in the desirable Killeen ISD with quick access to shopping, dining, and Fort Cavazos, this home offers the perfect blend of peace and practicality.
This one’s move-in ready and built to impress — come see how good “newer construction” can really look. Recently appraised, offering added confidence in the home's value.
- Houzeo last checked: 8 minutes ago
- Listing updated: October 20, 2026 at 10:09 pm
- Listing Provided by: Kyiandra Somerville (254) 317-0690 DRE #0637007 | NextHome Veterans First Choice (254) 317-0690
- Source: Central Texas MLS-TX | MLS#: 599510

Property Details
Status
Pending
Type
Single Family Residence
No. of Stories
1
County
City
Neighborhood
--
Year Built
2022
HOA Fees
-
Finished Area
2,602 sqft
Lot Size
14,353.02 sqft lot
Basement Area
- sqft
MLS Name
Central Texas MLS
MLS Number
599510
MLS Status
Pending
Days on Market
322
Cumulative Days on Market
291

Continue Your Journey in App
Find your dream home, receive real-time updates, and many more!
Continue Your Journey in App
Find your dream home, receive real-time updates, and many more!
Location
Facts & Features
Rooms
Bedrooms & bathrooms
Bedrooms: 4
Bathrooms: 3
Interior
Interior Features
Built In Features, Tray Ceilings, Ceiling Fans, Dining Area, Separate Formal Dining Room, Double Vanity, Garden Tub Roman Tub, High Ceilings, In Law Floorplan, Multiple Dining Areas, Open Floorplan, Pull Down Attic Stairs, Recessed Lighting, Split Bedrooms, Separate Shower, Tub Shower, Vaulted Ceilings, Walk In Closets, Breakfast Bar, Breakfast Area, Custom Cabinets
Window Features
Double Pane Windows
Cooling
One Unit
Appliances
Dishwasher, Electric Range, Disposal, Microwave, Oven, Water Softener Owned, Some Electric Appliances, Cooktop
Exterior Features
Covered Patio
Flooring
Carpet, Tile
Construction
Year Built
Year Built: 2022
Home type
Single Family Residence
Architectural Style
Ranch
Foundation Details
Slab
Roof
Composition, Shingle
Construction Materials
Brick, Masonry, Stone Veneer
Utilities & Energy
Fireplace Features
None
Pool Features
None
Parking Features
Attached, Garage
Security Features
Smoke Detectors
Laundry Features
Washer Hookup, Electric Dryer Hookup, Laundry Room, Laundry Tub, Sink
Water Source
Public
Utilities
Cable Available, Electricity Available, Trash Collection Public
Other Features
Subdivision Name
Prairie View Estates Ph Thr
Community Features
None, Sidewalks
Patio And Porch Features
Covered, Patio
Price History
| Date | Event | Price |
|---|---|---|
10/20/2026 Source: | Pending | $394,000 $151/sqft |
08/10/2026 Source: | Contingent (Active Under Contract) | $394,000 $151/sqft |
07/23/2026 Source: | Listed for Sale | $394,000 +5.07% $151/sqft |
06/11/2026 Source: | Contingent (Active Under Contract) | $375,000 $144/sqft |
06/09/2026 Source: | Price Decreased | $375,000 -3.85% $144/sqft |

Show more
Nearby Homes





Find Homes by Property Features in Killeen, TX

Based on information from the association of REALTORS® (alternatively, from the Central Texas MLS) through Oct 30, 2026, 08:00AM. IDX information is provided exclusively for personal, non-commercial use, and may not be used for any purpose other than to identify prospective properties consumers may be interested in purchasing. Information is deemed reliable but not guaranteed. © 2026 Central Texas MLS, All Rights Reserved.
 Advertising Broker: Michelle Brecker | Pathway To Home Realty
