- Overview
- Description
- Property Details
- Location
- Facts & Features
- Getting Around
- Nearby Homes



$399,000
Monthly Est:$1,986
 5 Beds
 3 Baths
3 full baths
 2,252sqft
2519 Highwood Dr, Dallas, TX 75228
$399,000
$1,986/moEst:
Get Pre-Approved
Single Family Residence
Built in 1956
$-- HOA
0.21 acre lot
$177/sq.ft
Description
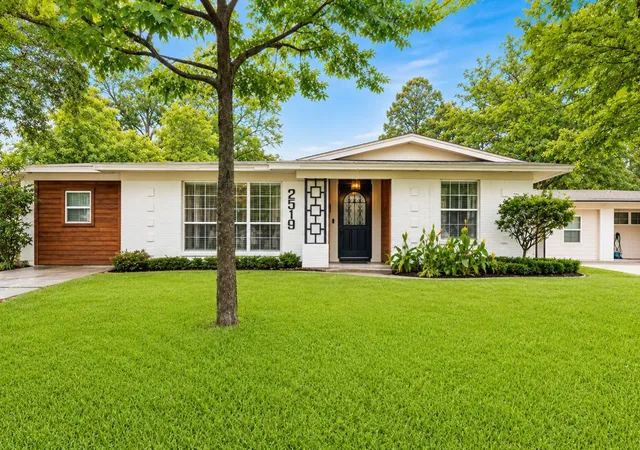
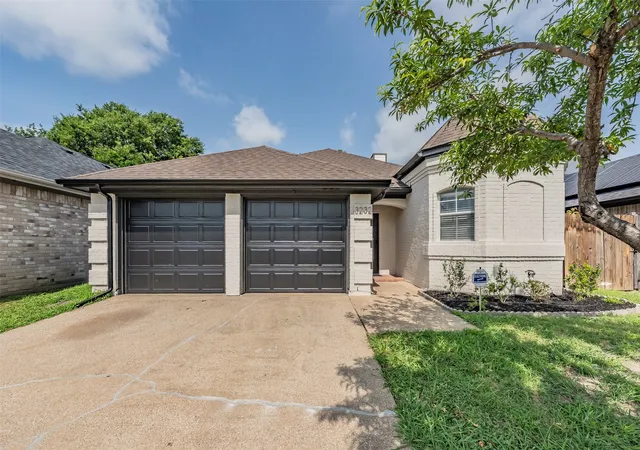
Beautifully updated and thoughtfully designed, 2519 Highwood Drive offers 5 bedrooms, 3 bathrooms, and 2,252 square feet of flexible living space in Dallas.
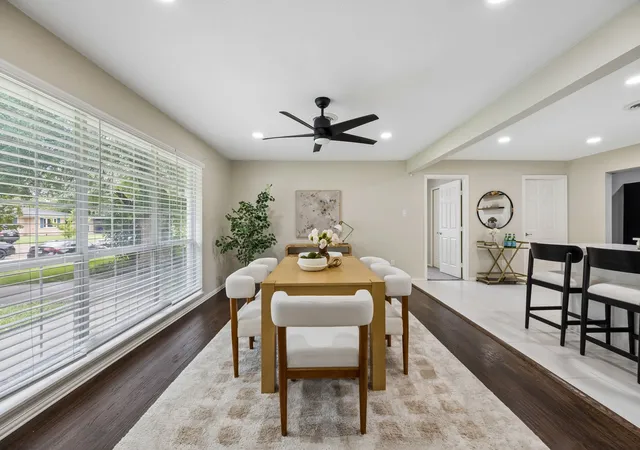
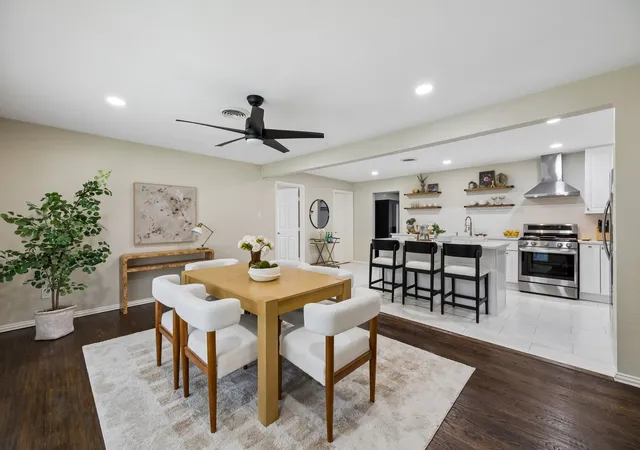
From the moment you step inside, you'll appreciate the home's bright, open layout and modern finishes. Contemporary lighting, and expansive living spaces create an inviting atmosphere that feels equally suited for everyday living and entertaining.
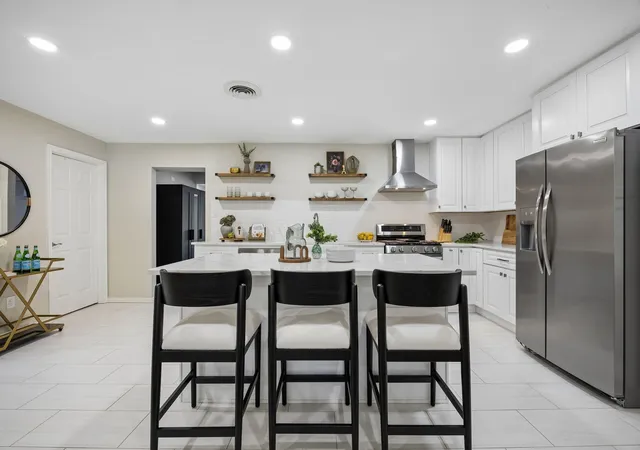
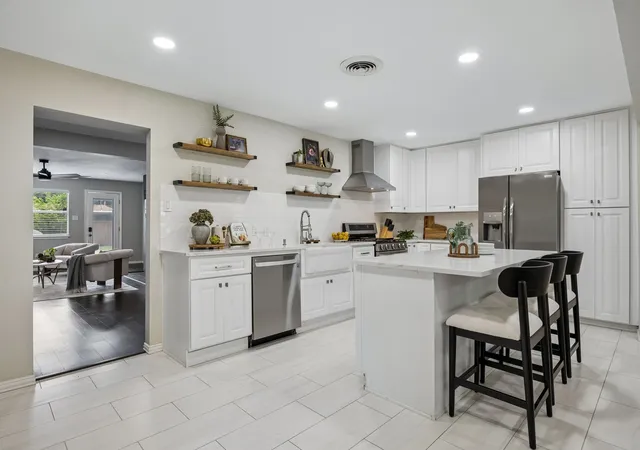
At the heart of the home, the updated kitchen features crisp white cabinetry, stainless steel appliances, a farmhouse sink, open shelving, a generous island with seating, and abundant storage. The kitchen flows effortlessly into the dining and living areas, creating a seamless gathering space for family and friends.
The versatile floor plan includes two private primary suites, making the home ideal for multigenerational living, extended guests, or those seeking a dedicated owner's retreat with additional flexibility.
Additional bedrooms provide ample space for family, guests, or a home office, allowing the layout to adapt to your lifestyle.
Outside, the large, private backyard is a true extension of the home. Surrounded by mature trees and wood privacy fencing, the expansive lawn offers endless possibilities for entertaining, gardening, pets, play, or even the addition of a future pool.
- Houzeo last checked: 12 hours ago
- Listing updated: September 25, 2026 at 12:11 am
- Listing Provided by: Brianna Castillo (469) 404-2757 | RE/MAX DFW Associates (214) 523-3300
- Source: NTREIS MLS-TX | MLS#: 21387903

Property Details
Status
Active
Type
Single Family Residence
No. of Stories
1
County
City
Neighborhood
--
Year Built
1956
HOA Fees
-
Finished Area
2,252 sqft
Lot Size
0.21 acre lot
Basement Area
- sqft
MLS Name
NTREIS MLS
MLS Number
21387903
MLS Status
Active
Cumulative Days on Market
56

Continue Your Journey in App
Find your dream home, receive real-time updates, and many more!
Download App
Continue Your Journey in App
Find your dream home, receive real-time updates, and many more!
Location
Facts & Features
Rooms
Bedrooms & bathrooms
Bedrooms: 5
Bathrooms: 3
Laundry
Level: First
Area: 55.00 Square Feet
Dimensions: 11 x 5
PrimaryBathroom
Level: First
Area: 120.00 Square Feet
Dimensions: 12 x 10
PrimaryBedroom
Level: First
Area: 264.00 Square Feet
Dimensions: 22 x 12
LivingRoom
Level: First
Area: 510.00 Square Feet
Dimensions: 30 x 17
Bedroom
Level: First
Area: 216.00 Square Feet
Dimensions: 18 x 12
Kitchen
Level: First
Area: 273.00 Square Feet
Dimensions: 21 x 13
DiningRoom
Level: First
Area: 315.00 Square Feet
Dimensions: 21 x 15
PrimaryBathroom
Level: First
Area: 54.00 Square Feet
Dimensions: 9 x 6
PrimaryBedroom
Level: First
Area: 255.00 Square Feet
Dimensions: 17 x 15
FullBath
Level: First
Area: 54.00 Square Feet
Dimensions: 9 x 6
PrimaryBathroom
Level: First
Area: 144.00 Square Feet
Dimensions: 12 x 12
Bedroom
Level: First
Area: 144.00 Square Feet
Dimensions: 12 x 12
Interior
Flooring
Carpet, Luxury Vinyl Plank, Tile
Interior Features
Built In Features, Eat In Kitchen, Kitchen Island, Multiple Master Suites
Heating
Central
Sewer
Public Sewer
Appliances
Gas Cooktop, Microwave, Refrigerator
Exterior Features
Private Yard
Cooling
Ceiling Fans, Wall Units
Construction
Year Built
Year Built: 1956
Home type
Single Family Residence
Property Condition
Resale
Architectural Style
Traditional, Detached
Roof
Composition, Shingle
Foundation Details
Slab
Construction Materials
Brick
Utilities & Energy
Parking Features
Driveway, On Street
Water Source
Public
Utilities
Sewer Available, Water Available
Fireplace Features
Living Room
Pool Features
None
Other Features
Subdivision Name
Casa View Oaks 08
Price History
| Date | Event | Price |
|---|---|---|
07/17/2026 Source: | Listed for Sale | $439,000 +10.03% $195/sqft |
07/17/2026 Source: | Off Market | $399,000 -6.99% $177/sqft |
06/20/2025 Source: | Sold | $429,000 -2.28% $190/sqft |
03/28/2025 Source: | Coming Soon | $439,000 +4.65% $195/sqft |
02/24/2022 Source: | Price Increased | $419,500 +82.39% $186/sqft |

Show more
Nearby Homes


Find Homes by Property Features in Dallas, TX
Nearby New Homes For Sale

Based on information from the North Texas Real Estate Information Systems, Inc., through Oct 22, 2026, 03:45PM. Information is provided exclusively for consumers’ personal, non-commercial use. It may not be used for any purpose other than to identify prospective properties consumers may be interested in purchasing. Data is deemed reliable but is not guaranteed accurate. This website may not include listings or property addresses of sellers who have directed their listing brokers to withhold their listing or their property address from display on the Internet. ©2026 North Texas Real Estate Information Systems, Inc. All Rights Reserved.
 Advertising Broker: Michelle Brecker | Pathway To Home Realty
