- Overview
- Description
- Property Details
- Location
- HOA Management
- Facts & Features
- Getting Around
- Nearby Homes

Street View
$540,000
Monthly Est:$2,688
 4 Beds
 3 Baths
3 full baths
 2,445sqft
252 Dogwood Dr, Westminster, SC 29693
$540,000
$2,688/moEst:
Get Pre-Approved
Single Family Residence
Built in 2024
$56.33/mo HOA
0.32 acre lot
$221/sq.ft
Description
Turnkey. Furnished. Proven VRBO with future bookings.
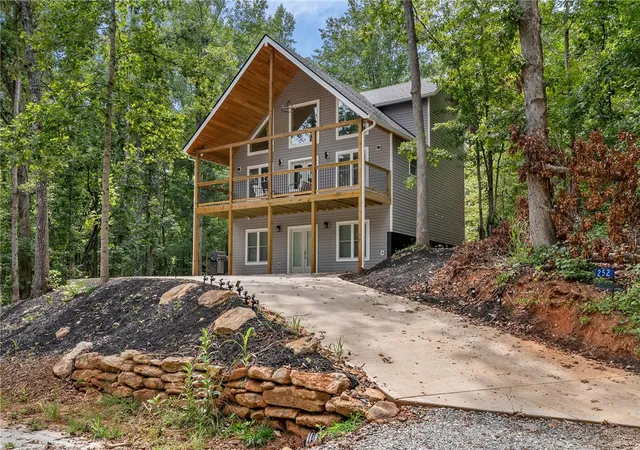
Welcome to your income-producing retreat in Foxwood Hills (Section D)—just minutes to the Lake Hartwell boat launch and perfectly positioned for Clemson game days, lake weekends, and year-round getaways. This fully furnished, three-story home is being sold turn-key, making it ideal for investors, second-home buyers, or anyone who wants a low-maintenance escape with built-in lifestyle perks.
Currently operating as an active vacation rental, this property has already been generating income and includes future reservations in place—meaning you can step right in and start earning from day one (rental history available upon request).
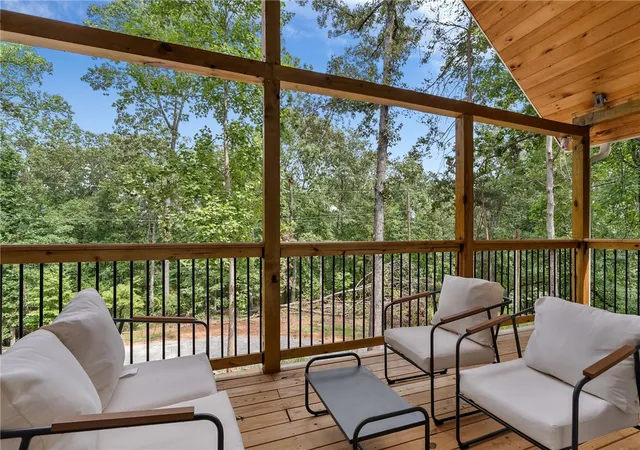
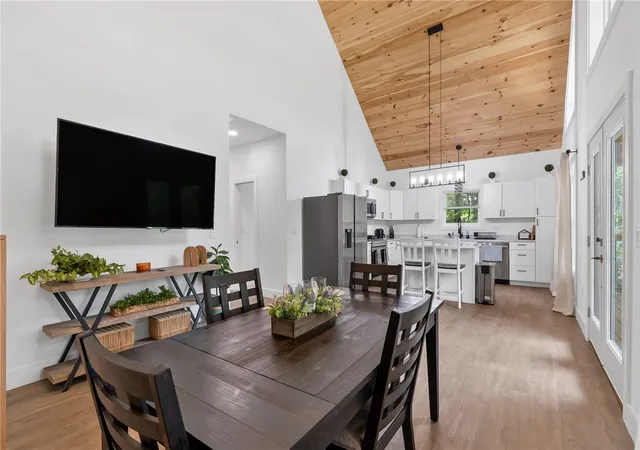
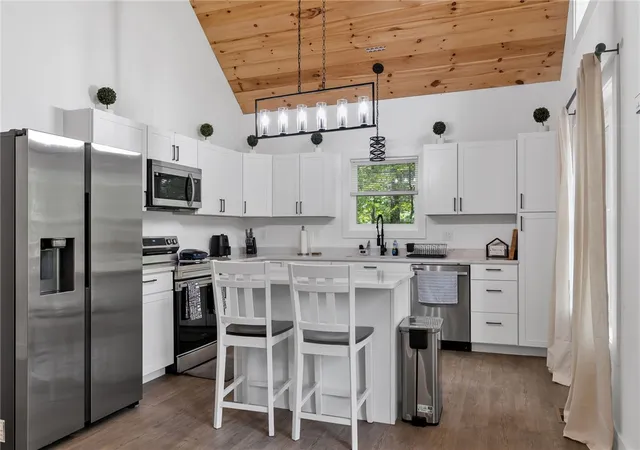
Inside, the layout is built for comfort and guest flexibility. The lower level offers a cozy living space with a full bath, perfect for overflow guests, a media room, or a game-day hangout. On the main level, you’ll find a bright kitchen and dining area, two bedrooms, and a second full bath. The showstopper living room features soaring cathedral ceilings with warm tongue-and-groove wood detail, plus access to a peaceful deck overlooking the woods—ideal for morning coffee or winding down after a day on the lake. Durable LVP flooring throughout keeps things stylish and rental-friendly.
The top floor is reserved for a private owner’s suite retreat, complete with its own bath and a beautiful tiled walk-in shower. All bathrooms feature custom tiled showers, adding a polished, upscale feel.
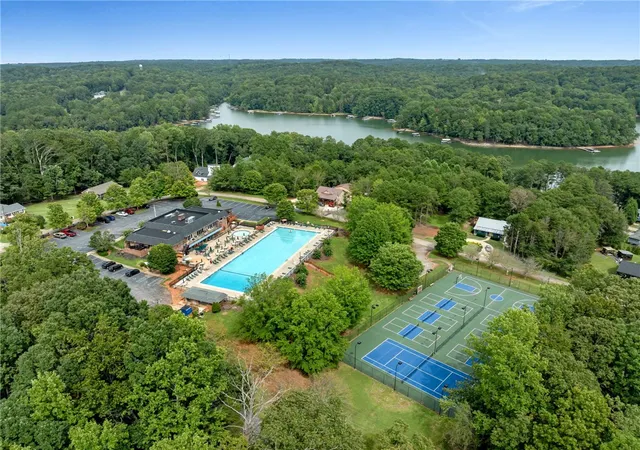
As a Foxwood Hills owner, you’ll enjoy sought-after amenities including an Olympic-size saltwater pool, tennis & basketball courts, fitness center, clubhouse, restaurant & lounge, walking trails, and lake access/boat launch convenience. Plus, you’re near I-85, the Blue Ridge Mountains, hiking trails, and waterfalls, making this the perfect home base for adventure.
- Houzeo last checked: 9 minutes ago
- Listing updated: September 30, 2026 at 4:26 pm
- Listing Provided by: Red Hot Homes (864) 650-4242 | Western Upstate Keller William (864) 225-8006
- Source: Western Upstate MLS-SC | MLS#: 20305144

Property Details
Status
Active
Type
Single Family Residence
No. of Stories
3
County
City
Neighborhood
--
Year Built
2024
HOA Fees
$56.33/mo
Finished Area
2,445 sqft
Lot Size
0.32 acre lot
Basement Area
- sqft
MLS Name
Western Upstate MLS
MLS Number
20305144
MLS Status
Active
Days on Market
53
Cumulative Days on Market
372

Continue Your Journey in App
Find your dream home, receive real-time updates, and many more!
Download App
Continue Your Journey in App
Find your dream home, receive real-time updates, and many more!
Location
HOA Management
N/A
HOA Fees
$676/ Annually
Amenities
 Amenities and services may be covered by one or multiple associations and service providers.
 Security Guard
 Pools
Pools
RecreationFacilities
Disclaimer: Amenities are based on third-party information and may vary; buyers must independently verify all amenities, as information is deemed reliable but not guaranteed.
Facts & Features
Rooms
Bedrooms & bathrooms
Bedrooms: 4
Bathrooms: 3
Laundry
Level: Main
Area: 130.00 Square Feet
Dimensions: 13x10
Bedroom4
Level: Main
Area: 121.00 Square Feet
Dimensions: 11x11
Bedroom3
Level: Upper
Area: 121.00 Square Feet
Dimensions: 11x11
Bedroom2
Level: Upper
Area: 154.00 Square Feet
Dimensions: 14x11
PrimaryBedroom
Level: Upper
Area: 209.00 Square Feet
Dimensions: 19x11
Kitchen
Level: Upper
Area: 234.00 Square Feet
Dimensions: 18x13
DiningRoom
Level: Upper
Area: 143.00 Square Feet
Dimensions: 11x13
LivingRoom
Level: Main
Area: 377.00 Square Feet
Dimensions: 29x13
Interior
Exterior Features
Balcony, Deck, Porch
Appliances
Dishwasher, Electric Oven, Electric Range, Microwave, Refrigerator
Sewer
Public Sewer
Flooring
Luxury Vinyl Plank
Cooling
Heat Pump
Window Features
Insulated Windows, Tilt In Windows, Vinyl
Heating
Heat Pump
Interior Features
Ceiling Fans, Cathedral Ceilings, Entrance Foyer, Granite Counters, High Ceilings, Bath In Primary Bedroom, Smooth Ceilings, Shower Only, Upper Level Primary, Walk In Shower
Construction
Year Built
Year Built: 2024
Home type
Single Family Residence
Construction Materials
Vinyl Siding
Architectural Style
Cabin
Foundation Details
Slab
Roof
Architectural, Shingle
Utilities & Energy
Utilities
Electricity Available, Sewer Available, Water Available
Pool Features
Community
Laundry Features
Washer Hookup, Electric Dryer Hookup
Basement
None
Water Source
Public
Parking Features
None, Driveway, Other
Other Features
Subdivision Name
Foxwood Hills
Patio And Porch Features
Balcony, Deck, Front Porch
Lot Features
Outside City Limits, Subdivision, Interior Lot
Community Features
Boat Facilities, Common Grounds Area, Clubhouse, Fitness Center, Playground, Pool, Short Term Rental Allowed, Tennis Courts, Water Access, Lake
Price History
| Date | Event | Price |
|---|---|---|
08/18/2026 Source: | Price Increased | $560,000 +3.70% $229/sqft |
01/23/2026 Source: | Listed for Sale | $540,000 $221/sqft |
01/23/2026 Source: | Off Market | $540,000 -3.57% $221/sqft |
01/23/2026 Source: | Listed for Sale | $560,000 -3.45% $229/sqft |
01/23/2026 Source: | Price Decreased | $580,000 -3.33% $237/sqft |

Show more
Nearby Homes





Find Homes by Property Features in Westminster, SC
Nearby New Homes For Sale

Based on information from the Western Upstate MLS through Oct 11, 2026, 02:00AM. This information is deemed reliable, but not guaranteed. Neither the Western Upstate Association of REALTORS® Inc. or the Western Upstate MLS of South Carolina Inc., nor the listing broker, nor their agents are responsible for the accuracy of the information. The buyer is responsible for verifying all information. This information is provided by the Western Upstate Association of REALTORS® Inc. and the Western Upstate MLS of South Carolina Inc. for use by its members and is not intended for the use for any other purpose. The data relating to real estate for sale on this website comes in part from the Broker Reciprocity Program of the Western Upstate Association of REALTORS® Inc. and the Western Upstate MLS of South Carolina Inc. © 2026 Western Upstate MLS of South Carolina Inc. All Rights Reserved.
 Advertising Broker: Nicholas Huscroft | Chosen Realty