- Overview
- Description
- Property Details
- Location
- HOA Management
- Facts & Features
- Getting Around
- Nearby Homes
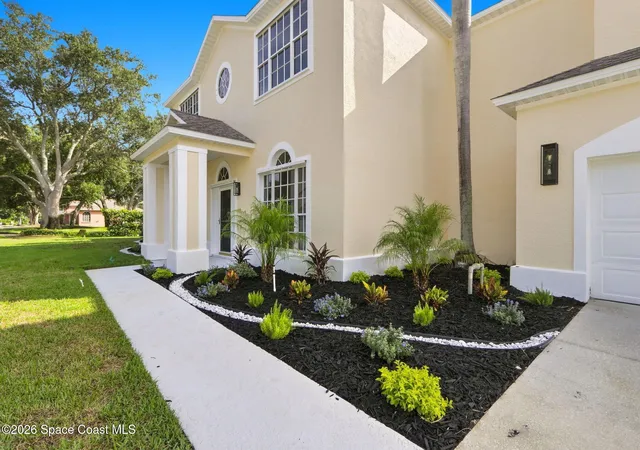

Street View
$639,000
Monthly Est:$3,181
 5 Beds
 3 Baths
3 full baths
 3,100sqft
2520 Millrace Way, Merritt Island, FL 32952
$639,000
$3,181/moEst:
Get Pre-Approved
Single Family Residence
Built in 1991
$17/mo HOA
0.34 acre lot
$206/sq.ft
Description
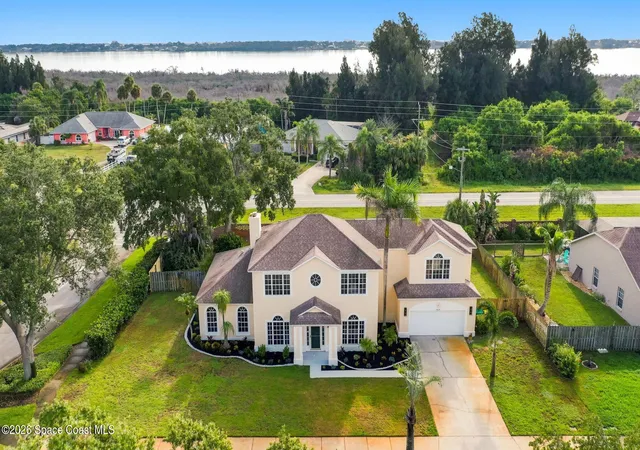
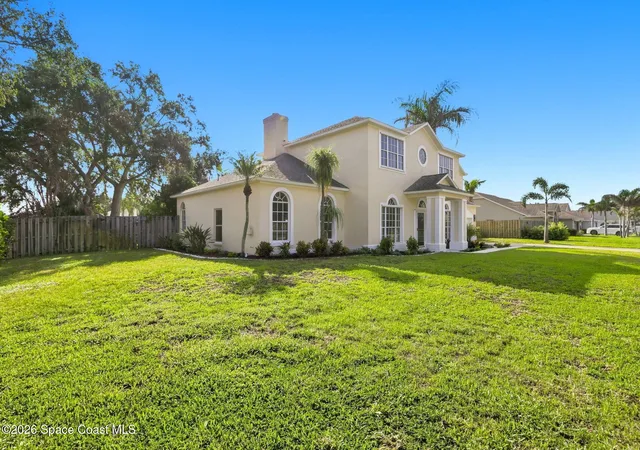
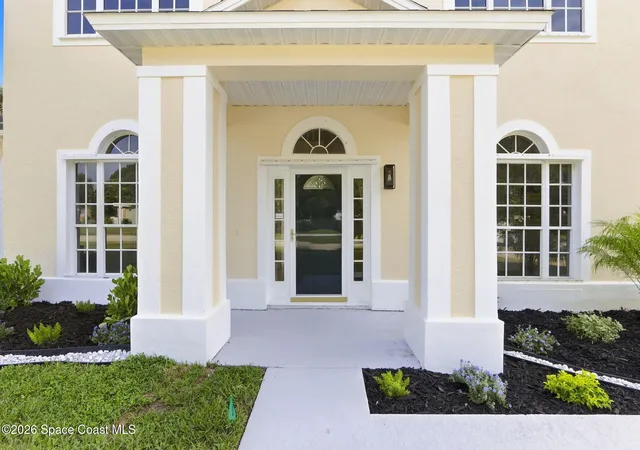
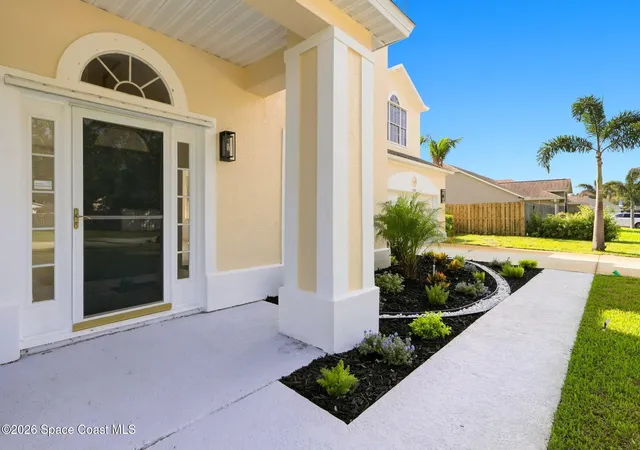
Welcome to this beautifully renovated 5-bedroom, 3-bathroom home featuring a huge garage and extensive updates throughout. From the moment you step inside, you'll appreciate the modern finishes and attention to detail that give this home a fresh, move-in-ready feel. The home features fresh interior and exterior paint, new luxury vinyl plank flooring throughout the main living areas, new carpet upstairs, new baseboards, and all-new light fixtures, ceiling fans, switches, hinges, and door hardware. The spacious floor plan offers plenty of flexibility, including a bedroom and full bathroom conveniently located downstairs. The beautifully redesigned kitchen features new 42-inch cabinets with crown molding, full quartz countertops and backsplash, and new stainless steel appliances, including a slide-in range and counter-depth refrigerator. The kitchen provides a stylish and functional space ideal for everyday living and entertaining. The primary suite features a beautifully renovated bathro bathroom with custom tile work, double sinks, two walk-in closets, a relaxing garden tub, and a frameless glass shower with a rainfall showerhead. The additional bathrooms have been refreshed with new vanities and modern finishes. Major systems include a 2013 roof and two 2018 AC systems, both professionally cleaned and serviced in August 2026, providing added peace of mind. For added peace of mind, a four-point inspection and wind mitigation report are available for review and may help with insurance discounts. Located in desirable Merritt Island and conveniently situated near the ocean, this move-in-ready home offers extensive renovations, modern finishes, generous living space, and a huge garage. This is an excellent opportunity to own a beautifully updated home in a sought-after Merritt Island area.
- Houzeo last checked: 9 minutes ago
- Listing updated: October 1, 2026 at 12:24 pm
- Listing Provided by: Austin Cummings (407) 242-8891 | Nextdwell (407) 242-8891
- Source: Space Coast MLS (Space Coast Association of REALTORS®)-FL | MLS#: 1086376

Property Details
Status
Active
Type
Single Family Residence
No. of Stories
2
County
City
Neighborhood
--
Year Built
1991
HOA Fees
$17/mo
Finished Area
3,100 sqft
Lot Size
0.34 acre lot
Basement Area
- sqft
MLS Name
Space Coast MLS (Space Coast Association of REALTORS®)
MLS Number
1086376
MLS Status
Active
Days on Market
64

Continue Your Journey in App
Find your dream home, receive real-time updates, and many more!
Continue Your Journey in App
Find your dream home, receive real-time updates, and many more!
Location
HOA Management
Watermill HOA
HOA Fees
$17/ Monthly
Disclaimer: Amenities are based on third-party information and may vary; buyers must independently verify all amenities, as information is deemed reliable but not guaranteed.
Facts & Features
Rooms
Bedrooms & bathrooms
Bedrooms: 5
Bathrooms: 3
Interior
Appliances
Dishwasher, Disposal, Dryer, Electric Oven, Electric Range, Electric Water Heater, Microwave, Refrigerator, Washer
Heating
Electric
Cooling
Central Air
Sewer
Private Sewer, Public Sewer
Construction
Year Built
Year Built: 1991
Home type
Single Family Residence
Construction Materials
Stucco
Utilities & Energy
Parking Features
Garage, Garage Door Opener
Utilities
Cable Available, Electricity Connected, Sewer Connected
Water Source
Public
Other Features
Subdivision Name
Watermill
Lot Features
Corner Lot, Sprinklers In Front
Price History
| Date | Event | Price |
|---|---|---|
08/31/2026 Source: | Listed for Sale | $650,000 +1.72% $210/sqft |
08/31/2026 Source: | Price Increased | $639,000 +59.75% $206/sqft |
06/05/2026 Source: | Sold | $400,000 -11.11% $129/sqft |
05/30/2026 Source: | Pending | $450,000 $145/sqft |

Nearby Homes



Find Homes by Property Features in Merritt Island, FL
Nearby New Homes For Sale

Based on information from the Space Coast MLS through Nov 04, 2026, 01:30AM. Information is provided exclusively for consumers’ personal, non-commercial use, that it may not be used for any purpose other than to identify prospective properties consumers may be interested in purchasing. All information provided is deemed reliable but is not guaranteed and should be independently verified. This website may not include listings or property addresses of sellers who have directed their listing brokers to withhold their listing or their property address from display on the Internet. © 2026 Space Coast Association of Realtors®. All Rights Reserved.
 Advertising Broker: Moe Mossa (Savvy Avenue) | Savvy Avenue, LLC
