- Overview
- Description
- Property Details
- Location
- HOA Management
- Facts & Features
- Getting Around
- Nearby Homes


$899,999
Monthly Est:$4,480
 3 Beds
 3 Baths
3 full baths
 2,784sqft
25202 E 61st Avenue, Myakka City, FL 34251
$899,999
$4,480/moEst:
Get Pre-Approved
Single Family Residence
Built in 2006
$12.5/mo HOA
5.39 acres lot
$323/sq.ft
Description
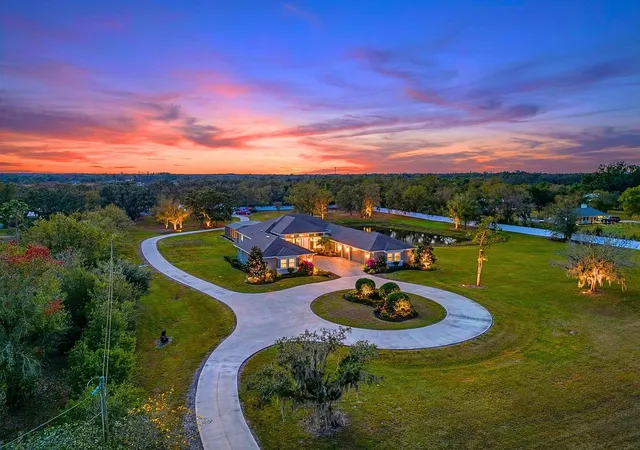
Under contract-accepting backup offers. New and Improved Price! LIVE OFF THE LAND! Grow your own vegetables, bring your animals, and embrace the peaceful rhythm of country living — all while being just 15 minutes from shopping and dining.
This impeccably maintained 3-bedroom, 3-bath residence offers a thoughtful and versatile layout, including a dedicated office and an expansive bonus room currently used as a game room. The bonus space presents an excellent opportunity for a private in-law suite, with a full bath conveniently nearby. Two additional bedrooms with walk-in closets and a shared bath are tucked away in their own wing of the home, offering privacy and comfort.
The spacious primary suite easily accommodates a king-size bed with additional furnishings and a sitting area. The luxurious primary bath features separate his-and-her vanities, a private water closet, a garden tub, and a Roman walk-in shower.
Designed with impressive volume and natural light, the great room and kitchen boast soaring 12-foot ceilings, while the remaining rooms feature 10-foot ceilings throughout. The kitchen offers abundant cabinetry, a large double-door pantry, a formal dining room, and additional casual dining space.
The oversized laundry room is exceptionally functional, complete with a built-in vanity and sink, extensive cabinetry, folding counter space, hanging area, and built-in hampers. The 2.5-car garage includes 9-foot built-in storage closets, and a 50-amp generator connector adds convenience and peace of mind.
The salt water pool is long enough to actually swim laps. Enjoy entertaining under two spacious covered seating areas.
Outdoors, you’ll find a 12x30 workshop/shed equipped with water and electricity, beautiful pine tongue-and-groove porch ceilings, and a stunning pool area with two expansive covered spaces ideal for outdoor dining and lounging. The Roof is 5 Years Young. The Paved Driveway stretches approximately 300 feet, creating a grand and private entrance.
There is ample space to build a barn, stables, or even a large custom garage for automotive enthusiasts. Located approximately 5 miles from the Bradenton Motorsports Park.
Bring the whole family and experience this exceptional property for yourself.
Washer and dryer do not convey.
- Houzeo last checked: 12 hours ago
- Listing updated: August 11, 2026 at 1:59 pm
- Listing Provided by: Lynda Wagner (941) 518-5755 | WAGNER REALTY (941) 756-7800
- Source: Stellar MLS-FL | MLS#: A4679172

Property Details
Status
Active Under Contract
Type
Single Family Residence
No. of Stories
-
County
City
Neighborhood
--
Year Built
2006
HOA Fees
$12.5/mo
Finished Area
2,784 sqft
Lot Size
5.39 acres lot
Basement Area
- sqft
MLS Name
Stellar MLS
MLS Number
A4679172
MLS Status
Pending
Days on Market
233
Cumulative Days on Market
177

Continue Your Journey in App
Find your dream home, receive real-time updates, and many more!
Download App
Continue Your Journey in App
Find your dream home, receive real-time updates, and many more!
Location
HOA Management
Pomello Ranch/
HOA Fees
$150/ Annually
Disclaimer: Amenities are based on third-party information and may vary; buyers must independently verify all amenities, as information is deemed reliable but not guaranteed.
Facts & Features
Rooms
Bedrooms & bathrooms
Bedrooms: 3
Bathrooms: 3
Great Room
Level: First
Area: 252.00 Square Feet
Dimensions: 18x14
Kitchen
Level: First
Area: 352.00 Square Feet
Dimensions: 22x16
Dining Room
Level: First
Area: 165.00 Square Feet
Dimensions: 15x11
Bonus Room
Level: First
Area: 252.00 Square Feet
Dimensions: 18x14
Primary Bedroom
Level: First
Area: 280.00 Square Feet
Dimensions: 20x14
Bedroom 2
Level: First
Area: 144.00 Square Feet
Dimensions: 12x12
Bedroom 3
Level: First
Area: 144.00 Square Feet
Dimensions: 12x12
Interior
Sewer
Septic Tank
Flooring
Luxury Vinyl, Tile
Interior Features
Ceiling Fans(s), Eat In Kitchen, High Ceilings, Open Floorplan, Primary Bedroom Main Floor, Solid Surface Counters, Solid Wood Cabinets, Split Bedroom, Walk In Closet(s), Window Treatments
Heating
Central
Appliances
Dishwasher, Disposal, Electric Water Heater, Exhaust Fan, Microwave, Range, Refrigerator
Cooling
Central Air
Window Features
Blinds, Window Treatments
Exterior Features
Rain Gutters, Sliding Doors
Construction
Year Built
Year Built: 2006
Home type
Single Family Residence
Construction Materials
Block, Stucco
Architectural Style
Custom, Ranch
Roof
Shingle
Foundation Details
Slab
Utilities & Energy
Laundry Features
Laundry Room
Water Source
Well
Parking Features
Boat, Driveway, Garage Door Opener, Garage Faces Side, Oversized
Utilities
Electricity Connected
Pool Features
Child Safety Fence, Deck, Gunite, In Ground, Lap, Salt Water, Screen Enclosure, Tile
Other Features
Subdivision Name
Pomello Ranches
Lot Features
Greenbelt, Pasture, Paved, Zoned For Horses
Patio And Porch Features
Covered, Deck, Patio, Porch, Screened
Price History
| Date | Event | Price |
|---|---|---|
08/11/2026 Source: #MFRA4679172 | Contingent (Active Under Contract) | $899,999 $323/sqft |
06/04/2026 Source: | Price Decreased | $899,999 -4.26% $323/sqft |
05/06/2026 Source: | Price Decreased | $940,000 -1.57% $338/sqft |
03/25/2026 Source: | Price Decreased | $955,000 -1.55% $343/sqft |
02/14/2026 Source: | Price Increased | $970,000 +1.57% $348/sqft |

Show more
Nearby Homes
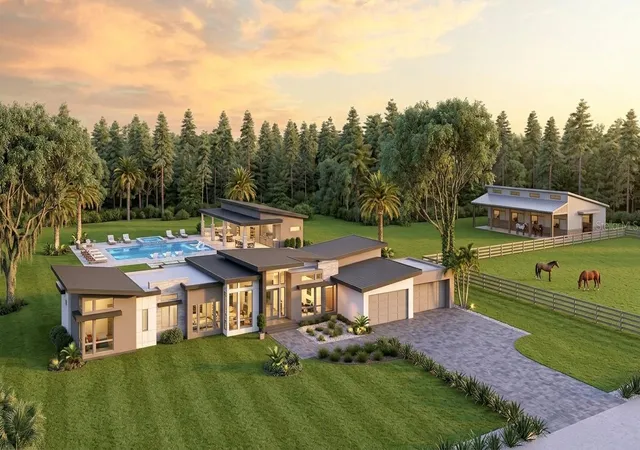
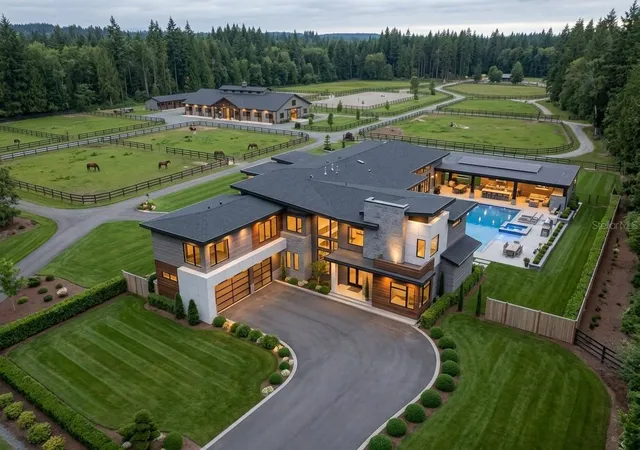
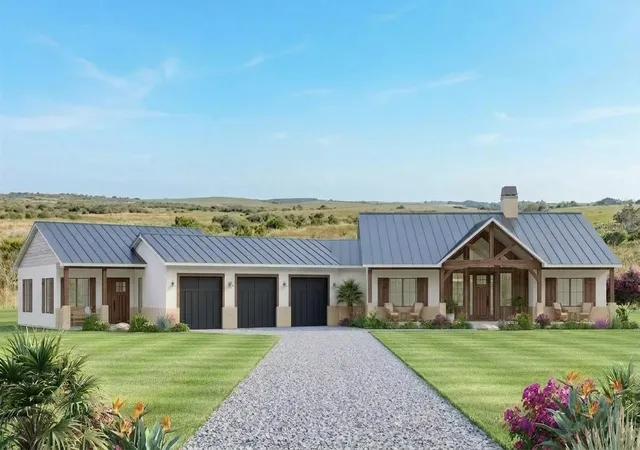
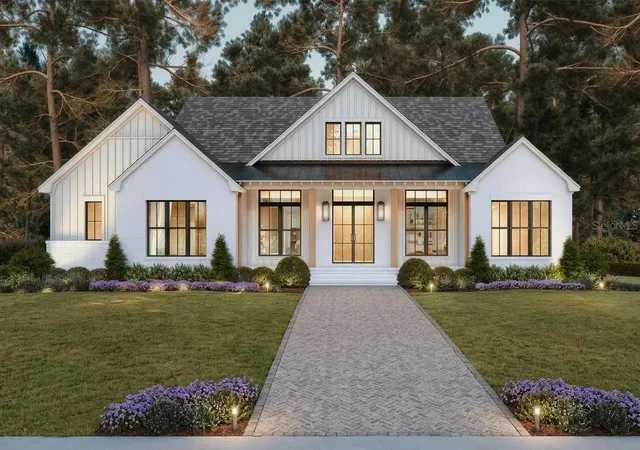
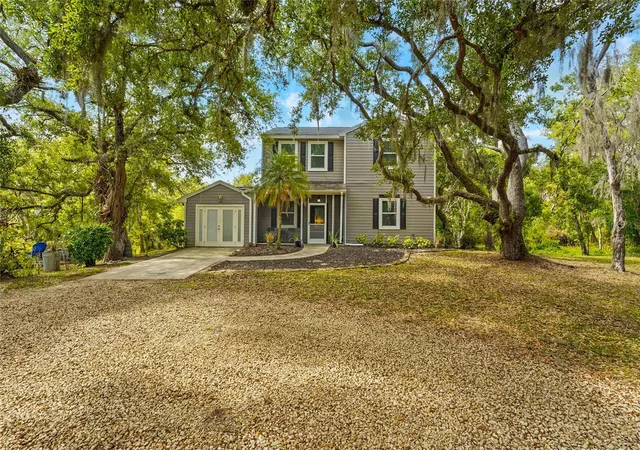
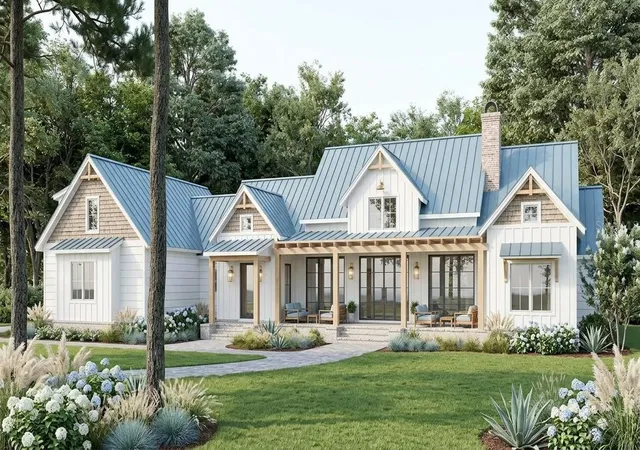
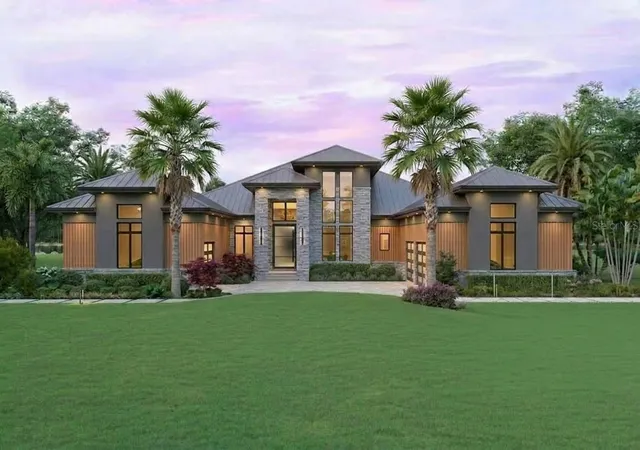
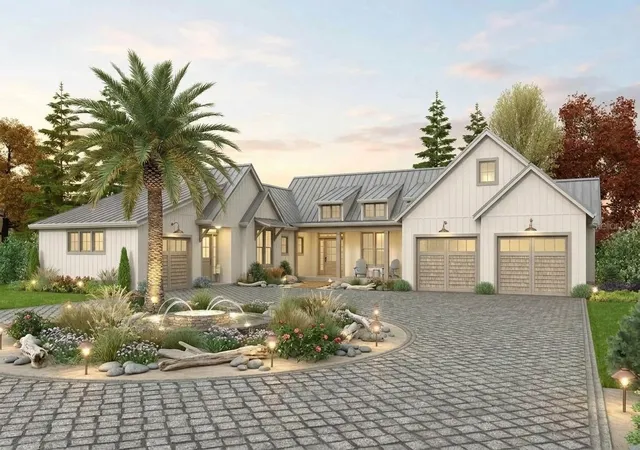
Find Homes by Property Features in Myakka City, FL
Nearby New Homes For Sale

Based on information from Stellar MLS® through Oct 05, 2026, 03:00PM as submitted to and distributed by MLS GRID. All data is obtained from various sources and may not have been verified by the broker or MLS GRID. Supplied Open House Information is subject to change without notice. All information should be independently reviewed and verified for accuracy. Properties may or may not be listed by the office/agent presenting the information. IDX information is provided exclusively for consumers’ personal non-commercial use. It may not be used for any purpose other than to identify prospective properties consumers may be interested in purchasing. The data is deemed reliable but is not guaranteed by MLS GRID. The use of the MLS GRID Data may be subject to an end-user license agreement prescribed by the Member Participant’s applicable MLS, if any, and as amended from time to time. © 2026 Stellar MLS. All Rights Reserved.
 Advertising Broker: Fred McGill | Simple Showing, Inc