- Overview
- Description
- Property Details
- Location
- Facts & Features
- Getting Around
- Nearby Homes



$658,000
Monthly Est:$3,275
 3 Beds
 3 Baths
2 full baths + 1 half bath
 1,870sqft
25640 State Rd 70 E, Myakka City, FL 34251
$658,000
$3,275/moEst:
Get Pre-Approved
Single Family Residence
Built in 1996
$-- HOA
2.23 acres lot
$352/sq.ft
Description
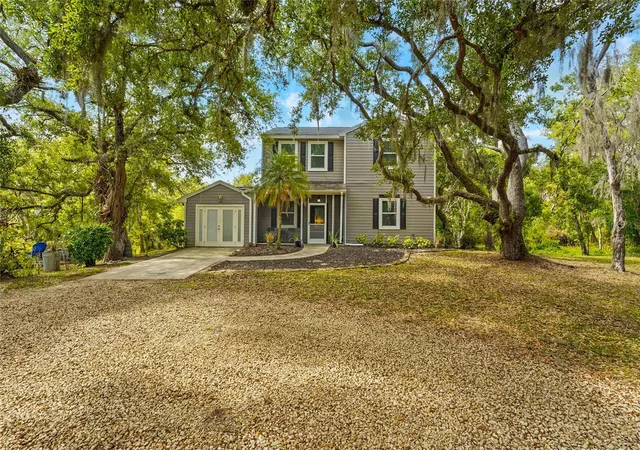
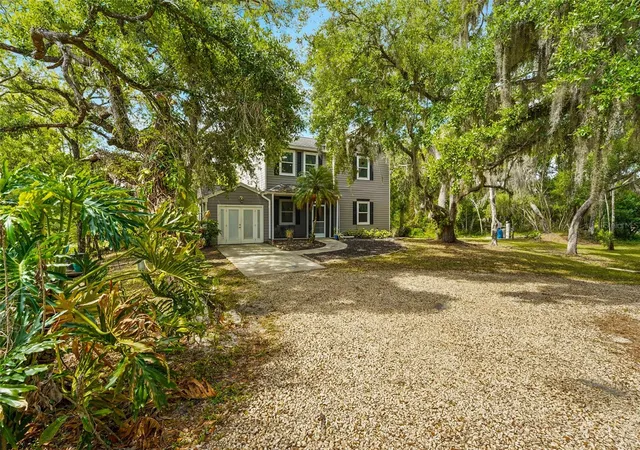
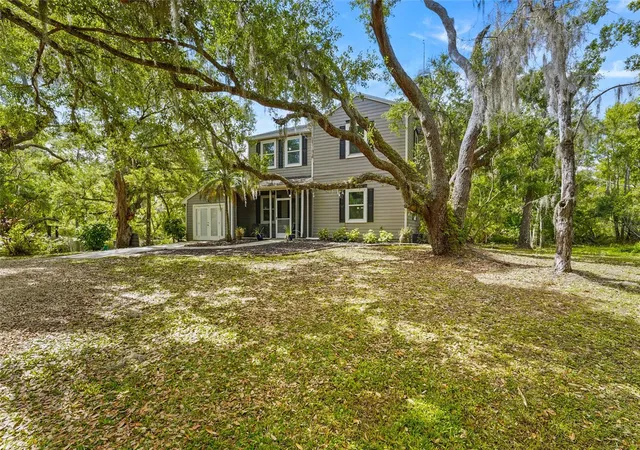
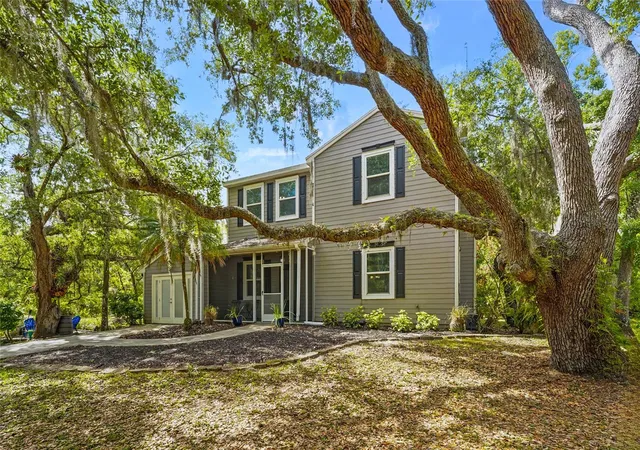
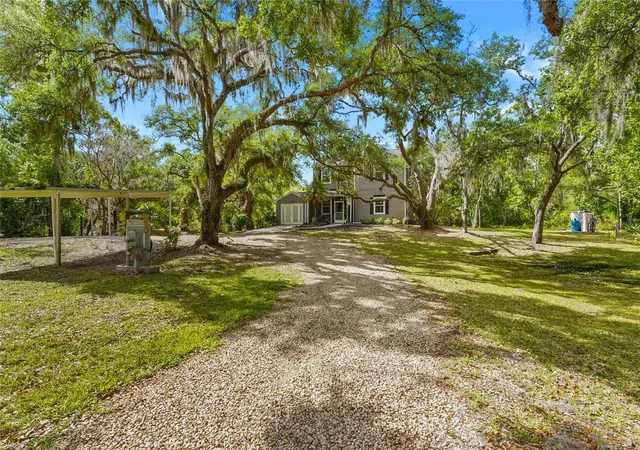
Welcome to your own private slice of Myakka City! Situated on 2.23 acres with NO HOA, this beautifully updated 3-bedroom, 2.5-bath home offers the space, privacy and peaceful Florida setting you've been looking for—while still being just minutes from Lakewood Ranch.
Inside, you'll find a warm and inviting interior featuring luxury vinyl plank flooring, crown molding, custom built-ins and thoughtful updates throughout. The beautifully remodeled kitchen features gray shaker cabinetry, quartz countertops with a waterfall edge, stainless steel appliances, glass tile backsplash and under-cabinet lighting. The living area is anchored by a striking stacked-stone wood-burning fireplace with custom built-in cabinetry and shelving.
Upstairs you'll find all three bedrooms, including an oversized primary suite with a spacious walk-in closet featuring custom organization and a beautifully updated en-suite bath with dual vanities and a tiled walk-in shower.
Step outside and experience what makes this property truly special. A large deck and covered outdoor living area overlook mature oak trees and the natural Florida landscape, with multiple areas to relax, entertain or simply enjoy the wildlife. A charming footbridge crosses the creek, adding even more character to this unique acreage property.
Need room for hobbies, storage or a home workspace? The property includes two storage sheds plus a separate workshop featuring two climate-controlled rooms, offering plenty of flexibility for your needs.
Major improvements include IMPACT WINDOWS (2019), ROOF (2020), HVAC (2022), SEPTIC SYSTEM (2024), and WELL & PUMP (2025).
Enjoy acreage living without giving up convenience, with Lakewood Ranch shopping, dining, medical facilities, recreation and the Premier Sports Campus approximately 15 minutes away. Space, privacy, character and NO HOA—this Myakka City property offers a lifestyle that's increasingly hard to find!
- Houzeo last checked: 12 hours ago
- Listing updated: October 5, 2026 at 8:57 am
- Listing Provided by: Kelly Trippe (941) 330-7750 | COMPASS FLORIDA LLC (941) 279-3630
- Source: Stellar MLS-FL | MLS#: A4706667

Property Details
Status
Active
Type
Single Family Residence
No. of Stories
-
County
City
Neighborhood
--
Year Built
1996
HOA Fees
-
Finished Area
1,870 sqft
Lot Size
2.23 acres lot
Basement Area
- sqft
MLS Name
Stellar MLS
MLS Number
A4706667
MLS Status
Active
Days on Market
14

Continue Your Journey in App
Find your dream home, receive real-time updates, and many more!
Download App
Continue Your Journey in App
Find your dream home, receive real-time updates, and many more!
Location
Facts & Features
Rooms
Bedrooms & bathrooms
Bedrooms: 3
Bathrooms: 3
Primary Bedroom
Level: Second
Area: 390.00 Square Feet
Dimensions: 15x26
Bedroom 2
Level: Second
Area: 168.00 Square Feet
Dimensions: 12x14
Bathroom 3
Level: Second
Area: 120.00 Square Feet
Dimensions: 12x10
Kitchen
Level: First
Area: 180.00 Square Feet
Dimensions: 12x15
Living Room
Level: First
Area: 285.00 Square Feet
Dimensions: 15x19
Interior
Heating
Central, Electric
Sewer
Septic Tank
Exterior Features
Lighting, Private Yard, Storage
Appliances
Electric Water Heater, Microwave, Range, Refrigerator
Cooling
Central Air
Interior Features
Coffered Ceiling(s)
Flooring
Luxury Vinyl
Construction
Year Built
Year Built: 1996
Home type
Single Family Residence
Construction Materials
Vinyl Siding, Frame
Foundation Details
Slab
Roof
Shingle
Utilities & Energy
Water Source
Well
Fireplace Features
Electric
Utilities
Electricity Connected
Laundry Features
In Garage
Other Features
Subdivision Name
Country Brooke Estates
Patio And Porch Features
Deck
Price History
| Date | Event | Price |
|---|---|---|
10/05/2026 Source: | Listed for Sale | $658,000 -3.09% $352/sqft |
07/07/2026 Source: | Listing Removed | $679,000 $363/sqft |
05/27/2026 Source: | Price Decreased | $679,000 -2.86% $363/sqft |
04/15/2026 Source: | Listed for Sale | $699,000 -6.80% $374/sqft |
04/01/2026 Source: | Listing Removed | $750,000 $401/sqft |

Show more
Nearby Homes
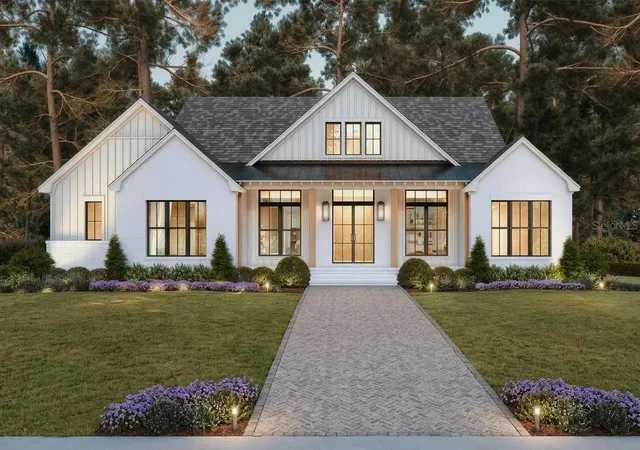
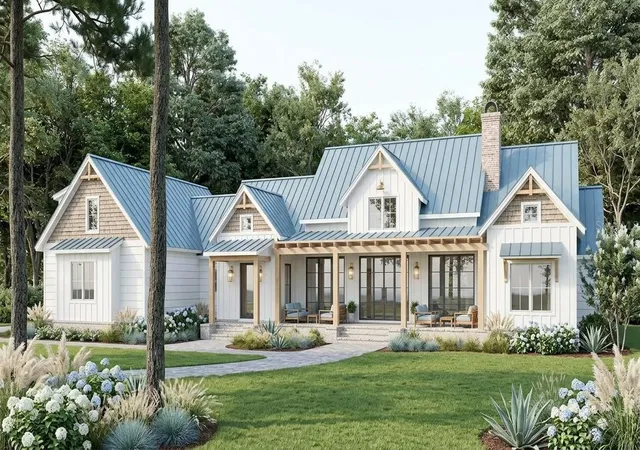
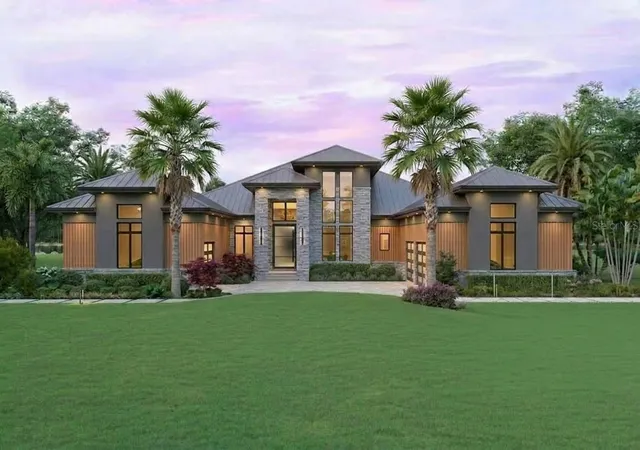
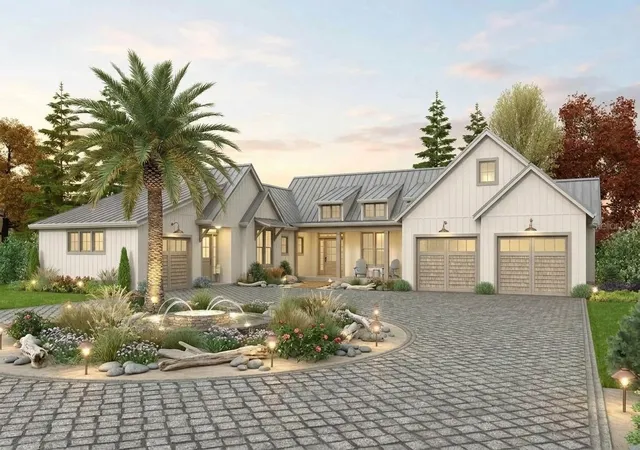
Find Homes by Property Features in Myakka City, FL
Nearby New Homes For Sale

Based on information from Stellar MLS® through Oct 05, 2026, 03:00PM as submitted to and distributed by MLS GRID. All data is obtained from various sources and may not have been verified by the broker or MLS GRID. Supplied Open House Information is subject to change without notice. All information should be independently reviewed and verified for accuracy. Properties may or may not be listed by the office/agent presenting the information. IDX information is provided exclusively for consumers’ personal non-commercial use. It may not be used for any purpose other than to identify prospective properties consumers may be interested in purchasing. The data is deemed reliable but is not guaranteed by MLS GRID. The use of the MLS GRID Data may be subject to an end-user license agreement prescribed by the Member Participant’s applicable MLS, if any, and as amended from time to time. © 2026 Stellar MLS. All Rights Reserved.
 Advertising Broker: Fred McGill | Simple Showing, Inc