- Overview
- Description
- Property Details
- Location
- Facts & Features
- Getting Around
- Nearby Homes
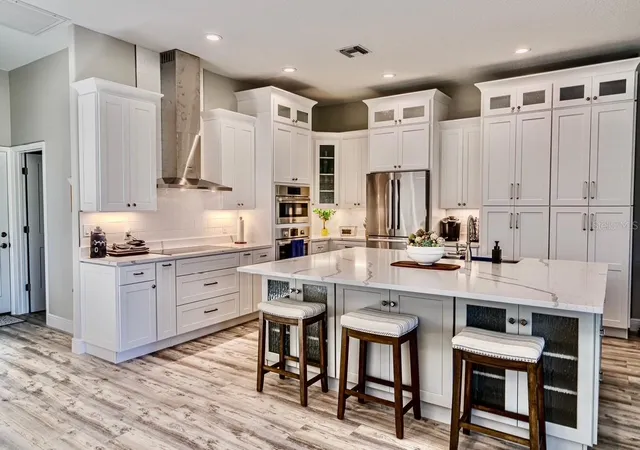

Street View
$1,325,000
Monthly Est:$6,595
 4 Beds
 4 Baths
3 full baths + 1 half bath
 2,825sqft
7425 245th Street E, Myakka City, FL 34251
$1,325,000
$6,595/moEst:
Get Pre-Approved
Single Family Residence
Built in 1999
$-- HOA
5.04 acres lot
$469/sq.ft
Description
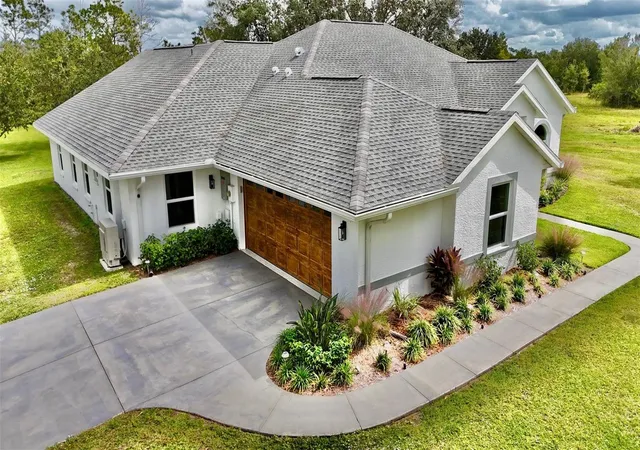
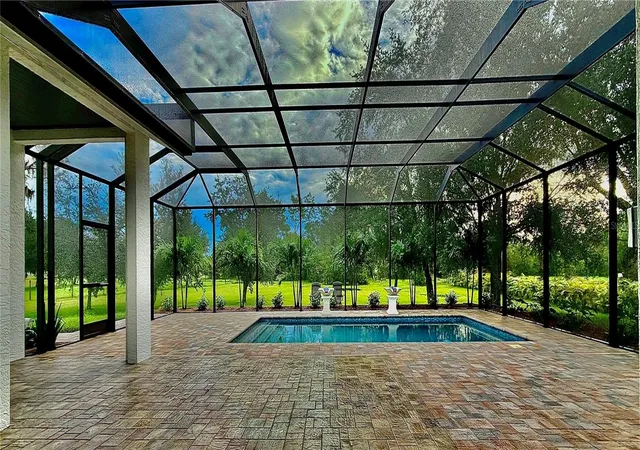
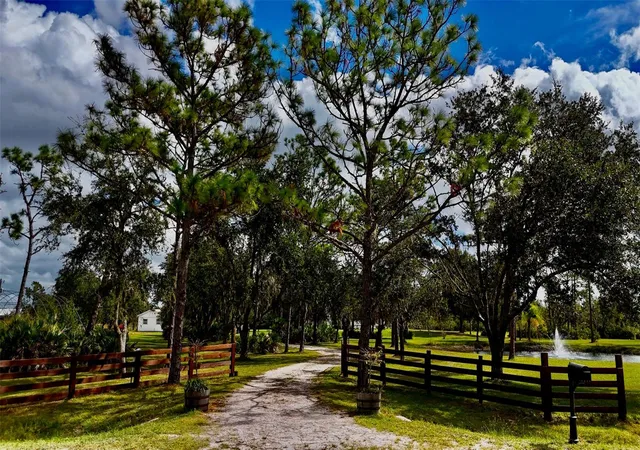
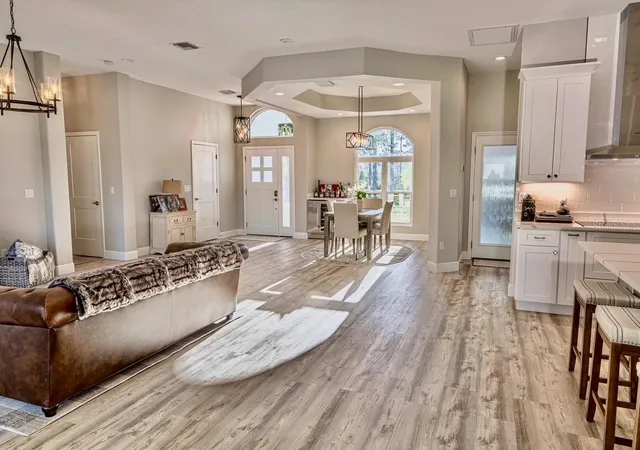
Brand new shotcrete 12x26 with mini-pebble Inground pool, 44' by 33' mansard screened enclosure with picture windows, 2 water features and a large pavered outdoor area with separate pavered area for a fire pit. Split floorplan, central living area with brand new impact windows and exterior doors. New quartz countertops and soft close wood cabinetry, under-cabinet lighting & tile backsplash, all Bosch appliances; micro/oven combo, cooktop with range hood and vent, large kitchen island with stainless steel farm sink, push-button garbage disposal, dual-zone wine & beverage cooler with custom dry bar, utility/laundry room with ample storage. Primary suite with zero entry walk-in dual shower, double vanity and makeup area with ample storage, large walk-in closet with wood; soft-close cabinets, countertop and custom built-ins. Solid-core interior doors, new flooring, new paint throughout, bathrooms completely renovated with new toilets, fixtures, and modern lighting, upgraded DECORA outlets and switches. Roof replaced with self-adhering underlayment and OC Duration architectural shingles, New main panel and generator transfer switch, whole house tankless hot-water heater, 5 ton DAIKIN FIT system with new duct in the entire home - 12-year parts & labor warranty on AC. New blown-in insulation in attic. Climate-controlled 600sqft outbuilding with power and water, stocked fishing pond with fountain. Power and water at front gate. Irrigation system for plant beds. Fenced area for dogs attached to climate-controlled outbuilding. Buyer to verify everything before purchasing.
- Houzeo last checked: 10 minutes ago
- Listing updated: October 17, 2026 at 12:57 pm
- Listing Provided by: Noah Rust (941) 705-4654 | DIAMONDBACK REALTY & MANAGEMENT (941) 705-4654
- Source: Stellar MLS-FL as distributed by MLS GRID | MLS#: TB8518737

Property Details
Status
Active
Type
Single Family Residence
No. of Stories
-
County
City
Neighborhood
--
Year Built
1999
HOA Fees
-
Finished Area
2,825 sqft
Lot Size
5.04 acres lot
Basement Area
- sqft
MLS Name
Stellar MLS
MLS Number
TB8518737
MLS Status
Active
Days on Market
83
Cumulative Days on Market
64

Continue Your Journey in App
Find your dream home, receive real-time updates, and many more!
Continue Your Journey in App
Find your dream home, receive real-time updates, and many more!
Location
Facts & Features
Rooms
Bedrooms & bathrooms
Bedrooms: 4
Bathrooms: 4
Great Room
Level: First
Area: 320.00 Square Feet
Dimensions: 16x20
Kitchen
Level: First
Area: 195.00 Square Feet
Dimensions: 15x13
Primary Bedroom
Level: First
Area: 256.00 Square Feet
Dimensions: 16x16
Interior
Flooring
Luxury Vinyl, Marble
Sewer
Septic Tank
Exterior Features
Kennel, Lighting, Private Entrance, Private Mailbox, Private Yard, Rain Gutters
Interior Features
Ceiling Fans(s), Dry Bar, Eat In Kitchen, High Ceilings, Kitchen/family Room Combo, Open Floorplan, Primary Bedroom Main Floor, Smart Home, Solid Surface Counters, Solid Wood Cabinets, Split Bedroom, Stone Counters, Walk In Closet(s)
Window Features
Double Pane Windows, Energy Star Qualified Windows, Insulated Windows, Low Emissivity Windows, Storm Window(s), Thermal Windows
Appliances
Built In Oven, Cooktop, Dishwasher, Disposal, Dryer, Microwave, Range Hood, Refrigerator, Tankless Water Heater, Washer, Water Filtration System, Wine Refrigerator
Heating
Central
Cooling
Central Air
Construction
Year Built
Year Built: 1999
Home type
Single Family Residence
Roof
Shingle
Construction Materials
Block, Stucco
Foundation Details
Slab
Utilities & Energy
Fireplace Features
Electric, Living Room
Utilities
Bb/hs Internet Available, Cable Connected, Electricity Connected, Fiber Optics, Phone Available, Sprinkler Well
Water Source
Well
Laundry Features
Inside, Laundry Room
Pool Features
Deck, Gunite, In Ground, Lighting, Outside Bath Access, Pool Alarm, Screen Enclosure, Tile
Security Features
Closed Circuit Camera(s), Security Fencing/lighting/alarms, Security Lights, Security System, Smoke Detector(s)
Other Features
Subdivision Name
Pomello Park
Community Features
Street Lights
Price History
| Date | Event | Price |
|---|---|---|
08/10/2026 Source: | Coming Soon | $1,325,000 $469/sqft |
08/10/2026 Source: | Listed for Sale | $1,325,000 +3.04% $469/sqft |
09/03/2025 Source: | Listing Removed | $1,285,850 $455/sqft |
08/21/2025 Source: | Price Decreased | $1,285,850 -1.99% $455/sqft |
06/26/2025 Source: | Price Decreased | $1,312,000 -2.02% $464/sqft |

Show more
Nearby Homes
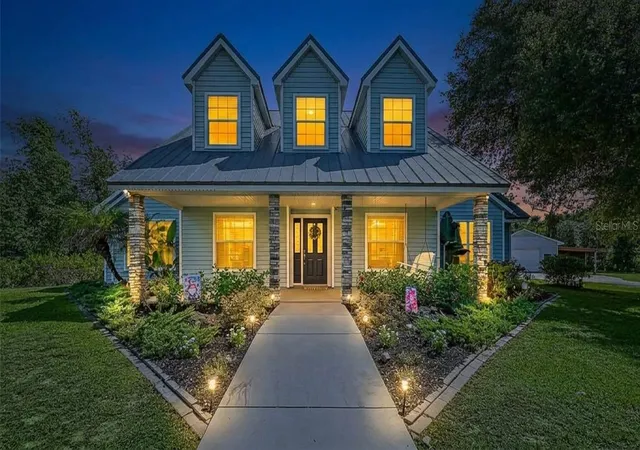
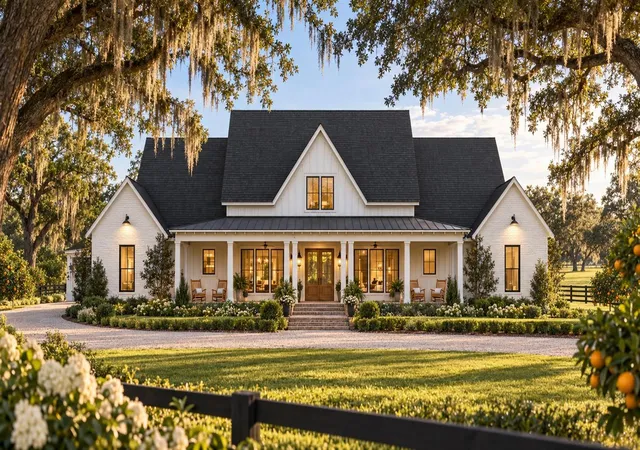
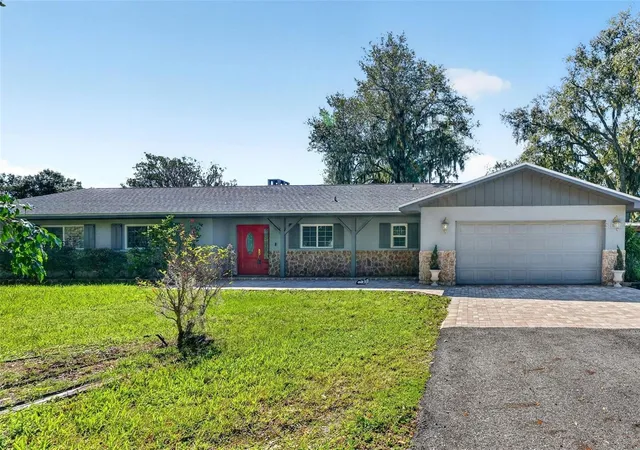
Find Homes by Property Features in Myakka City, FL
Nearby New Homes For Sale

Based on information from Stellar MLS® through Nov 02, 2026, 11:30AM as submitted to and distributed by MLS GRID. All data is obtained from various sources and may not have been verified by the broker or MLS GRID. Supplied Open House Information is subject to change without notice. All information should be independently reviewed and verified for accuracy. Properties may or may not be listed by the office/agent presenting the information. IDX information is provided exclusively for consumers’ personal non-commercial use. It may not be used for any purpose other than to identify prospective properties consumers may be interested in purchasing. The data is deemed reliable but is not guaranteed by MLS GRID. The use of the MLS GRID Data may be subject to an end-user license agreement prescribed by the Member Participant’s applicable MLS, if any, and as amended from time to time. © 2026 Stellar MLS. All Rights Reserved.
 Advertising Broker: Fred McGill | Simple Showing, Inc
