- Overview
- Description
- Property Details
- Location
- Facts & Features
- Getting Around
- Nearby Homes


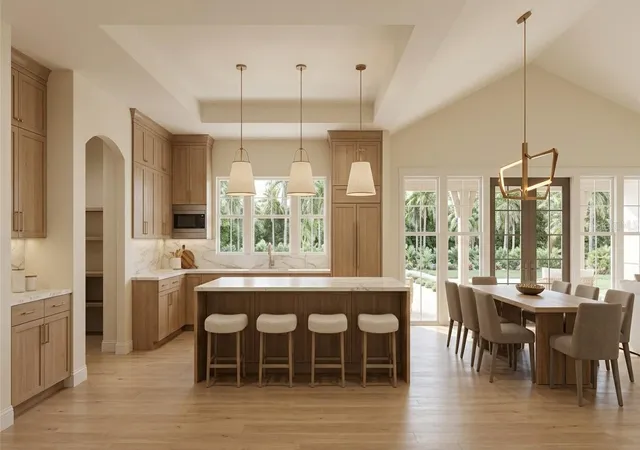


$2,149,900
Monthly Est:$10,701
 3 Beds
 4 Baths
3 full baths + 1 half bath
 3,153sqft
8755 Wauchula Rd, Myakka City, FL 34251
$2,149,900
$10,701/moEst:
Get Pre-Approved
Single Family Residence
Built in 1984
$-- HOA
20 acres lot
$682/sq.ft
Description
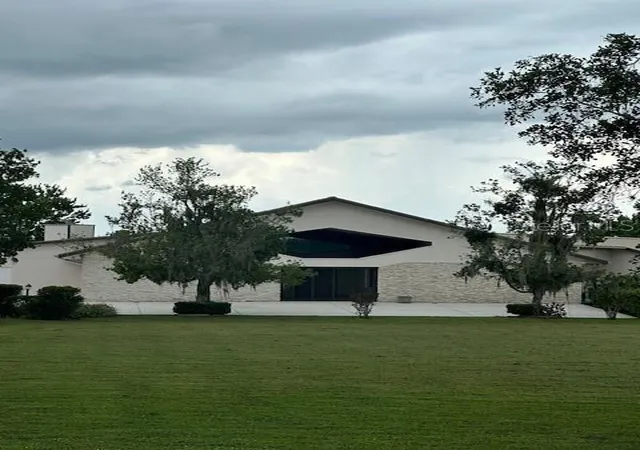
Pre-Construction. To be built. Pre-Construction. Proposed – To Be Built.
LEGACY OAKS ESTATE | Designed for Connection. Engineered for Privacy.
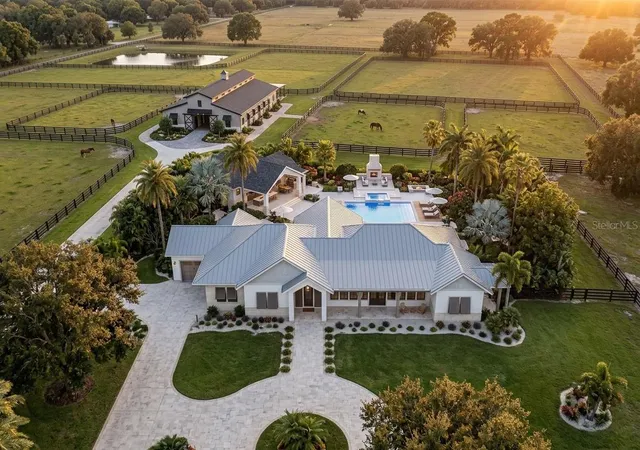
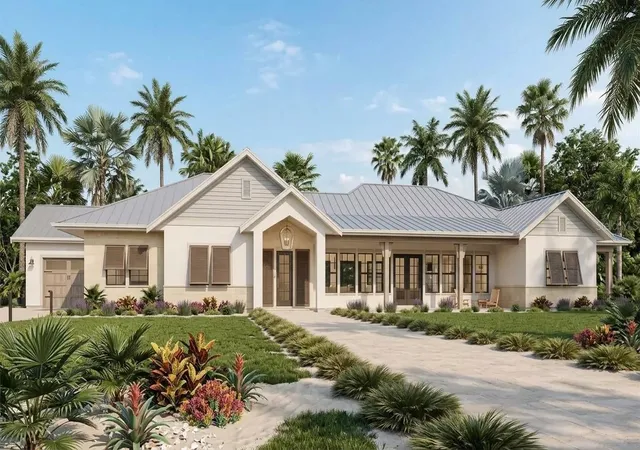
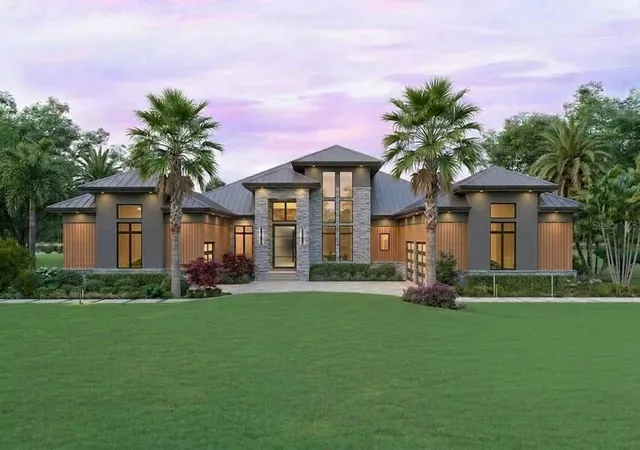
Discover the extraordinary potential of Legacy Oaks Estate, a proposed luxury acreage residence by Canvas Estate Homes, where timeless architecture, modern sophistication, and the freedom of estate living come together. This thoughtfully designed 3,153-square-foot modern transitional ranch offers an exceptional combination of open-concept living, multigenerational flexibility, privacy, and refined architectural detail.
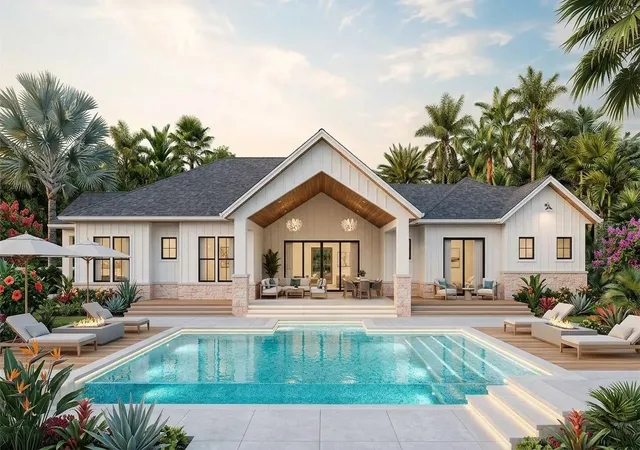
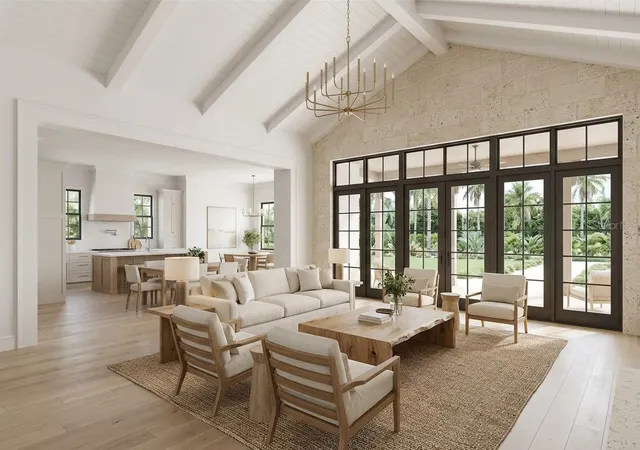
Designed for both everyday comfort and effortless entertaining, the residence features 3 bedrooms, 2.5 to 3 bathrooms, a private executive office, dedicated wellness or exercise room, and a spacious, split 3-car garage. A dramatic vaulted great room serves as the heart of the home, flowing seamlessly into a gourmet island kitchen and expansive covered outdoor living areas. The luxurious owner's suite provides a private retreat, while a thoughtfully designed family guest suite with its own bath and kitchenette offers exceptional versatility for extended family, visiting guests, or multigenerational living.
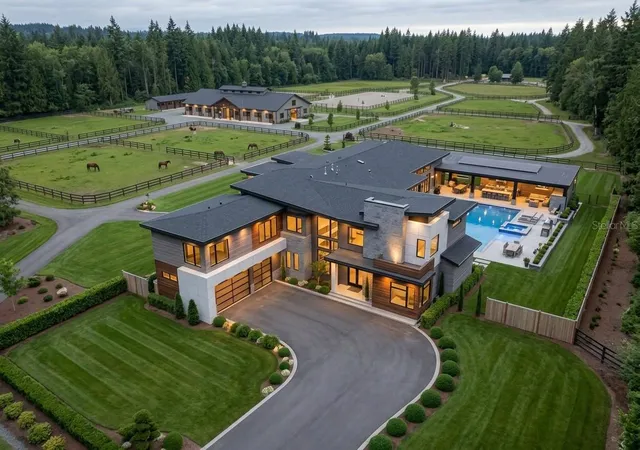
A VISION BEYOND THE HOME. Imagine transforming this expansive acreage setting into a magnificent private estate, where luxury living and the beauty of the outdoors exist in perfect harmony. The conceptual Legacy Oaks Estate vision includes the potential for a resort-style pool and spa, custom family pavilion, outdoor kitchen, covered dining and entertaining areas, and inviting fireplace lounges. (Optional Upgrade) For those drawn to the equestrian lifestyle, envision a modern stable, fenced pastures, private paddocks, and open grazing areas, all complemented by mature trees, sweeping landscapes, and a beautifully designed private estate drive.
Whether your vision includes an elegant countryside retreat, a multigenerational family compound, or an expansive equestrian estate, Legacy Oaks offers the opportunity to create something truly distinctive. Every detail is envisioned to celebrate the connection between architectural elegance, natural surroundings, and the lifestyle you desire.
- Houzeo last checked: 10 minutes ago
- Listing updated: October 18, 2026 at 2:54 pm
- Listing Provided by: Jeffrey Polster (305) 310-8317 , Craig Copeman | PREFERRED SHORE LLC (941) 999-1179
- Source: Stellar MLS-FL as distributed by MLS GRID | MLS#: A4709799

Property Details
Status
Active
Type
Single Family Residence
No. of Stories
1
County
City
Neighborhood
--
Year Built
1984
HOA Fees
-
Finished Area
3,153 sqft
Lot Size
20 acres lot
Basement Area
- sqft
MLS Name
Stellar MLS
MLS Number
A4709799
MLS Status
Active
Days on Market
16
Cumulative Days on Market
2

Continue Your Journey in App
Find your dream home, receive real-time updates, and many more!
Continue Your Journey in App
Find your dream home, receive real-time updates, and many more!
Location
Facts & Features
Rooms
Bedrooms & bathrooms
Bedrooms: 3
Bathrooms: 4
Primary Bedroom
Level: First
Primary Bathroom
Level: First
Bedroom 2
Level: First
Bedroom 3
Level: First
Bathroom 2
Level: First
Bathroom 3
Level: First
Den
Level: First
Great Room
Level: First
Kitchen
Level: First
Dining Room
Level: First
Interior
Window Features
Shutters
Sewer
Septic Needed
Flooring
Carpet, Tile
Exterior Features
Hurricane Shutters
Appliances
Cooktop, Dishwasher, Electric Water Heater, Exhaust Fan, Microwave, Washer
Cooling
Central Air
Heating
Central, Electric
Interior Features
Open Floorplan, Primary Bedroom Main Floor
Construction
Year Built
Year Built: 1984
Home type
Single Family Residence
Property Condition
Pre Construction
Roof
Tile
Construction Materials
Block
Foundation Details
Slab
Utilities & Energy
Laundry Features
Laundry Room
Fireplace Features
Family Room
Water Source
Well Required
Utilities
Cable Available
Other Features
Subdivision Name
None
Price History
| Date | Event | Price |
|---|---|---|
10/18/2026 Source: | Listing Removed | $749,900 -65.12% $238/sqft |
10/16/2026 Source: | Price Increased | $2,149,900 +186.69% $682/sqft |
09/28/2026 Source: | Price Decreased | $749,900 -3.24% $238/sqft |
08/03/2026 Source: | Price Increased | $775,000 +3.35% $246/sqft |
06/18/2026 Source: | Listed for Sale | $749,900 -6.25% $238/sqft |

Show more
Nearby Homes
Find Homes by Property Features in Myakka City, FL
Nearby New Homes For Sale

Based on information from Stellar MLS® through Nov 02, 2026, 09:15AM as submitted to and distributed by MLS GRID. All data is obtained from various sources and may not have been verified by the broker or MLS GRID. Supplied Open House Information is subject to change without notice. All information should be independently reviewed and verified for accuracy. Properties may or may not be listed by the office/agent presenting the information. IDX information is provided exclusively for consumers’ personal non-commercial use. It may not be used for any purpose other than to identify prospective properties consumers may be interested in purchasing. The data is deemed reliable but is not guaranteed by MLS GRID. The use of the MLS GRID Data may be subject to an end-user license agreement prescribed by the Member Participant’s applicable MLS, if any, and as amended from time to time. © 2026 Stellar MLS. All Rights Reserved.
 Advertising Broker: Fred McGill | Simple Showing, Inc
