- Overview
- Description
- Property Details
- Location
- Facts & Features
- Getting Around
- Nearby Homes



$2,480,000
Monthly Est:$12,344
 6 Beds
 8 Baths
6 full baths + 2 half baths
 6,699sqft
14325 Mj Rd, Myakka City, FL 34251
$2,480,000
$12,344/moEst:
Get Pre-Approved
Single Family Residence
Built in 2023
$-- HOA
6.06 acres lot
$370/sq.ft
Description
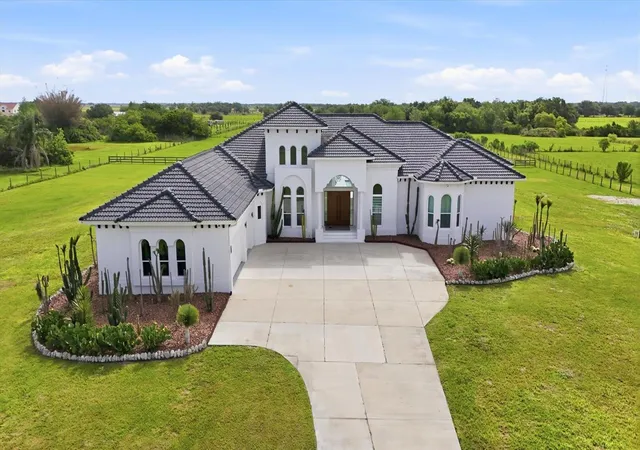
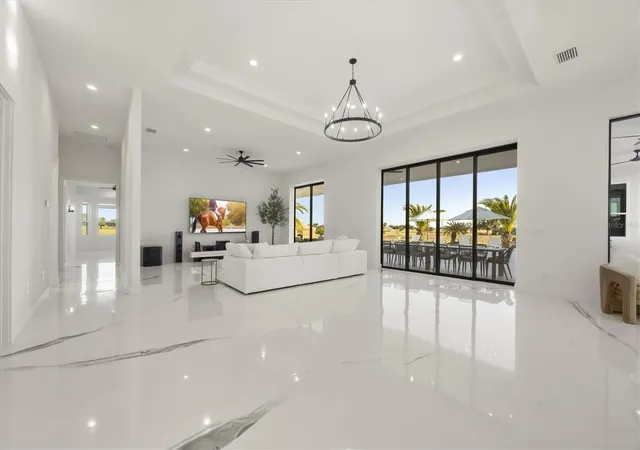
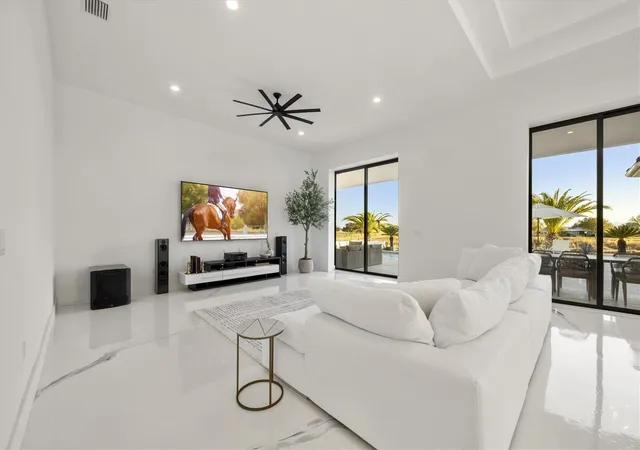
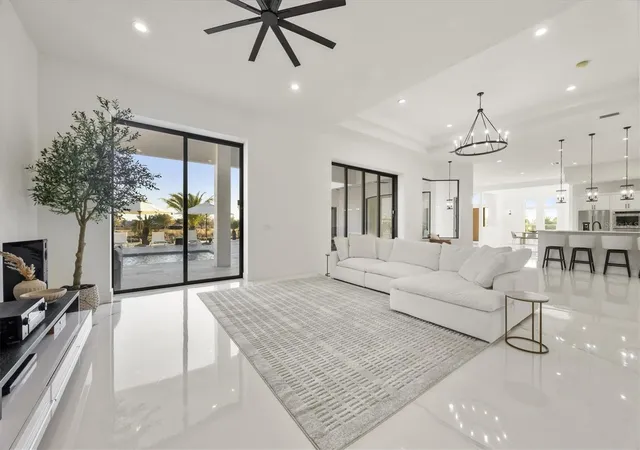
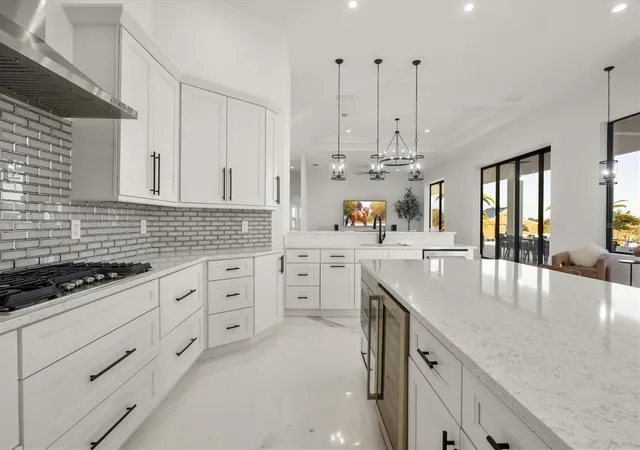
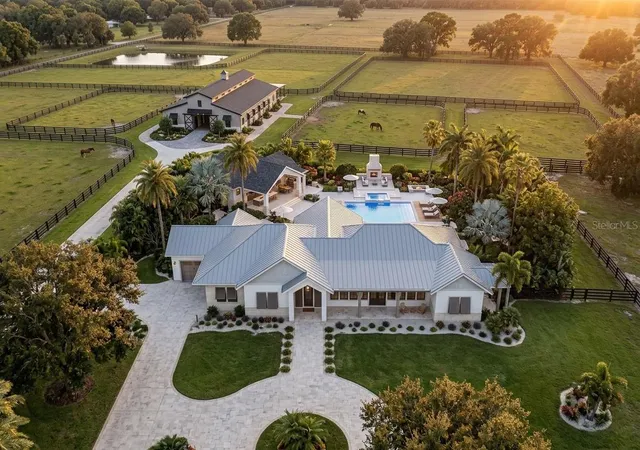
Welcome to one of the most extraordinary private estates in the area, on six fully fenced acres of pristine land. From the moment you enter through the gate and travel the long palm-lined driveway, you know you’ve arrived somewhere special. This spectacular residence features soaring ceilings and expansive open living spaces that create an immediate sense of grandeur. Every detail has been thoughtfully designed, from the extravagant landscaping with custom lighting and full irrigation system to decorative rock accents that elevate the property’s curb appeal. Inside, you’ll find one of the most impressive floor plans available. Multiple wet bar stations, private corridors with direct pool access and breathtaking country views elevate everyday living. The primary suite is a private retreat of its own, featuring oversized boutique-style closets and a built-in concrete safe room. The chef’s kitchen serves as the heart of the home, ideal for entertaining on a grand scale or enjoying quiet evenings in. In addition to the spacious bedrooms, two large flex rooms have endless possibilities like an executive office, a golf simulator lounge, private theater room, fitness studio or creative space. Go outside to a resort-inspired pool with a fresh modern design, outdoor kitchen, covered lounging areas, surround sound throughout and ambient evening lighting that creates an unforgettable atmosphere. Watch any sports, shows or movies right from your pool! Whether hosting game nights, relaxing with friends or enjoying peaceful sunsets, this outdoor space delivers. The fully equipped barn makes this an equestrian property. The land allows animals to roam freely and comfortably, a rare lifestyle opportunity. Surrounded by growth and future development, including Terranova Equestrian Center just across the way and golf courses right down the street, this estate stands unmatched in quality, scale and location. This is more than a home, it’s a private compound with long-term upside and limitless potential.
- Houzeo last checked: 13 minutes ago
- Listing updated: November 1, 2026 at 8:05 pm
- Listing Provided by: Martin Dimovski (862) 414-1184 | PREMIER SOTHEBY'S INTERNATIONAL REALTY (941) 907-9541
- Source: Stellar MLS-FL as distributed by MLS GRID | MLS#: A4710335

Property Details
Status
Active
Type
Single Family Residence
No. of Stories
1
County
City
Neighborhood
--
Year Built
2023
HOA Fees
-
Finished Area
6,699 sqft
Lot Size
6.06 acres lot
Basement Area
- sqft
MLS Name
Stellar MLS
MLS Number
A4710335
MLS Status
Active
Days on Market
11
Cumulative Days on Market
11

Continue Your Journey in App
Find your dream home, receive real-time updates, and many more!
Continue Your Journey in App
Find your dream home, receive real-time updates, and many more!
Location
Facts & Features
Rooms
Bedrooms & bathrooms
Bedrooms: 6
Bathrooms: 8
Interior
Cooling
Central Air
Appliances
Bar Fridge, Built In Oven, Convection Oven, Cooktop, Dishwasher, Disposal, Dryer, Exhaust Fan, Microwave, Range Hood, Refrigerator, Tankless Water Heater, Washer, Water Purifier, Water Softener, Wine Refrigerator
Window Features
Insulated Windows, Low Emissivity Windows, Storm Window(s), Window Treatments
Flooring
Luxury Vinyl, Other
Heating
Central, Heat Pump
Interior Features
Built In Features, Cathedral Ceiling(s), Ceiling Fans(s), Eat In Kitchen, High Ceilings, Kitchen/family Room Combo, Living Room/dining Room Combo, Open Floorplan, Other, Primary Bedroom Main Floor, Solid Surface Counters, Solid Wood Cabinets, Split Bedroom, Thermostat, Tray Ceiling(s), Vaulted Ceiling(s), Walk In Closet(s), Wet Bar, Window Treatments
Exterior Features
Courtyard, Garden, Lighting, Outdoor Grill, Outdoor Kitchen, Outdoor Shower, Private Entrance, Private Yard, Rain Gutters, Storage
Sewer
Septic Tank
Construction
Year Built
Year Built: 2023
Home type
Single Family Residence
Property Condition
Completed
Construction Materials
Block, Concrete, Stucco
Foundation Details
Slab
Roof
Tile
Architectural Style
Ranch, Mediterranean
Utilities & Energy
Pool Features
In Ground, Fiber Optic Lighting, Heated, Lighting, Other, Outside Bath Access, Salt Water
Parking Features
Driveway, Garage Door Opener, Garage Faces Side, Ground Level, Other, Oversized
Water Source
Well
Utilities
Electricity Connected, Underground Utilities
Laundry Features
Laundry Room
Fireplace Features
Electric, Primary Bedroom
Security Features
Closed Circuit Camera(s), Security Gate, Security Lights, Security System, Smoke Detector(s)
Other Features
Patio And Porch Features
Covered, Other, Patio, Side Porch
Subdivision Name
Acreage
Lot Features
Farm, Greenbelt, In County, Landscaped, Near Golf Course, Oversized Lot, Pasture, Private, Paved, Zoned For Horses
Vegetation
Trees/landscaped
Price History
| Date | Event | Price |
|---|---|---|
10/21/2026 Source: | Listed for Sale | $2,480,000 -16.78% $370/sqft |
08/03/2026 Source: | Listing Removed | $2,980,000 $445/sqft |
05/06/2026 Source: | Price Decreased | $2,980,000 -8.31% $445/sqft |
03/26/2026 Source: | Price Decreased | $3,250,000 -6.85% $485/sqft |
02/19/2026 Source: | Listed for Sale | $3,489,000 $521/sqft |

Show more
Nearby Homes
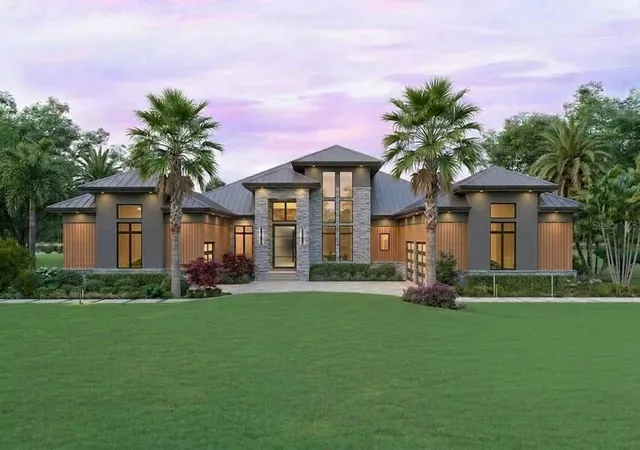
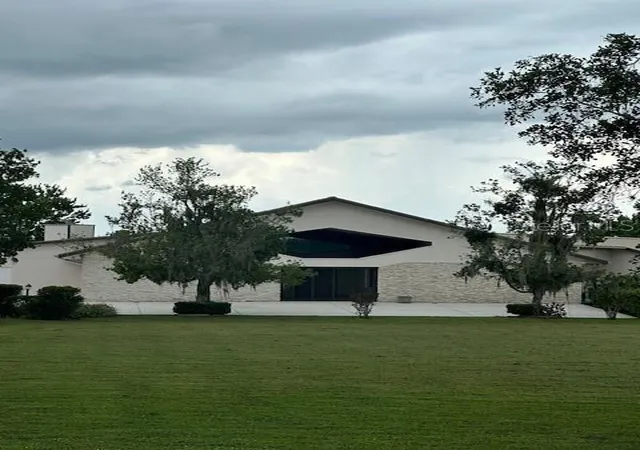
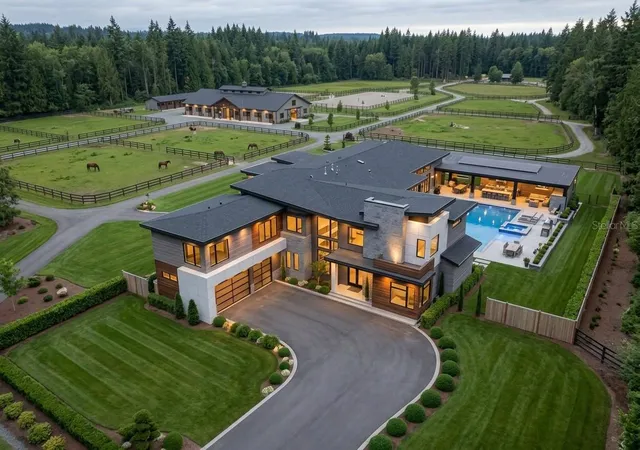
Find Homes by Property Features in Myakka City, FL
Nearby New Homes For Sale

Based on information from Stellar MLS® through Nov 02, 2026, 08:00AM as submitted to and distributed by MLS GRID. All data is obtained from various sources and may not have been verified by the broker or MLS GRID. Supplied Open House Information is subject to change without notice. All information should be independently reviewed and verified for accuracy. Properties may or may not be listed by the office/agent presenting the information. IDX information is provided exclusively for consumers’ personal non-commercial use. It may not be used for any purpose other than to identify prospective properties consumers may be interested in purchasing. The data is deemed reliable but is not guaranteed by MLS GRID. The use of the MLS GRID Data may be subject to an end-user license agreement prescribed by the Member Participant’s applicable MLS, if any, and as amended from time to time. © 2026 Stellar MLS. All Rights Reserved.
 Advertising Broker: Fred McGill | Simple Showing, Inc
