- Overview
- Description
- Property Details
- Location
- HOA Management
- Facts & Features
- Getting Around
- Nearby Homes

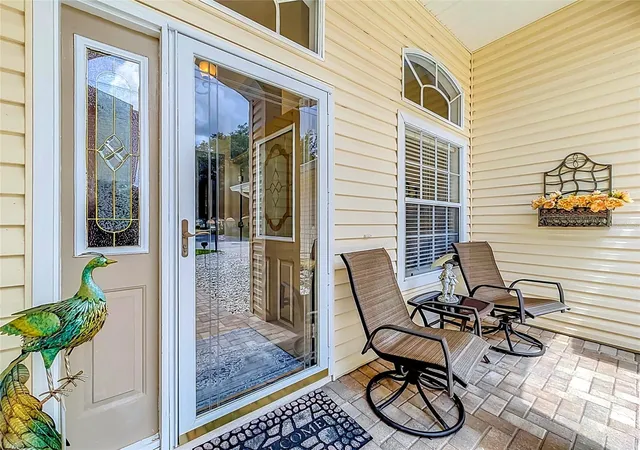


$330,000
Monthly Est:$1,643
 3 Beds
 3 Baths
2 full baths + 1 half bath
 2,512sqft
25243 River Crst Dr, Leesburg, FL 34748
$330,000
$1,643/moEst:
Get Pre-Approved
Single Family Residence
Built in 2000
$180/mo HOA
7,815 sqft lot
$131/sq.ft
Description
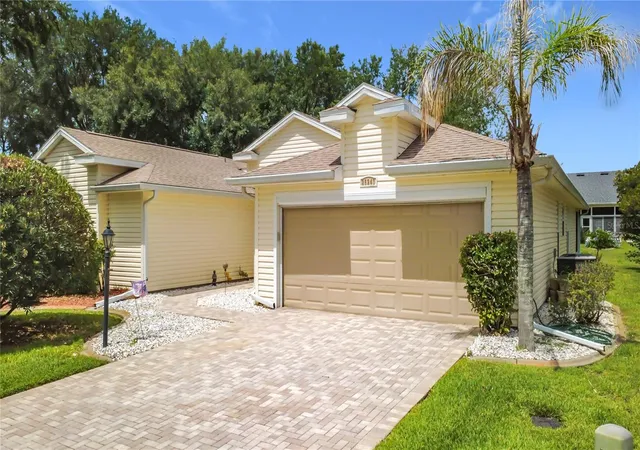
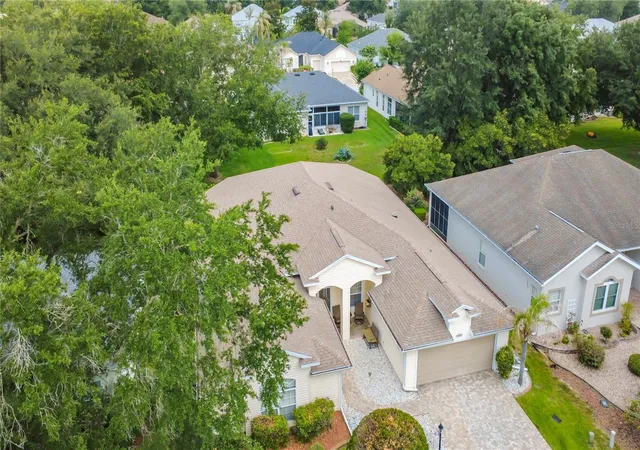
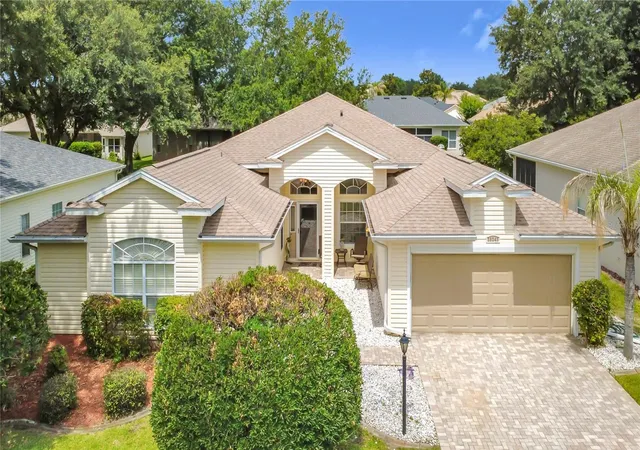
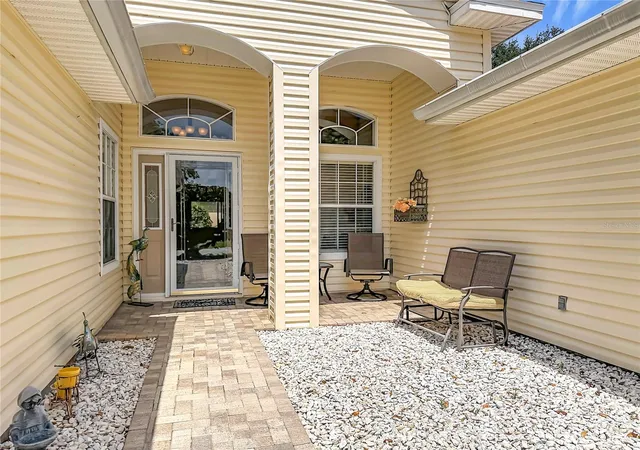
Spacious Multi-Generational Living in the Sought-After Open Concept.This majestic Redwood model is highly sought after for its spacious design, exceptional entertaining areas, and flexible living spaces—making it ideal for multi-generational living.The thoughtfully designed guest wing features two bedrooms connected by a Jack-and-Jill bathroom, providing the perfect setup for extended family or visiting guests. A private office/den is conveniently located at the front of the home. A grand entry hall welcomes you into the formal living and dining areas, while oversized sliding patio doors create seamless access to the expansive 39' x 12' lanai—truly the ultimate "party room." A wall of windows fills the space with natural Florida sunshine, creating a bright and inviting atmosphere. Adjacent to the lanai is a 12' x 12' screened porch featuring a relaxing spa/hot tub. The kitchen is designed for both everyday living and entertaining, featuring upgraded cabinetry with decorative glass-front doors, granite countertops, tile backsplash, and abundant counter space. The kitchen flows into the family room, which also offers direct access to the lanai through sliding glass doors. A convenient half bath is located nearby. The spacious primary suite easily accommodates large furniture and offers a generous walk-in closet. The luxurious ensuite bathroom features dual vanities, a large soaking tub, and an oversized walk-in shower. This home has been lovingly maintained and includes several recent updates, including interior paint, roof, and HVAC system. Roof replaced in 2015 and HVAC updated in 2018. Resort-Style Living at The Plantation at Leesburg we enjoy a exceptional array of amenities, including: Two golf courses, Three swimming pools with hot tubs, Three clubhouses, Driving range and putting green
Restaurant and pro shop, Sauna and two fitness centers, Tennis, pickleball, shuffleboard, bocce, and horseshoes, Fishing pier and sand volleyball court, Batting cage and walking paths, Outdoor pavilion with a beautiful outdoor kitchen, Numerous clubs, activities, entertainment options, and social events.This premier gated 55+ community is conveniently located less than an hour from Orlando International Airport and within two hours of both Florida's Atlantic and Gulf Coast beaches.This exceptional home and vibrant community offer everything needed to enjoy the very best of Florida living.
- Houzeo last checked: 2 hours ago
- Listing updated: June 26, 2026 at 10:53 am
- Listing Provided by: Adriana Skoloda (352) 406-0198 | RE/MAX PREMIER REALTY (352) 735-4060
- Source: Stellar MLS-FL | MLS#: G5114254

Property Details
Status
Active
Type
Single Family Residence
No. of Stories
-
County
City
Neighborhood
--
Year Built
2000
HOA Fees
$180/mo
Finished Area
2,512 sqft
Lot Size
7,815 sqft lot
Basement Area
- sqft
MLS Name
Stellar MLS
MLS Number
G5114254
MLS Status
Active
Days on Market
119
Cumulative Days on Market
365

Continue Your Journey in App
Find your dream home, receive real-time updates, and many more!
Download App
Continue Your Journey in App
Find your dream home, receive real-time updates, and many more!
Location
HOA Management
Christine A. Campbell
HOA Fees
$180/ Monthly
Amenities
 Amenities and services may be covered by one or multiple associations and service providers.
 Golf
 Security Gate
 Tennis
 Spa
 Gym
 Bike Trails
 Pool
 Security Guard
 Club House
 Sports Court
Recreation Facilities
Management
Disclaimer: Amenities are based on third-party information and may vary; buyers must independently verify all amenities, as information is deemed reliable but not guaranteed.
Facts & Features
Rooms
Bedrooms & bathrooms
Bedrooms: 3
Bathrooms: 3
Foyer
Level: First
Area: 60.00 Square Feet
Dimensions: 6x10
Great Room
Level: First
Area: 437.00 Square Feet
Dimensions: 23x19
Office
Level: First
Area: 144.00 Square Feet
Dimensions: 12x12
Kitchen
Level: First
Area: 169.00 Square Feet
Dimensions: 13x13
Dinette
Level: First
Area: 104.00 Square Feet
Dimensions: 8x13
Family Room
Level: First
Area: 285.00 Square Feet
Dimensions: 19x15
Primary Bedroom
Level: First
Area: 285.00 Square Feet
Dimensions: 15x19
Bedroom 2
Level: First
Area: 132.00 Square Feet
Dimensions: 12x11
Bedroom 3
Level: First
Area: 168.00 Square Feet
Dimensions: 14x12
Balcony/Porch/Lanai
Level: First
Area: 456.00 Square Feet
Dimensions: 38x12
Balcony/Porch/Lanai
Level: First
Area: 144.00 Square Feet
Dimensions: 12x12
Interior
Heating
Central, Electric, Heat Pump
Appliances
Dishwasher, Disposal, Dryer
Flooring
Carpet, Ceramic Tile
Sewer
Public Sewer
Exterior Features
Rain Gutters, Sliding Doors
Cooling
Central Air
Interior Features
Ceiling Fans(s), High Ceilings, Living Room/dining Room Combo, Open Floorplan, Walk In Closet(s)
Construction
Year Built
Year Built: 2000
Home type
Single Family Residence
Foundation Details
Slab
Roof
Shingle
Architectural Style
Ranch
Construction Materials
Vinyl Siding, Frame
Utilities & Energy
Laundry Features
Inside, Laundry Room, Washer Hookup
Water Source
Public
Parking Features
Garage Door Opener
Utilities
Cable Connected, Electricity Available, Electricity Connected
Association Amenities
Clubhouse, Fitness Center, Gated, Golf Course, Pickleball Court(s), Pool, Recreation Facilities, Sauna, Security, Shuffleboard Court, Spa/hot Tub, Tennis Court(s), Trail(s)
Security Features
Security Gate
Other Features
Community Features
Association Recreation Owned, Buyer Approval Required, Clubhouse, Community Mailbox, Deed Restrictions, Fitness Center, Gated Community Guard, Golf Carts Ok, Golf, Pool, Restaurant, Tennis Court(s)
Patio And Porch Features
Enclosed
Vegetation
Mature Landscaping, Oak Trees, Trees/landscaped
Subdivision Name
Plantation At Leesburg River Crest Unit 01
Price History
| Date | Event | Price |
|---|---|---|
06/25/2026 Source: | Listed for Sale | $330,000 -5.71% $131/sqft |
05/26/2026 Source: | Listing Removed | $350,000 $139/sqft |
10/08/2025 Source: | Price Decreased | $350,000 -7.87% $139/sqft |
06/23/2025 Source: | Price Increased | $379,900 +2.70% $151/sqft |
05/26/2025 Source: | Price Decreased | $369,900 -5.13% $147/sqft |

Show more
Nearby Homes





Find Homes by Property Features in Leesburg, FL
Nearby New Homes For Sale

Based on information from Stellar MLS® through Oct 23, 2026, 06:45AM as submitted to and distributed by MLS GRID. All data is obtained from various sources and may not have been verified by the broker or MLS GRID. Supplied Open House Information is subject to change without notice. All information should be independently reviewed and verified for accuracy. Properties may or may not be listed by the office/agent presenting the information. IDX information is provided exclusively for consumers’ personal non-commercial use. It may not be used for any purpose other than to identify prospective properties consumers may be interested in purchasing. The data is deemed reliable but is not guaranteed by MLS GRID. The use of the MLS GRID Data may be subject to an end-user license agreement prescribed by the Member Participant’s applicable MLS, if any, and as amended from time to time. © 2026 Stellar MLS. All Rights Reserved.
 Advertising Broker: Fred McGill | Simple Showing, Inc
