Realty Solution
Powered by 
- 17
- Overview
- Description
- Property Details
- Location
- Facts & Features
- Getting Around
- Nearby Homes




Listed by: Evelyn Benson (747) 888-7695 DRE #01934595, Hector Ramirez DRE #01728536 | Sherwood Forest Development Group, Inc. (747) 888-7695
$1,450,001
Monthly Est:$7,217
 4 Beds
 4 Baths
3 full baths + 1 half bath
 3,520sqft
2525 Prospect Dr, Upland, CA 91784
$1,450,001
$7,217/moEst:
Get Pre-Approved
Single Family Residence
Built in 2001
$-- HOA
13,750 sqft lot
$412/sq.ft
Description
Elegant San Antonio Heights Custom Estate with Sweeping Views
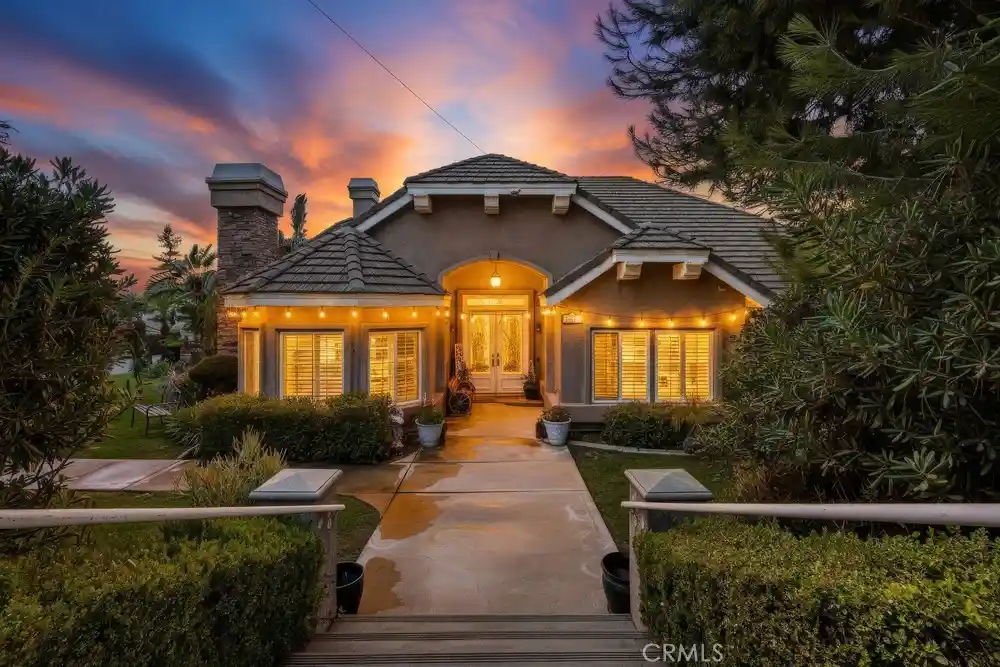
Nestled in the foothills of the highly desirable San Antonio Heights, this exceptional 4-bedroom, 4-bathroom custom-built estate seamlessly combines luxury, scale, and modern efficiency. Spanning 3,520 square feet of bright, open living space on a generous 13,750-square-foot lot, this 2-story home welcomes you with soaring high ceilings and an abundance of natural light. Designed with an intentional floor plan, the main level features four spacious bedrooms—including a convenient Jack-and-Jill setup—while the second story features a massive converted game room serving as a 5th bedroom, complete with a private balcony capturing breathtaking, panoramic valley views.
The heart of the home is a spacious kitchen that opens directly to the family room, equipped with a walk-in pantry, breakfast nook, and a breakfast bar perfect for casual dining. Retreat to the grand master suite, boasting elegant double doors, a large walk-in closet, and a luxurious bathroom featuring a built-in jacuzzi tub.
Resort-Style Backyard & Modern Upgrades
Step outside into your own private oasis. The impeccably landscaped, classy backyard is tailor-made for entertaining, featuring:
A sparkling pool and relaxing spa (secured with a safety pool fence)
A dedicated barbecue station and separate gazebo area for al fresco dining
Over $100,000 in premium upgrades
Fully paid-off solar panels and electric car tesla charging station included in the sale, delivering incredibly lower electricity bills and home charging!
- Houzeo last checked: 12 hours ago
- Listing updated: October 22, 2026 at 6:39 pm
- Source: California Regional MLS-CA | MLS#: SR26154104

Property Details
Status
Active
Type
Single Family Residence
No. of Stories
2
County
City
Neighborhood
--
Year Built
2001
HOA Fees
-
Finished Area
3,520 sqft
Lot Size
13,750 sqft lot
Basement Area
- sqft
MLS Name
California Regional MLS
MLS Number
SR26154104
MLS Status
Active
Days on Market
111
Cumulative Days on Market
100

Continue Your Journey in App
Find your dream home, receive real-time updates, and many more!
Continue Your Journey in App
Find your dream home, receive real-time updates, and many more!
Location
Facts & Features
Rooms
Bedrooms & bathrooms
Bedrooms: 4
Bathrooms: 4
Interior
Sewer
Public Sewer
Appliances
Six Burner Stove, Built In Range, Barbecue, Dishwasher, Exhaust Fan, Electric Range, Gas Oven, Gas Range, Gas Water Heater, High Efficiency Water Heater, Hot Water Circulator, Microwave, Refrigerator, Range Hood, Self Cleaning Oven, Water To Refrigerator
Window Features
Atrium, Double Pane Windows, Skylights, Shutters
Exterior Features
Barbecue, Lighting
Flooring
Carpet, Stone, Tile, Wood
Interior Features
Breakfast Bar, Balcony, Breakfast Area, Ceiling Fans, Eat In Kitchen, Granite Counters, High Ceilings, Open Floorplan, Pantry, Pull Down Attic Stairs, Phone System, Recessed Lighting, Storage, Sunken Living Room, Tile Counters, Two Story Ceilings, Wired For Data, Bar, Wired For Sound, All Bedrooms Down, Attic
Heating
Central, Electric, Solar
Cooling
Central Air, Electric, Whole House Fan, Attic Fan
Construction
Year Built
Year Built: 2001
Home type
Single Family Residence
Construction Materials
Copper Plumbing
Property Condition
Updated Remodeled, Turnkey
Architectural Style
Custom, Mediterranean, Spanish
Roof
Tile
Utilities & Energy
Pool Features
In Ground, Private
Utilities
Cable Connected, Electricity Connected, Natural Gas Connected, Phone Connected, Sewer Connected, Water Connected
Fireplace Features
Gas, Living Room, Recreation Room
Water Source
Public
Parking Features
Concrete, Door Multi, Driveway Down Slope From Street, Driveway, Garage, Private, Garage Faces Side
Electric
Volts220for Spa, Standard
Security Features
Prewired, Security System, Closed Circuit Cameras, Carbon Monoxide Detectors, Fire Detection System, Fire Sprinkler System, Smoke Detectors
Laundry Features
Washer Hookup, Electric Dryer Hookup, Gas Dryer Hookup, Inside, Laundry Room
Other Features
Patio And Porch Features
Concrete, Open, Patio, Porch
Lot Features
Zero To One Unit Acre, Garden, Sprinklers In Rear, Sprinklers In Front, Lawn, Landscaped, Level, Secluded, Sprinkler System, Yard
Community Features
Biking, Foothills, Hiking, Park, Street Lights
Price History
| Date | Event | Price |
|---|---|---|
10/06/2026 Source: | Price Decreased | $1,450,001 -6.45% $412/sqft |
09/07/2026 Source: | Price Decreased | $1,550,001 -3.12% $440/sqft |
07/14/2026 Source: | Listed for Sale | $1,599,995 $455/sqft |
07/14/2026 Source: | Price Increased | $1,599,995 +45.59% $455/sqft |
12/09/2020 Source: | Sold | $1,099,000 $312/sqft |

Nearby Homes
Find Homes by Property Features in Upland, CA


Based on information from California Regional Multiple Listing Service, Inc. as of Nov 02, 2026, 02:15PM and /or other sources. All data, including all measurements and calculations of area, is obtained from various sources and has not been, and will not be, verified by broker or MLS. All information should be independently reviewed and verified for accuracy. Properties may or may not be listed by the office/agent presenting the information. Information being provided is for consumers’ personal, non-commercial use and may not be used for any purpose other than to identify prospective properties consumers may be interested in purchasing. This website may not include listings or property addresses of sellers who have directed their listing brokers to withhold their listing or their property address from display on the Internet. © 2026 California Regional Multiple Listing Service. All Rights Reserved.
 Advertising Broker: William Johnson DRE #01463271 | William Johnson Brokerage
