- Overview
- Description
- Property Details
- Location
- HOA Management
- Facts & Features
- Getting Around
- Nearby Homes

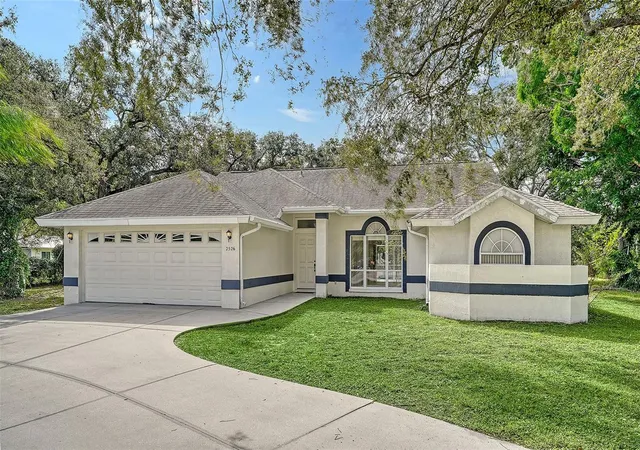
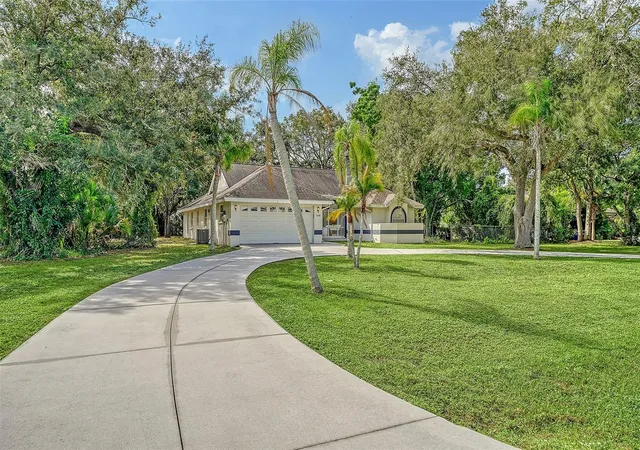
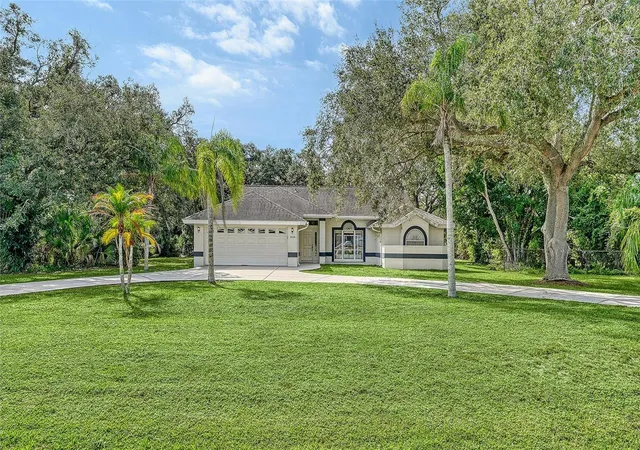
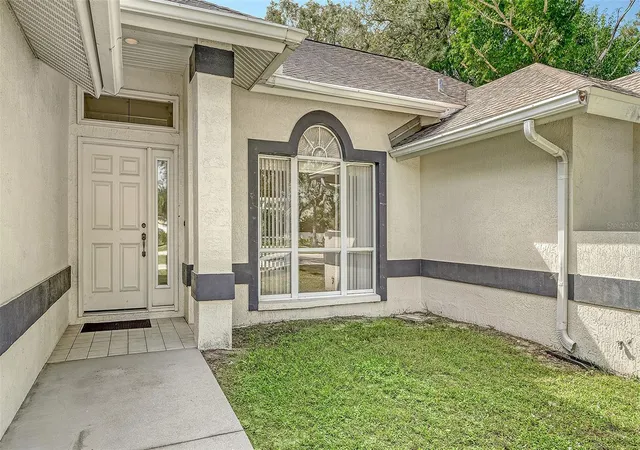
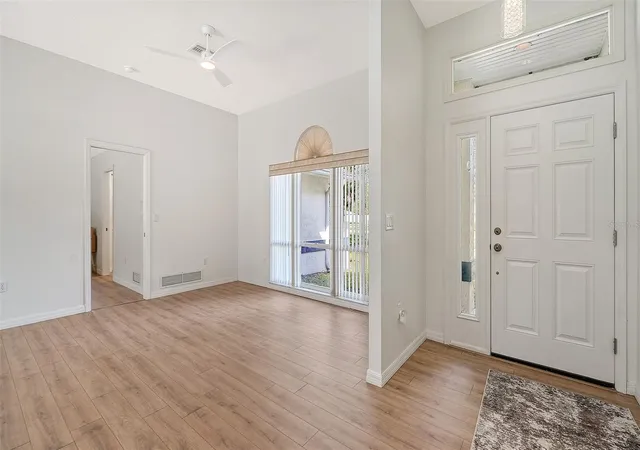

Street View
$725,000
Monthly Est:$3,609
 4 Beds
 3 Baths
3 full baths
 2,035sqft
2526 Northway Dr, Venice, FL 34292
$725,000
$3,609/moEst:
Get Pre-Approved
Single Family Residence
Built in 1990
$49.58/mo HOA
1.07 acres lot
$356/sq.ft
Description
VENICE ACRES – 4 BEDROOMS, 3 BATHROOMS, PRIVATE POOL & OVER AN ACRE OF PROPERTY!
Space, Privacy, and the Florida Lifestyle!
Welcome to 2526 Northway Dr., Venice, Florida! Discover the perfect combination of comfortable family living, peaceful surroundings, and the Florida lifestyle you’ve been dreaming of.
Located in the desirable Venice Acres, this spacious 4-bedroom, 3-bathroom home sits on just over an acre of beautifully landscaped property, offering privacy, room to spread out, and plenty of possibilities.
Step inside to a generous living room featuring new engineered wood flooring and an inviting atmosphere. The primary bedroom also features new engineered wood flooring, a private en-suite bathroom with a tub and shower, and sliding glass doors that open directly to the screened-in pool area. Three additional bedrooms feature brand-new carpeting, providing plenty of space for family, guests, or a home office.
Enjoy the best of Florida outdoor living in your private screened-in swimming pool, perfect for relaxing, entertaining, and enjoying those beautiful Florida afternoons and evenings. Mature landscaping adds character, beauty, and privacy to the property.
Bring your RV, boat, and outdoor toys! With over an acre of property, there’s room for additional parking and space to enjoy the freedom of owning a property with room to spare. An attached two-car garage provides additional convenience and storage.
Location, Location, Location I! Enjoy the peace and quiet of Venice Acres while being only approximately 5 miles from beautiful Venice Beach and historic downtown Venice. Spend your days enjoying the Gulf beaches, shopping in charming downtown boutiques, dining at wonderful local restaurants, or simply soaking up the Florida sunshine.
Property Highlights:
* 4 spacious bedrooms and 3 full bathrooms
* Just over one acre of property
* Desirable Venice Acres location
* Private screened-in swimming pool
* New AC 2024
* New Roof 2017
* New electrical panel 2026
* New Water System 2024
* All PVC waste plumbing NO CAST IRON
* Propane Home Generator
* Mature landscaping and added privacy
* Spacious living room with newer wood flooring
* Primary suite with wood flooring and private bathroom
* Sliding glass doors from primary bedroom to pool
* Three additional bedrooms with brand-new carpeting
* Attached two-car garage
* Plenty of room for RV and boat parking
* Approximately 5 miles to Venice Beach
* Convenient to historic downtown Venice, shopping, and restaurants
If you’ve been searching for a spacious Florida home with a pool, room for your RV or boat, beautiful surroundings, and convenient access to the beach, this is an opportunity you won’t want to miss!
Come experience everything this Venice Acres property has to offer!
- Houzeo last checked: 11 hours ago
- Listing updated: November 2, 2026 at 9:38 pm
- Listing Provided by: Tom Wentzel (941) 306-8258 , Joshua Wentzel | FINE PROPERTIES (941) 782-0000
- Source: Stellar MLS-FL as distributed by MLS GRID | MLS#: A4711131

Property Details
Status
Active
Type
Single Family Residence
No. of Stories
-
County
City
Neighborhood
--
Year Built
1990
HOA Fees
$49.58/mo
Finished Area
2,035 sqft
Lot Size
1.07 acres lot
Basement Area
- sqft
MLS Name
Stellar MLS
MLS Number
A4711131
MLS Status
Active

Continue Your Journey in App
Find your dream home, receive real-time updates, and many more!
Continue Your Journey in App
Find your dream home, receive real-time updates, and many more!
Location
HOA Management
Argus Management of Venice - Denise Majka
HOA Fees
$595/ Annually
Disclaimer: Amenities are based on third-party information and may vary; buyers must independently verify all amenities, as information is deemed reliable but not guaranteed.
Facts & Features
Rooms
Bedrooms & bathrooms
Bedrooms: 4
Bathrooms: 3
Living Room
Level: First
Area: 412.78 Square Feet
Dimensions: 21.6x19.11
Family Room
Level: First
Area: 211.20 Square Feet
Dimensions: 16x13.2
Kitchen
Level: First
Area: 113.00 Square Feet
Dimensions: 10x11.3
Dinette
Level: First
Area: 93.01 Square Feet
Dimensions: 10.11x9.2
Primary Bedroom
Level: First
Area: 191.18 Square Feet
Dimensions: 15.8x12.1
Primary Bathroom
Level: First
Area: 156.00 Square Feet
Dimensions: 13x12
Bedroom 2
Level: First
Area: 143.56 Square Feet
Dimensions: 14.2x10.11
Bedroom 3
Level: First
Area: 129.60 Square Feet
Dimensions: 10.8x12
Bedroom 4
Level: First
Area: 136.64 Square Feet
Dimensions: 12.2x11.2
Bathroom 2
Level: First
Area: 40.00 Square Feet
Dimensions: 8x5
Bathroom 3
Level: First
Area: 38.50 Square Feet
Dimensions: 7.7x5
Laundry
Level: First
Area: 78.00 Square Feet
Dimensions: 7.8x10
Interior
Appliances
Dishwasher, Disposal, Dryer, Electric Water Heater, Range, Refrigerator, Washer, Water Filtration System
Flooring
Carpet, Ceramic Tile, Wood
Interior Features
Eat In Kitchen, Primary Bedroom Main Floor, Walk In Closet(s)
Heating
Central
Cooling
Central Air
Sewer
Septic Tank
Construction
Year Built
Year Built: 1990
Home type
Single Family Residence
Roof
Tile
Foundation Details
Slab
Construction Materials
Concrete, Stucco
Utilities & Energy
Utilities
Cable Available, Electricity Connected, Sewer Connected
Laundry Features
Inside, Laundry Room, Washer Hookup
Water Source
Well
Pool Features
In Ground
Other Features
Subdivision Name
Venice Acres
Price History
| Date | Event | Price |
|---|---|---|
11/02/2026 Source: | Listed for Sale | $725,000 +504.17% $356/sqft |
01/11/2021 Source: | Price Increased | $120,000 +11.34% $59/sqft |
01/11/2021 Source: | Sold | $107,777 $53/sqft |


Nearby Homes
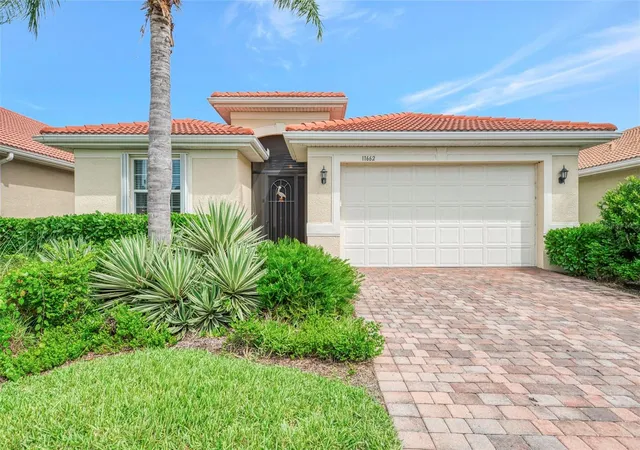
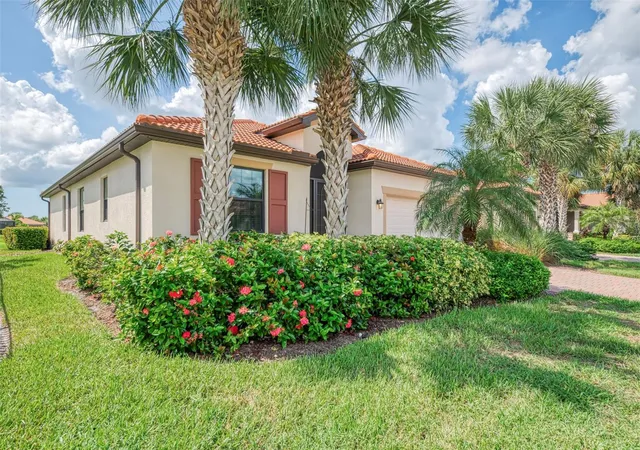
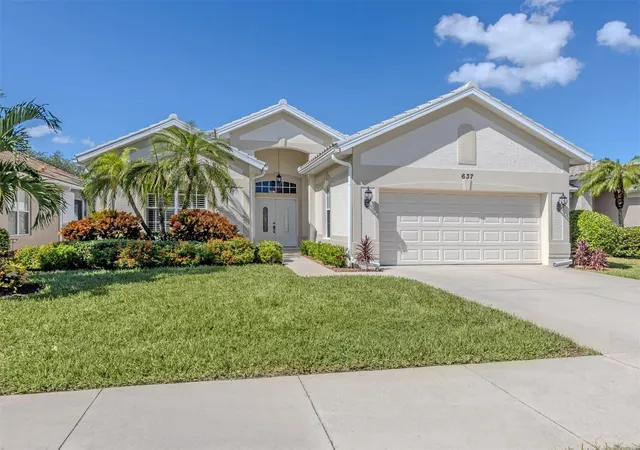
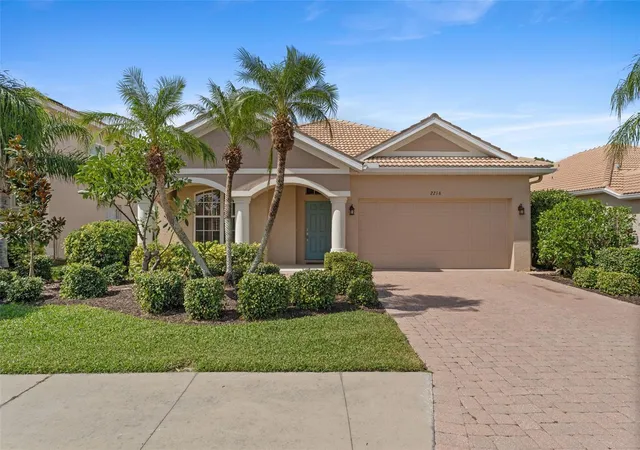
Find Homes by Property Features in Venice, FL
Nearby New Homes For Sale

Based on information from Stellar MLS® through Nov 02, 2026, 02:15PM as submitted to and distributed by MLS GRID. All data is obtained from various sources and may not have been verified by the broker or MLS GRID. Supplied Open House Information is subject to change without notice. All information should be independently reviewed and verified for accuracy. Properties may or may not be listed by the office/agent presenting the information. IDX information is provided exclusively for consumers’ personal non-commercial use. It may not be used for any purpose other than to identify prospective properties consumers may be interested in purchasing. The data is deemed reliable but is not guaranteed by MLS GRID. The use of the MLS GRID Data may be subject to an end-user license agreement prescribed by the Member Participant’s applicable MLS, if any, and as amended from time to time. © 2026 Stellar MLS. All Rights Reserved.
 Advertising Broker: Fred McGill | Simple Showing, Inc
