- Overview
- Description
- Property Details
- Location
- Facts & Features
- Getting Around
- Nearby Homes
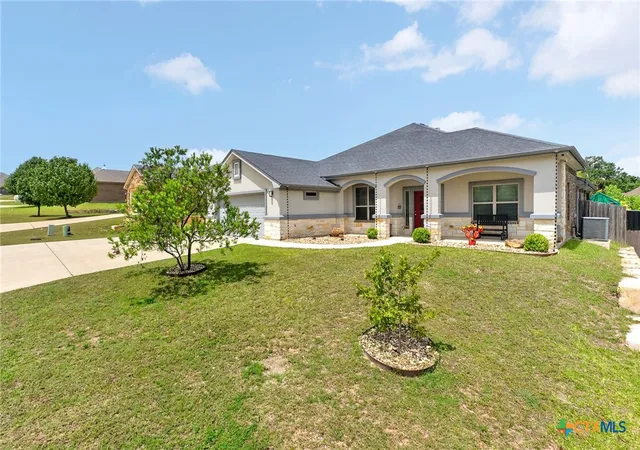
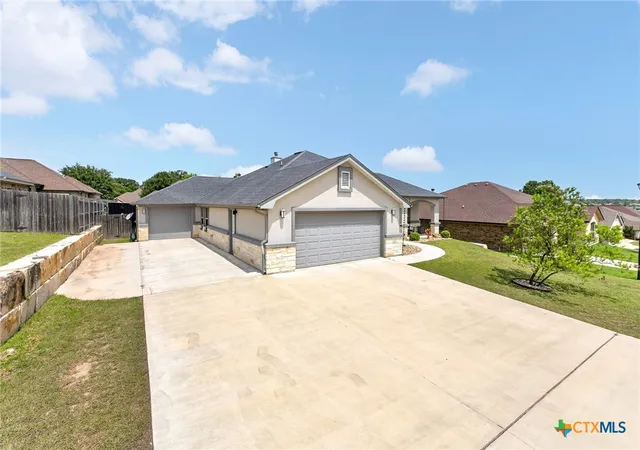
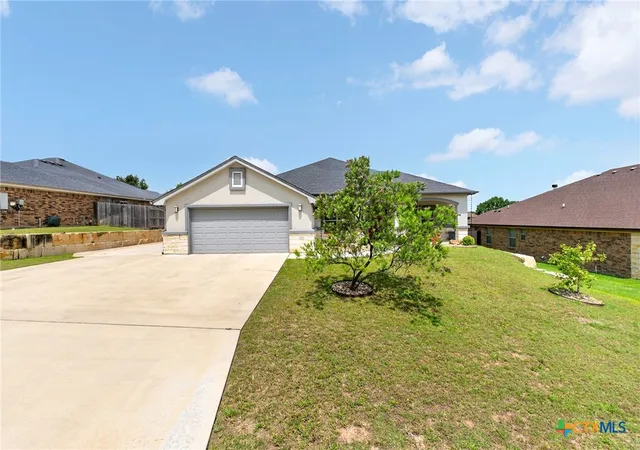
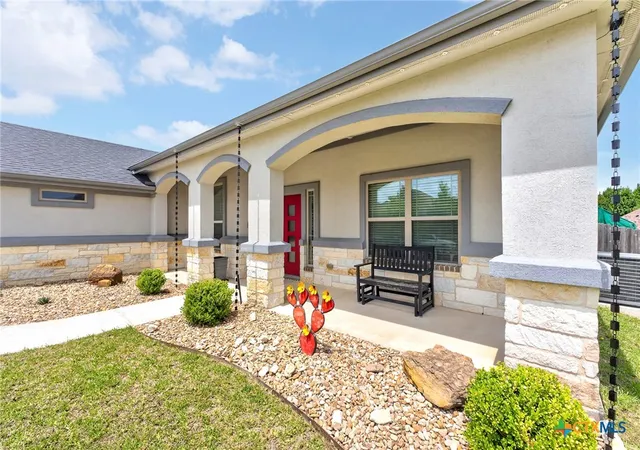

Street View
$425,000
Monthly Est:$2,115
 4 Beds
 3 Baths
2 full baths + 1 half bath
 2,416sqft
2527 Alpine Fir Dr, Harker Heights, TX 76548
$425,000
$2,115/moEst:
Get Pre-Approved
Single Family Residence
Built in 2016
$-- HOA
9,922.97 sqft lot
$176/sq.ft
Description
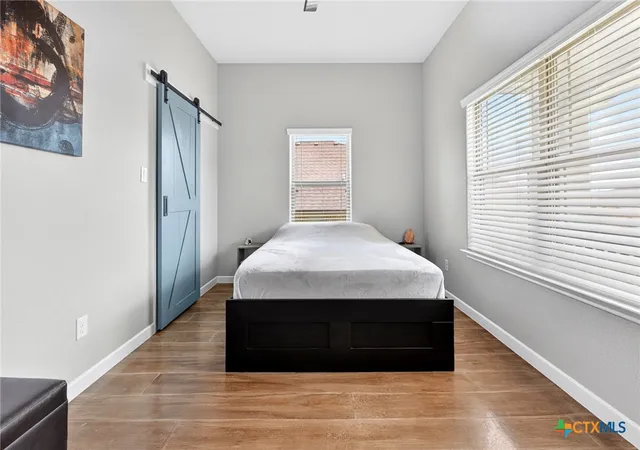
Welcome to 2527 Alpine Fir Drive in Harker Heights, where thoughtful design and quality finishes come together in this spacious 4-bedroom, 2.5-bath home offering approximately 2,416 square feet of living space. From the moment you step inside, you'll appreciate the soaring ceilings, crown molding, abundant natural light, and open-concept layout designed for both everyday living and entertaining. The heart of the home is the impressive kitchen featuring a massive granite island with seating, custom cabinetry, stainless steel appliances, built-in oven and microwave, farmhouse sink, decorative backsplash, and a spacious dining area. The kitchen flows seamlessly into the living room, highlighted by a stunning floor-to-ceiling tiled wood-burning fireplace and elegant ceiling details that create a warm and inviting atmosphere. The oversized primary suite offers plenty of room for a sitting area and serves as a true retreat. The ensuite bath features dual elevated vanities, a jetted soaking tub, and an impressive walk-through shower complete with dual shower heads and a rain shower feature. Secondary bedrooms are generously sized and offer excellent closet space, while the versatile media room provides the flexibility to serve as a second living area, home office, game room, hobby room, or flex space. Additional features include a spacious laundry room with extra storage, designer lighting, barn doors, and thoughtful details throughout. Step outside to enjoy the covered front porch, extended rear patio, pergola, landscaped rock beds, and private backyard designed for relaxing or entertaining guests. Conveniently located near schools, shopping, dining, and everyday amenities, this beautifully maintained home offers the perfect combination of comfort, style, and functionality.
- Houzeo last checked: 12 hours ago
- Listing updated: July 22, 2026 at 5:23 am
- Listing Provided by: Jeanne Mosbaugh (254) 913-0335 DRE #0632742, Michael Mosbaugh (254) 220-5506 DRE #0738675 | RE/MAX Temple-Belton (254) 771-3633
- Source: Central Texas MLS-TX | MLS#: 615885

Property Details
Status
Active
Type
Single Family Residence
No. of Stories
1
County
City
Neighborhood
--
Year Built
2016
HOA Fees
-
Finished Area
2,416 sqft
Lot Size
9,922.97 sqft lot
Basement Area
- sqft
MLS Name
Central Texas MLS
MLS Number
615885
MLS Status
Active
Days on Market
126
Cumulative Days on Market
48

Continue Your Journey in App
Find your dream home, receive real-time updates, and many more!
Download App
Continue Your Journey in App
Find your dream home, receive real-time updates, and many more!
Location
Facts & Features
Rooms
Bedrooms & bathrooms
Bedrooms: 4
Bathrooms: 3
GameRoom
Level: Main
Area: 131.18 Square Feet
Dimensions: 14.4 X 9.11
Bedroom
Level: Main
Area: 138.86 Square Feet
Dimensions: 13.10 X 10.6
Bedroom
Level: Main
Area: 151.20 Square Feet
Dimensions: 13.5 X 11.2
Bedroom
Level: Main
Area: 78.00 Square Feet
Dimensions: 13 X 6
PrimaryBedroom
Level: Main
Area: 328.02 Square Feet
Dimensions: 21.3 X 15.4
Kitchen
Level: Main
Area: 127.40 Square Feet
Dimensions: 13 X 9.8
LivingRoom
Level: Main
Area: 311.41 Square Feet
Dimensions: 20.9 X 14.9
Interior
Appliances
Double Oven, Dishwasher, Electric Cooktop, Electric Water Heater, Disposal, Range Hood, Water Heater, Some Electric Appliances, Built In Oven, Cooktop, Microwave
Sewer
Public Sewer
Exterior Features
Covered Patio, Deck, Porch, Rain Gutters
Cooling
Central Air, One Unit
Interior Features
Built In Features, Tray Ceilings, Ceiling Fans, Crown Molding, Coffered Ceilings, Double Vanity, Entrance Foyer, Game Room, High Ceilings, Home Office, Jetted Tub, Open Floorplan, Pull Down Attic Stairs, Recessed Lighting, Separate Shower, Walk In Closets, Breakfast Area, Custom Cabinets, Eat In Kitchen, Granite Counters, Kitchen Island
Heating
Central, Electric, Fireplaces
Flooring
Painted Stained
Construction
Year Built
Year Built: 2016
Home type
Single Family Residence
Foundation Details
Slab
Property Condition
Resale
Roof
Composition, Shingle
Construction Materials
Brick, Masonry, Stone Veneer
Architectural Style
Traditional
Utilities & Energy
Water Source
Public
Laundry Features
Electric Dryer Hookup, Laundry In Utility Room, Laundry Room
Fireplace Features
Living Room, Wood Burning
Security Features
Smoke Detectors
Pool Features
None
Utilities
Electricity Available, Trash Collection Public
Other Features
Patio And Porch Features
Covered, Deck, Patio, Porch
Subdivision Name
Evergreen Sub Ph V
Community Features
None, Street Lights
Price History
| Date | Event | Price |
|---|---|---|
06/05/2026 Source: | Price Increased | $432,000 +1.65% $179/sqft |
06/05/2026 Source: | Listed for Sale | $425,000 $176/sqft |

Nearby Homes


Find Homes by Property Features in Harker Heights, TX
Nearby New Homes For Sale

Based on information from the association of REALTORS® (alternatively, from the Central Texas MLS) through Oct 09, 2026, 02:30PM. IDX information is provided exclusively for personal, non-commercial use, and may not be used for any purpose other than to identify prospective properties consumers may be interested in purchasing. Information is deemed reliable but not guaranteed. © 2026 Central Texas MLS, All Rights Reserved.
 Advertising Broker: Michelle Brecker | Pathway To Home Realty