- Overview
- Description
- Property Details
- Location
- Facts & Features
- Getting Around
- Nearby Homes
 Price Drop: $5K (10/23)

Street View
$319,900
Monthly Est:$1,592
 4 Beds
 3 Baths
3 full baths
 1,590sqft
2527 Marshall St, Maryville, TN 37804
$319,900
$1,592/moEst:
Get Pre-Approved
Single Family Residence
Built in 1952
$-- HOA
0.18 acre lot
$201/sq.ft
Description
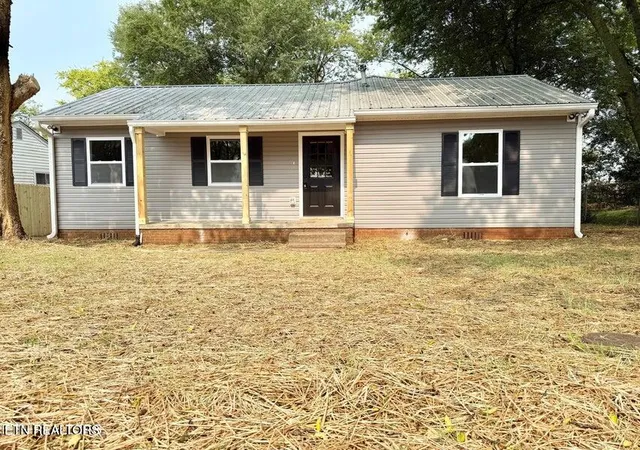
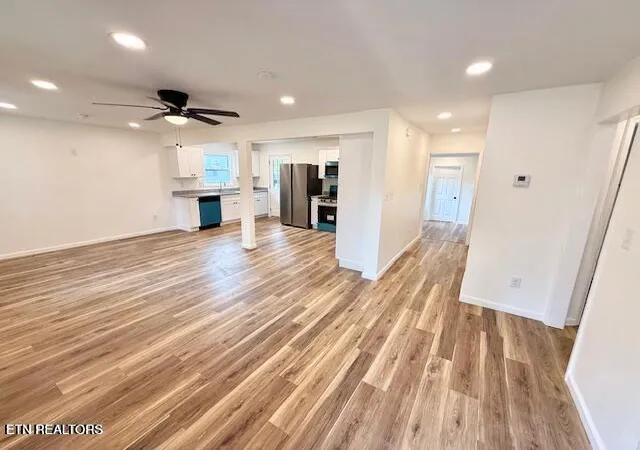
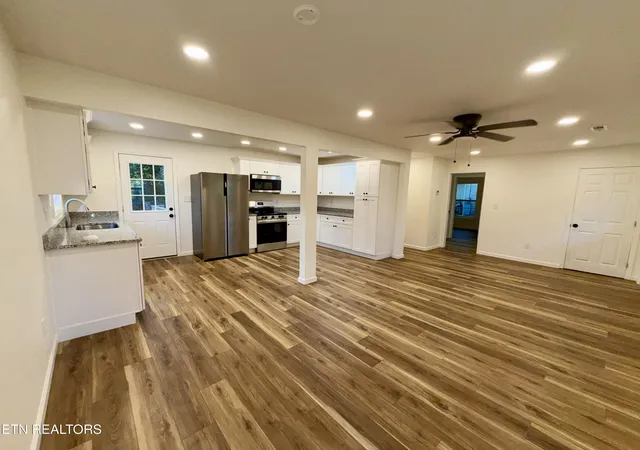
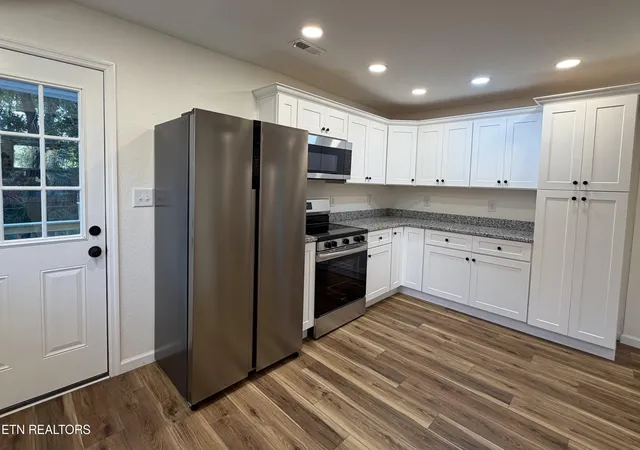
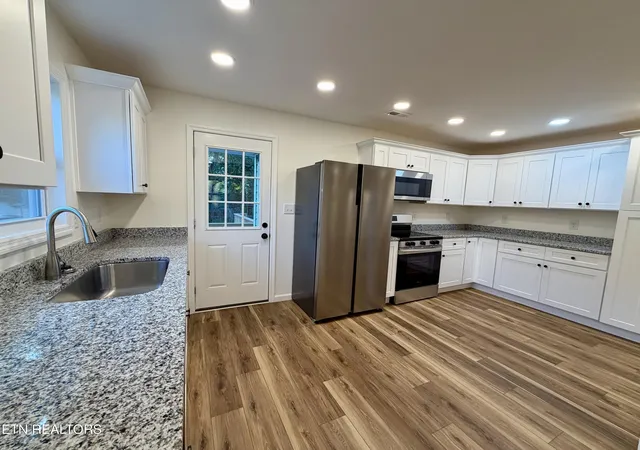
Come see this BEAUTIFULLY remodeled home on a quiet, private street in Maryville TN. You will not believe the space and layout as it is WAY BIGGER than it looks from the road! This home boasts FOUR bedrooms and THREE FULL BATHROOMS. Nearly the entire house is new: new electrical, new plumbing, new HVAC, new kitchen cabinets, all new bathrooms, new paint, new floors, new doors, new light fixtures, new privacy fencing, new siding, new deck and so much more. This home features a gorgeous and perfect open concept with the large kitchen tied to the living area. There are two bedrooms in the front of the house with a full bathroom right outside both rooms. The third bedroom has its own brand new full bathroom. And that is not even the PRIMARY bedroom! The master is large with an en suite bathroom and a huge walk in closet. The laundry hookups and mudroom area is perfectly located in the center of this ranch home. There are closets everywhere for storage! You will love the new deck off of the Master bedroom with slider doors to enjoy morning coffee times and afternoon BBQs. Where can you find a 4 bedroom 3 bath rancher that is minutes away from Alcoa and Maryville but only paying county taxes? Do not miss the opportunity to own this gem!
- Houzeo last checked: 10 minutes ago
- Listing updated: October 23, 2026 at 1:07 am
- Listing Provided by: Derek Hunt (865) 776-7060 | Blevins Grp, Realty Executives (865) 999-4663
- Source: East Tennessee REALTORS® MLS-TN | MLS#: 1355758

Property Details
Status
Pending
Type
Single Family Residence
No. of Stories
-
County
City
Neighborhood
--
Year Built
1952
HOA Fees
-
Finished Area
1,590 sqft
Lot Size
0.18 acre lot
Basement Area
- sqft
MLS Name
East Tennessee REALTORS® MLS
MLS Number
1355758
MLS Status
Pending - Continue to Show
Days on Market
54

Continue Your Journey in App
Find your dream home, receive real-time updates, and many more!
Continue Your Journey in App
Find your dream home, receive real-time updates, and many more!
Location
Facts & Features
Rooms
Bedrooms & bathrooms
Bedrooms: 4
Bathrooms: 3
Interior
Exterior Features
Windows Vinyl
Cooling
Central Cooling
Interior Features
Walk In Closet(s)
Appliances
Dishwasher, Microwave, Range, Refrigerator
Heating
Central, Electric
Sewer
Public Sewer
Construction
Year Built
Year Built: 1952
Home type
Single Family Residence
Construction Materials
Vinyl Siding, Brick
Architectural Style
Traditional
Utilities & Energy
Fireplace Features
None
Basement
Crawl Space
Water Source
Public
Parking Features
Off Street Parking
Other Features
Lot Features
Level
Subdivision Name
Meadowbrook Addn
Patio And Porch Features
Porch Covered, Deck
Price History
| Date | Event | Price |
|---|---|---|
10/23/2026 Source: | Pending | $319,900 -1.54% $201/sqft |
09/17/2026 Source: | Listed for Sale | $324,900 $204/sqft |

Nearby Homes

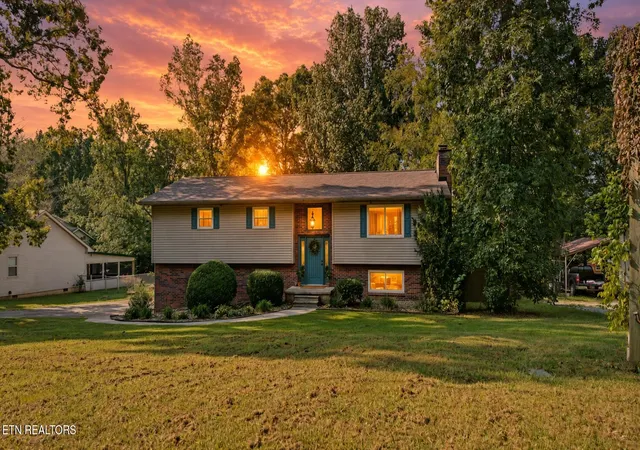
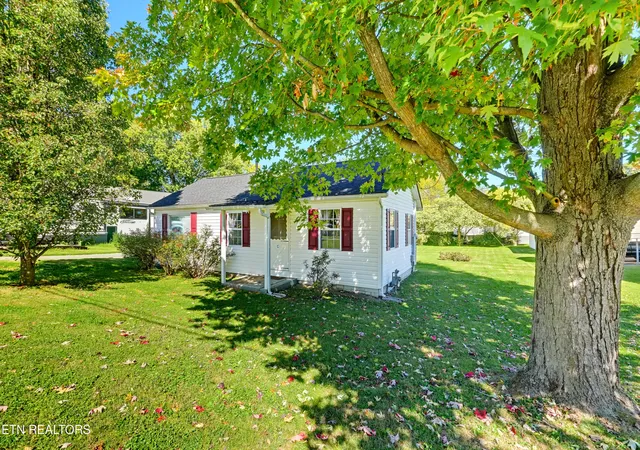
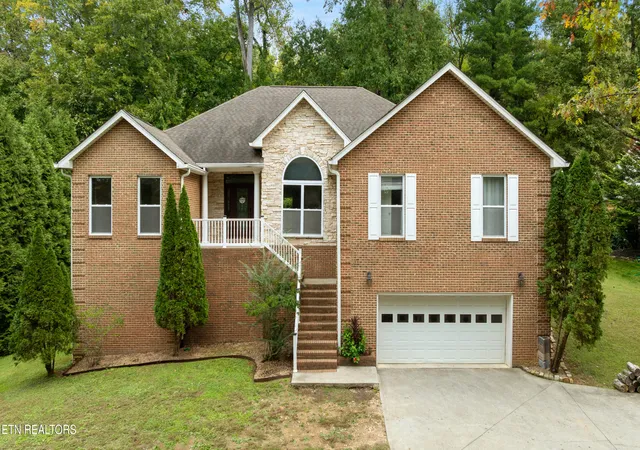
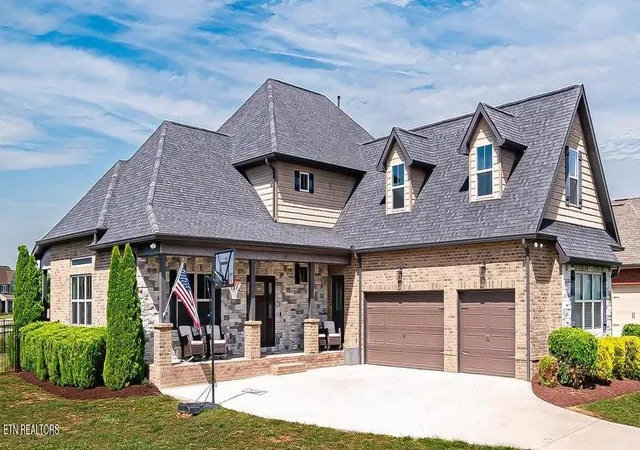
Find Homes by Property Features in Maryville, TN
Nearby New Homes For Sale

Based on information from the Knoxville Area Association of REALTORS MLS through Nov 10, 2026, 05:00PM. Information is provided exclusively for consumers’ personal, non-commercial use. It may not be used for any purpose other than to identify prospective properties that consumers may be interested in purchasing. The data is deemed reliable but is not guaranteed accurate by the MLS. This website may not include listings or property addresses of sellers who have directed their listing brokers to withhold their listing or their property address from display on the Internet. © 2026 Knoxville Area Association of REALTORS® MLS. All Rights Reserved. Angela Fowler Real Estate, LLC | 423.320.4620 | afowler@catt.com Mailing Address: 452 Kailors Cove Cir, Ringgold, GA 30736
 Advertising Broker: Angela Fowler | Angela Fowler Real Estate, LLC.
