- Overview
- Description
- Property Details
- Location
- Facts & Features
- Getting Around
- Nearby Homes


$669,000
Monthly Est:$3,330
 4 Beds
 4 Baths
2 full baths + 2 half baths
 3,500sqft
2528 Riva Ridge, Franklin Park, PA 15090
$669,000
$3,330/moEst:
Get Pre-Approved
Single Family Residence
Built in 1989
$-- HOA
0.48 acre lot
$191/sq.ft
Description
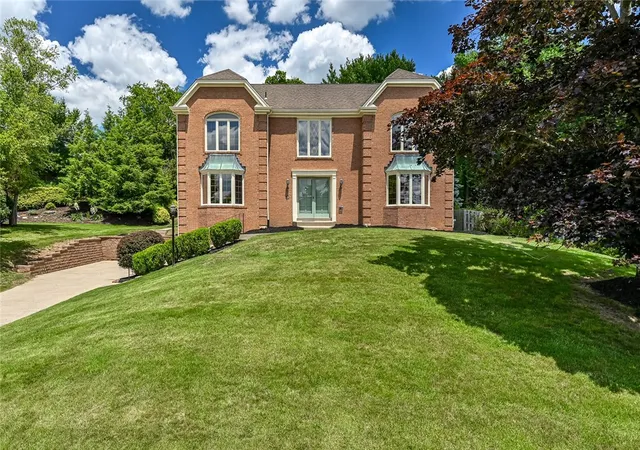
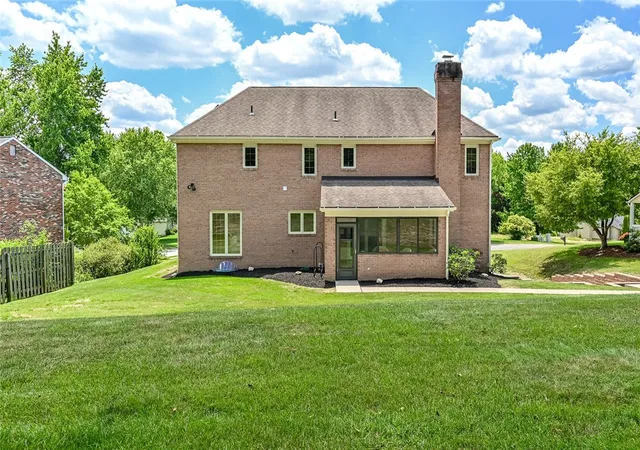
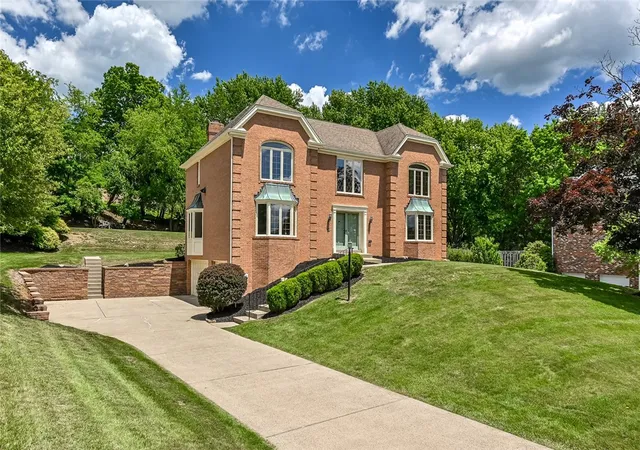
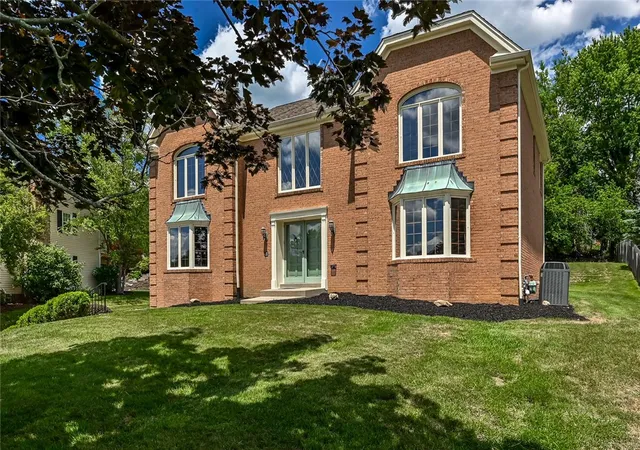
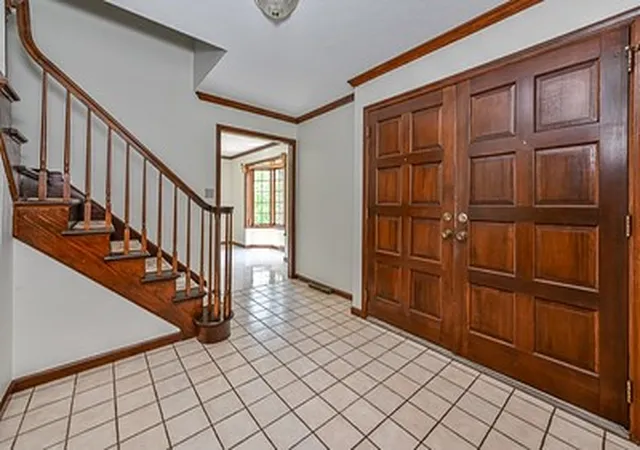
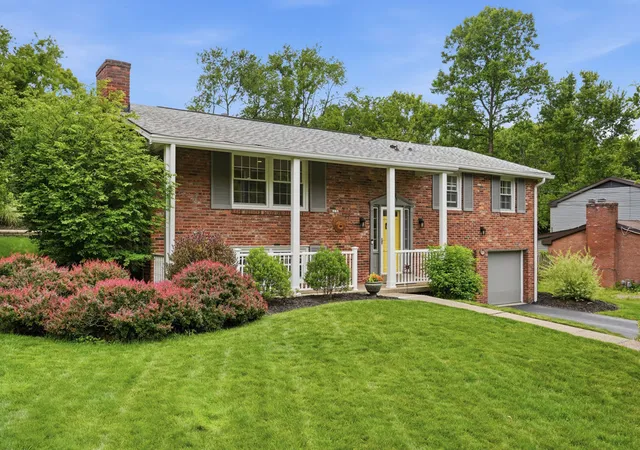
ALL BRICK HOME IN NORTHMONT FARMS /NORTH ALLEGHENY SCHOOL DISTRICT. Original Owner. Home has great floor plan and has great possibilities for the right buyer to make it their own. Foyer is entered through double- front doors . A wood paneled den with built -in bookcases, wood floor and bay window for natural light invites you to a private home office/library area. Family room with beamed wood ceiling, brick hearth fireplace with wood mantle, wood floor and bay window is wonderful gathering area for entertaining family and friends. The kitchen has a large center island with electric cooktop and counter to afford 4 stools. Abundant wood cabinets, flowing counter space, computer desk area, pantry and SS appliances and new dishwasher make this a Chef's delight. The three -season sunroom off kitchen adds another living space. Dining room and living room are both light and bright with large windows. Upstairs has second floor laundry with window, sink and large closet for storage making doing laundry easy and convenient. Primary bedroom suite with large walk- in closet, wood flooring has ensuite bathroom with separate shower / water closet area, extra- long vanity and sunken jet tub. The lower level has powder room, closet, and finished game a room that has so many options. One really special area is the deep 3 bay garage with bonus room that has many possibilities, storage or workshop or craft area. The long cement driveway also affords great parking for family and guests. Stone block walls flank steps to yard and walkway to sunroom. Conveniently located to shopping, restaurants, hospitals and schools in the NASD. This home curb appeal and walking in this sidewalk community is a plus. Yard is private and has wonderful level area.
- Houzeo last checked: 14 minutes ago
- Listing updated: October 4, 2026 at 7:03 pm
- Listing Provided by: Maryann Scott (724) 934-3400 DRE #RS201865L | HOWARD HANNA REAL ESTATE SERVICES (724) 934-3400
- Source: West Penn MLS-PA | MLS#: 1762144

Property Details
Status
Active
Type
Single Family Residence
No. of Stories
2
County
City
Neighborhood
--
Year Built
1989
HOA Fees
-
Finished Area
3,500 sqft
Lot Size
0.48 acre lot
Basement Area
- sqft
MLS Name
West Penn MLS
MLS Number
1762144
MLS Status
Active
Days on Market
106

Continue Your Journey in App
Find your dream home, receive real-time updates, and many more!
Download App
Continue Your Journey in App
Find your dream home, receive real-time updates, and many more!
Location
Facts & Features
Rooms
Bedrooms & bathrooms
Bedrooms: 4
Bathrooms: 4
EntryFoyer
Level: Main
GameRoom
Level: Lower
BonusRoom
Level: Main
Laundry
Level: Upper
Bedroom4
Level: Upper
Bedroom3
Level: Upper
Bedroom2
Level: Upper
PrimaryBedroom
Level: Upper
Den
Level: Main
FamilyRoom
Level: Main
Kitchen
Level: Main
DiningRoom
Level: Main
LivingRoom
Level: Main
Interior
Interior Features
Jetted Tub, Kitchen Island, Pantry
Flooring
Ceramic Tile, Other, Carpet
Cooling
Central Air
Heating
Forced Air, Gas
Appliances
Some Electric Appliances, Cooktop, Dryer, Dishwasher, Disposal, Refrigerator, Washer
Sewer
Public Sewer
Construction
Year Built
Year Built: 1989
Home type
Single Family Residence
Roof
Asphalt
Construction Materials
Brick
Architectural Style
Colonial, Two Story
Property Condition
Resale
Utilities & Energy
Water Source
Public
Basement
Finished, Interior Entry
Fireplace Features
Family Living Great Room
Parking Features
Built In, Garage Door Opener
Pool Features
None
Other Features
Community Features
Public Transportation
Subdivision Name
Northmont Farms
Price History
| Date | Event | Price |
|---|---|---|
09/08/2026 Source: | Price Decreased | $669,000 -3.03% $191/sqft |
06/26/2026 Source: | Price Increased | $689,900 +1.61% $197/sqft |
06/26/2026 Source: | Listed for Sale | $679,000 $194/sqft |

Nearby Homes


Find Homes by Property Features in Franklin Park, PA
Nearby New Homes For Sale

Based on information from the West Penn Mutli-List, INC through Oct 11, 2026, 01:30PM. Information is provided exclusively for consumers’ personal, non-commercial use and may not be used for any purpose other than to identify prospective properties consumers may be interested in purchasing. Information is deemed reliable but not guaranteed. © 2026 West Penn Multi-List, Inc. All Rights Reserved.
 Advertising Broker: Daniel Demers | Sell Your Home Services