- Overview
- Description
- Property Details
- Location
- HOA Management
- Facts & Features
- Getting Around
- Nearby Homes



$4,500,000
Monthly Est:$22,398
 3 Beds
 4 Baths
3 full baths + 1 half bath
 3,068sqft
253 Golden Gate Point #803, Sarasota, FL 34236
$4,500,000
$22,398/moEst:
Get Pre-Approved
Condominium
Built in 2025
$-- HOA
14,374.8 sqft lot
$1,467/sq.ft
Description
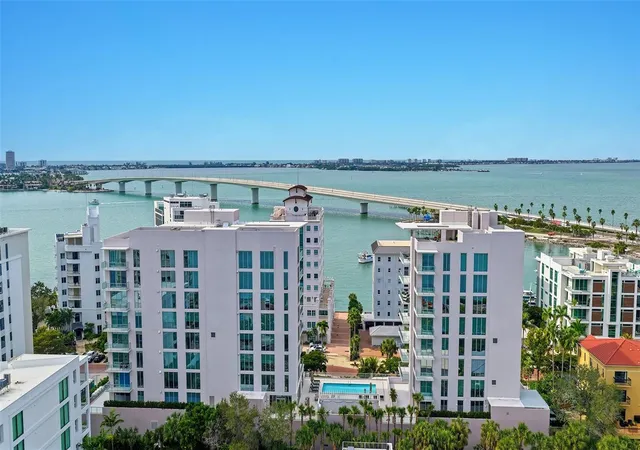
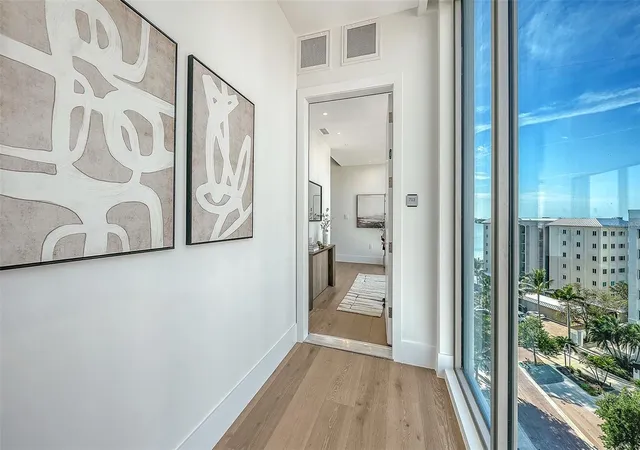
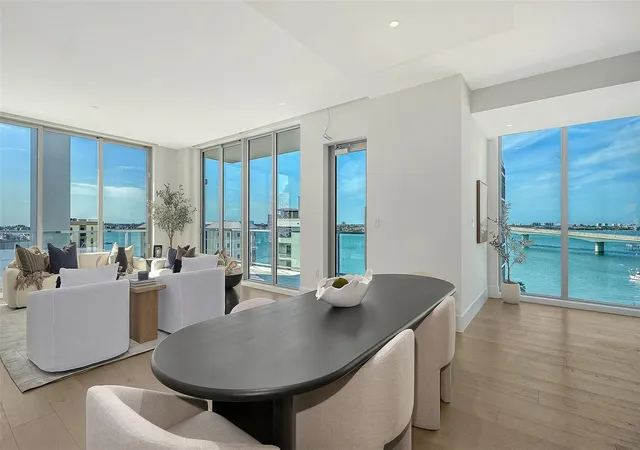
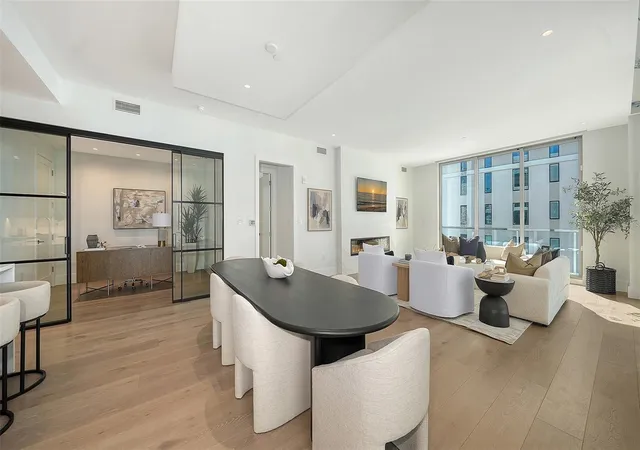
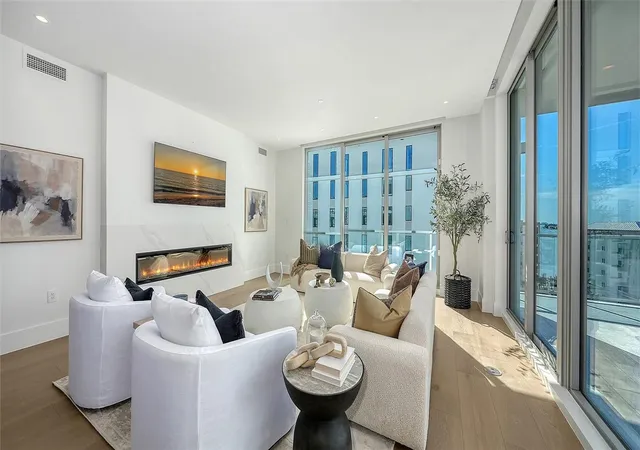
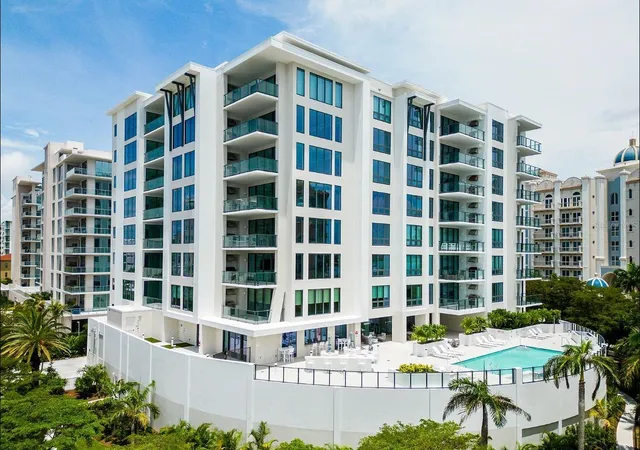
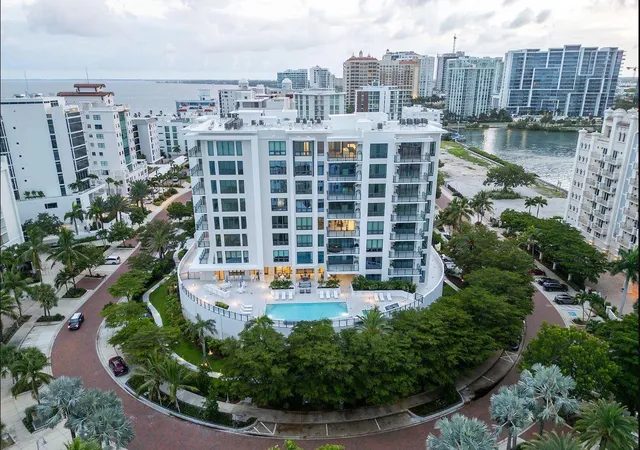
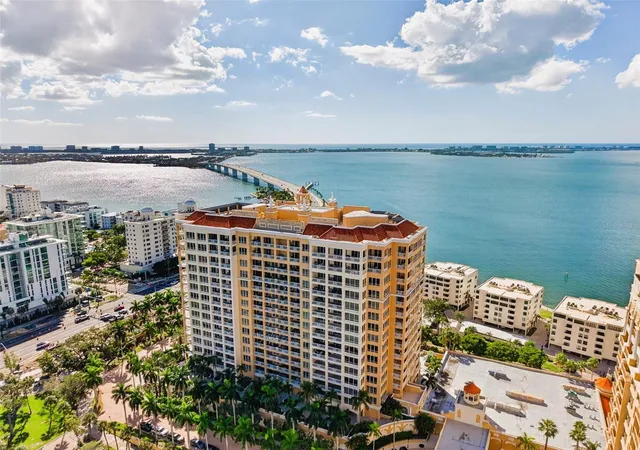
Experience sophisticated coastal living in this newly completed residence at Peninsula Sarasota, ideally positioned in the coveted Golden Gate Point neighborhood just moments from downtown Sarasota. Designed by Blu Interiors, the residence blends contemporary elegance with a warm, refined aesthetic, offering soaring ceilings, hardwood flooring, hurricane-impact windows, and an expansive wraparound terrace that create a seamless connection between indoor and outdoor living.
A private elevator opens directly into the residence’s foyer, creating an impressive sense of arrival while offering exceptional privacy. From there, light-filled living spaces flow effortlessly for both everyday living and entertaining, with floor-to-ceiling glass opening to generous terraces that extend the home outdoors. A private gas grill makes the terrace an ideal setting for al fresco dining and enjoying Sarasota’s year-round coastal lifestyle.
At the heart of the home, the chef’s kitchen combines sophisticated design with functionality, featuring sleek European cabinetry, quartz countertops, gas cooking, and a premium appliance package with Sub-Zero and Wolf appliances and a Miele dishwasher. Thoughtful finishes and an open layout allow the kitchen to connect naturally with the main living and entertaining spaces.
The spacious owner’s suite offers a private retreat with generous walk-in closet and a spa-inspired bath featuring dual vanities, a soaking tub, and an oversized walk-in shower. Additional conveniences include an Electrolux washer and dryer, integrated leak detection system, and two secure underground parking spaces with an EV charger connection.
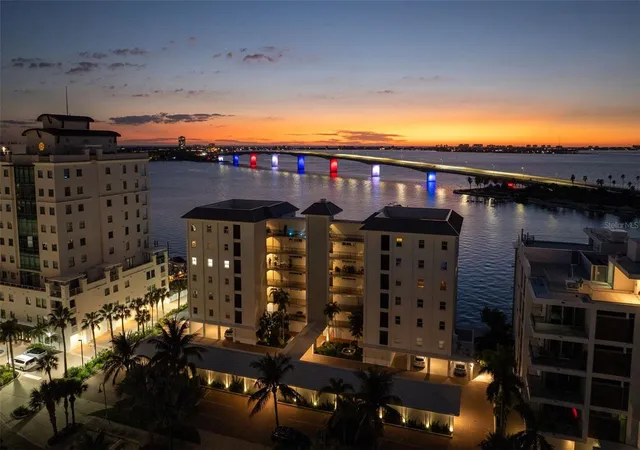
Beyond the residence, Peninsula Sarasota offers an elevated collection of amenities, including concierge service, a resort-style pool, state-of-the-art fitness center, elegant owner’s lounge with private wine storage for each residence, and a rooftop terrace showcasing panoramic Sarasota and sunset views.
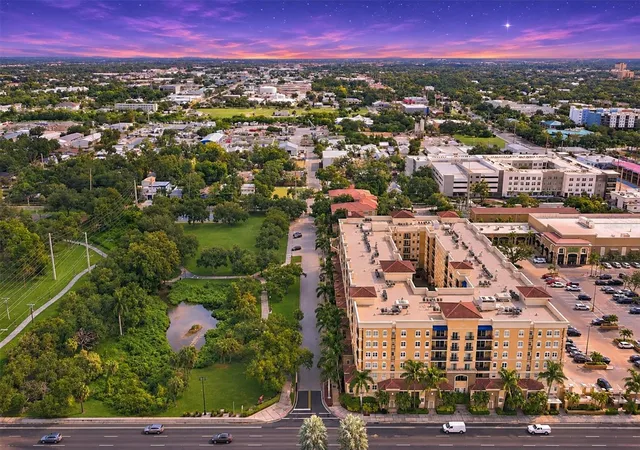
Offering the space and privacy of a single-family home with the ease of luxury condominium living, this exceptional residence provides a rare opportunity to enjoy new construction in one of Sarasota’s most sought-after locations. From Golden Gate Point, downtown Sarasota’s celebrated restaurants, shopping, arts and cultural venues are just moments away, with St. Armands Circle, Lido Key, and the Gulf Coast’s renowned beaches also within easy reach.
- Houzeo last checked: 9 minutes ago
- Listing updated: November 5, 2026 at 2:53 pm
- Listing Provided by: Drew Jacobsen (941) 253-6309 , Georgia Salaverri | COMPASS FLORIDA LLC (941) 279-3630
- Source: Stellar MLS-FL as distributed by MLS GRID | MLS#: A4709132

Property Details
Status
Active
Type
Condominium
No. of Stories
9
County
City
Neighborhood
Year Built
2025
HOA Fees
-
Finished Area
3,068 sqft
Lot Size
14,374.8 sqft lot
Basement Area
- sqft
MLS Name
Stellar MLS
MLS Number
A4709132
MLS Status
Active
Days on Market
14

Continue Your Journey in App
Find your dream home, receive real-time updates, and many more!
Continue Your Journey in App
Find your dream home, receive real-time updates, and many more!
Location
HOA Management
Progressive Community Managment - Bill Sutton
HOA Fees
$-/ Monthly
Amenities
 Amenities and services may be covered by one or multiple associations and service providers.
 Spa
 Maintenance
 Cable TV
 Trash Pickup
 Club House
 Pool
 Insurance
 Gym
 Sewer
 Gas
 Water
 Elevator
 Escrow Reserves Fund
Fidelity Bond
Recreational Facilities
Management
Common Area Taxes
Disclaimer: Amenities are based on third-party information and may vary; buyers must independently verify all amenities, as information is deemed reliable but not guaranteed.
Facts & Features
Rooms
Bedrooms & bathrooms
Bedrooms: 3
Bathrooms: 4
Kitchen
Level: First
Area: 210.00 Square Feet
Dimensions: 21x10
Great Room
Level: First
Area: 472.14 Square Feet
Dimensions: 25.8x18.3
Den
Level: First
Area: 131.44 Square Feet
Dimensions: 10.6x12.4
Primary Bedroom
Level: First
Area: 240.00 Square Feet
Dimensions: 15x16
Bedroom 2
Level: First
Area: 146.25 Square Feet
Dimensions: 11.7x12.5
Bedroom 3
Level: First
Area: 226.98 Square Feet
Dimensions: 11.7x19.4
Primary Bathroom
Level: First
Bathroom 2
Level: First
Bathroom 3
Level: First
Interior
Heating
Central, Electric
Appliances
Built In Oven, Cooktop, Dishwasher, Disposal, Dryer, Electric Water Heater, Microwave, Washer, Wine Refrigerator
Exterior Features
Balcony, Outdoor Grill, Sidewalk, Storage
Cooling
Central Air
Flooring
Hardwood, Tile
Interior Features
High Ceilings, Kitchen/family Room Combo, Living Room/dining Room Combo, Open Floorplan, Primary Bedroom Main Floor, Stone Counters, Thermostat, Walk In Closet(s)
Sewer
Public Sewer
Construction
Year Built
Year Built: 2025
Home type
Condominium
Foundation Details
Slab
Construction Materials
Block
Roof
Membrane
Property Condition
Completed
Utilities & Energy
Association Amenities
Cable Tv, Clubhouse, Elevators, Fitness Center, Maintenance, Pool, Spa/hot Tub
Laundry Features
Laundry Room
Security Features
Fire Alarm, Fire Sprinkler System
Water Source
Public
Parking Features
Covered, Electric Vehicle Charging Station(s), Garage Door Opener, Guest
Fireplace Features
Non Wood Burning
Utilities
Bb/hs Internet Available, Cable Connected, Electricity Connected, Natural Gas Connected, Sewer Connected, Water Connected
Pool Features
In Ground, Deck, Heated, Salt Water
Other Features
Patio And Porch Features
Covered, Wrap Around
Community Features
Buyer Approval Required, Community Mailbox, Fitness Center, Pool, Sidewalks, Wheelchair Access
Subdivision Name
Peninsula Sarasota
Lot Features
City Limits, Sidewalk, Paved
Price History
| Date | Event | Price |
|---|---|---|
11/05/2026 Source: | Listed for Sale | $4,500,000 $1,467/sqft |

Nearby Homes
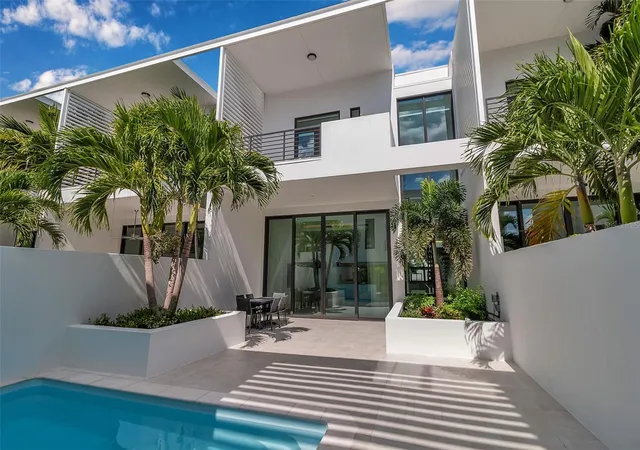
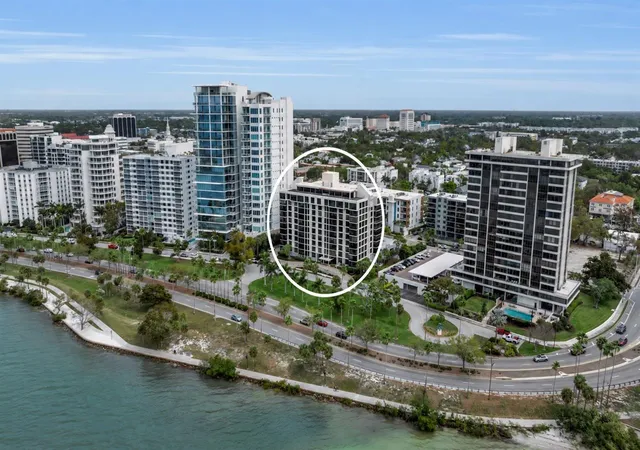
Find Homes by Property Features in Sarasota, FL
Nearby New Homes For Sale

Based on information from Stellar MLS® through Nov 07, 2026, 06:15AM as submitted to and distributed by MLS GRID. All data is obtained from various sources and may not have been verified by the broker or MLS GRID. Supplied Open House Information is subject to change without notice. All information should be independently reviewed and verified for accuracy. Properties may or may not be listed by the office/agent presenting the information. IDX information is provided exclusively for consumers’ personal non-commercial use. It may not be used for any purpose other than to identify prospective properties consumers may be interested in purchasing. The data is deemed reliable but is not guaranteed by MLS GRID. The use of the MLS GRID Data may be subject to an end-user license agreement prescribed by the Member Participant’s applicable MLS, if any, and as amended from time to time. © 2026 Stellar MLS. All Rights Reserved.
 Advertising Broker: Fred McGill | Simple Showing, Inc
