- Overview
- Description
- Property Details
- Location
- HOA Management
- Facts & Features
- Getting Around
- Nearby Homes

Street View
$3,800,000
Monthly Est:$18,914
 4 Beds
 4 Baths
3 full baths + 1 half bath
 3,659sqft
35 Watergate Dr #805, Sarasota, FL 34236
$3,800,000
$18,914/moEst:
Get Pre-Approved
Condominium
Built in 2003
$-- HOA
-- sqft lot
$1,039/sq.ft
Description
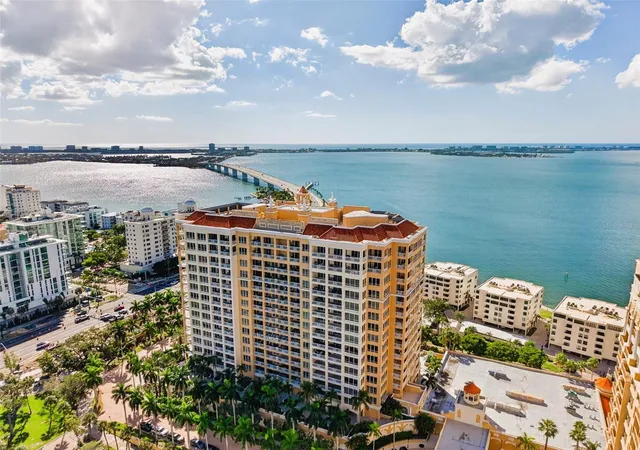
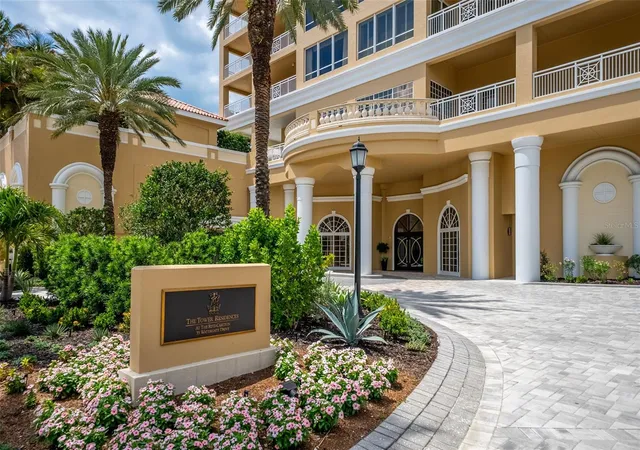
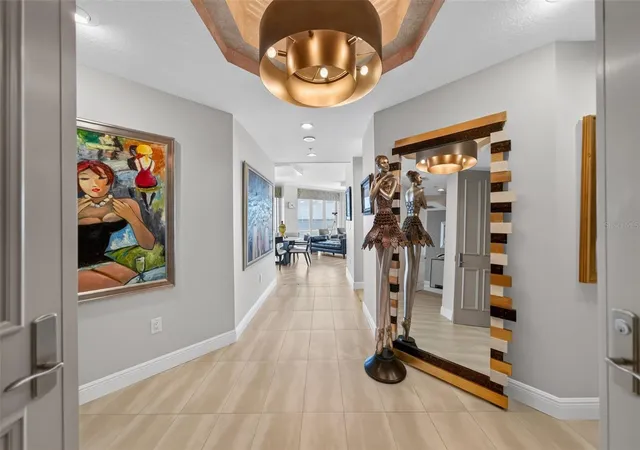
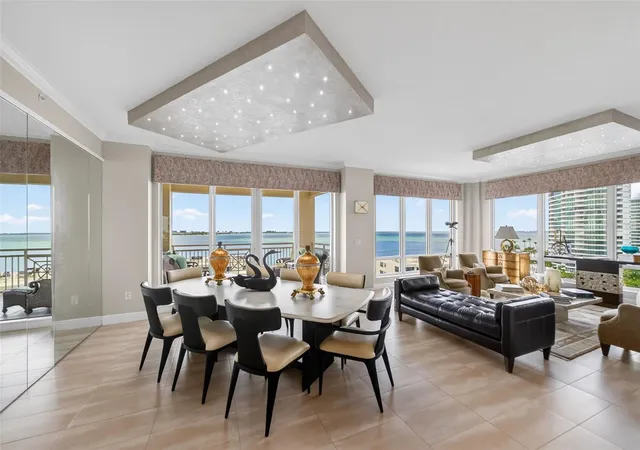
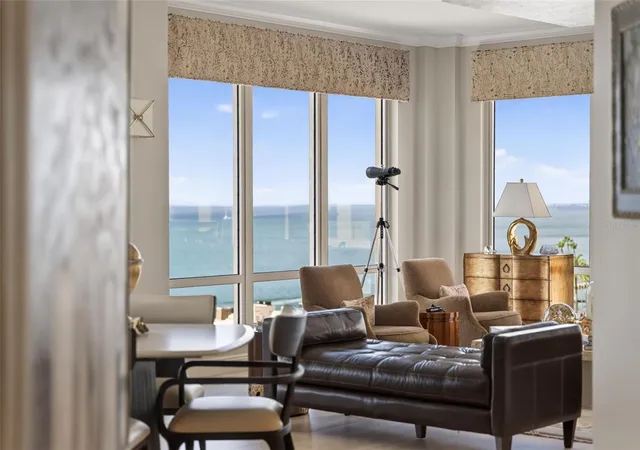
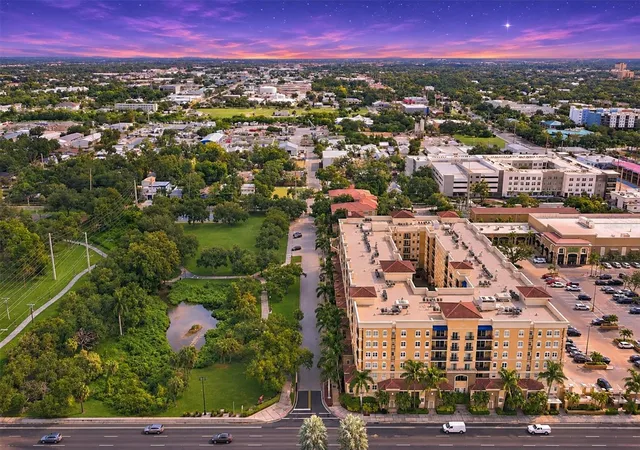
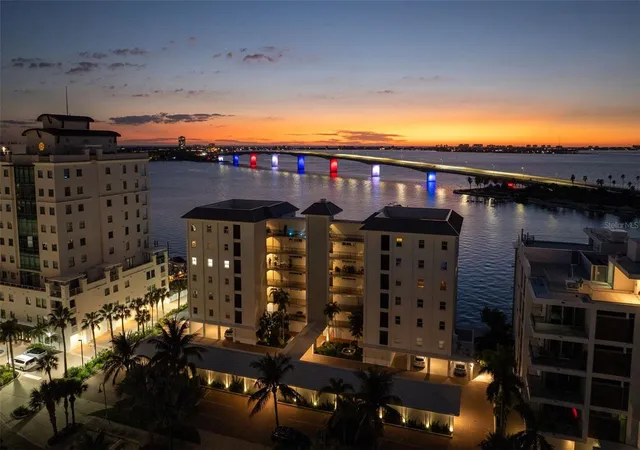
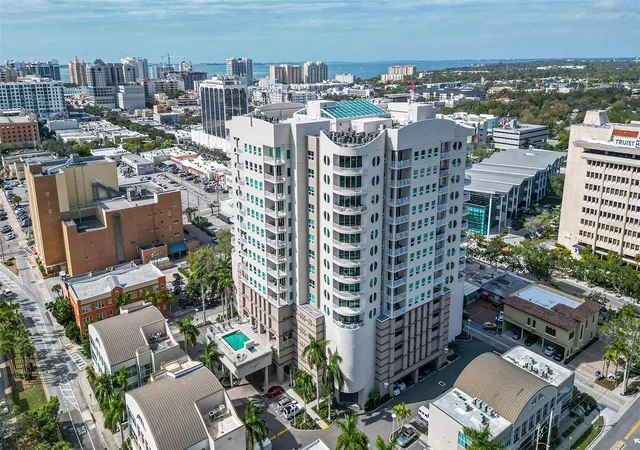
Experience the pinnacle of luxury living in the most coveted northwest corner residence at The Tower Residences at The Ritz-Carlton, Sarasota. Boasting spectacular panoramic views of Sarasota Bay, the Gulf of Mexico, and breathtaking sunsets, this exceptional residence offers an unparalleled blend of elegance, sophistication, and effortless living. Step directly from your private elevator into a light-filled, beautifully appointed residence where expansive walls of glass and multiple sliding doors seamlessly connect the interiors to large sweeping terraces. Enjoy breathtaking water views from virtually every vantage point, ideal for relaxation and elegant entertaining. The spacious and comfortable great room is enhanced by a substantial custom credenza with two additional wine refrigerators, making entertaining effortless. The sophisticated bar area features elegant shelving and a wine refrigerator. Adding an element of intrigue, a chic mirrored wall opens electronically to reveal a private executive office, discreetly accessed from the owner’s suite or dining room. The office can also serve as a fourth bedroom. Subtle twinkle lighting above the dining area and living room elevate your evenings. The beautiful, functional kitchen features a Sub-Zero refrigerator, GE Profile built in microwave and oven, dishwasher, GE Monogram induction cooktop, and breakfast bar seating—perfect for casual dining or gatherings while enjoying captivating water views. Designed for both the passionate cook and the discerning entertainer, the kitchen flows effortlessly into the spacious living and dining areas, while still maintaining some separation. This stunning three-bedroom, three-and-a-half-bath residence features a floor plan with two private ensuite guest bedrooms and an extraordinary owner's suite. The owner’s retreat is complemented by generous custom closets, including 3 separate closets dedicated to handbags and shoes—a fashionista's dream. The luxurious owner’s bath features dual vanities, expansive mirrors, illuminated glass shelving, and distinctive vessel basin sinks complemented by modern metal fixtures. A spacious walk-in shower, jetted soaking tub, and separate water closet complete this beautifully appointed retreat. A dramatic jewel box powder room with a unique crystalized slate counter makes an elegant statement for guests. Since purchasing the residence in 2024, the sellers have made numerous enhancements, further elevating its appeal. Improvements include fresh paint throughout with custom artistic paint finishes, elegant twinkle lighting in the living and dining areas, new HVAC units, motorized window treatments, redesigned closets, and beautifully redone terraces by Clearview.
A rare opportunity to own one of the most desirable residences in The Tower Residences at The Ritz-Carlton, where extraordinary views, refined interiors, thoughtful upgrades, and an exceptional Sarasota lifestyle come together. World-renowned Ritz-Carlton hospitality and services include a dedicated staff of Ritz-Carlton Ladies and Gentlemen along with in-residence dining 24 hours a day. The entire third floor encompasses amenities including a spectacular social room with catering area, fireplace, game/library, private theatre, fitness center with sauna and steam baths, massage room along with an outdoor heated lap pool with separate whirlpool spa. Just moments away are theatres, art venues, galleries, fine dining, shopping, and pristine white sand beaches.
- Houzeo last checked: 12 minutes ago
- Listing updated: November 6, 2026 at 11:48 am
- Listing Provided by: Kim Ogilvie (941) 951-6660 | MICHAEL SAUNDERS & COMPANY (941) 951-6660
- Source: Stellar MLS-FL as distributed by MLS GRID | MLS#: A4711039

Property Details
Status
Active
Type
Condominium
No. of Stories
17
County
City
Neighborhood
--
Year Built
2003
HOA Fees
-
Finished Area
3,659 sqft
Lot Size
-- sqft lot
Basement Area
- sqft
MLS Name
Stellar MLS
MLS Number
A4711039
MLS Status
Active
Days on Market
9
Cumulative Days on Market
1

Continue Your Journey in App
Find your dream home, receive real-time updates, and many more!
Continue Your Journey in App
Find your dream home, receive real-time updates, and many more!
Location
HOA Management
The Tower Residences - Matt Skipper
HOA Fees
$-/
Amenities
 Amenities and services may be covered by one or multiple associations and service providers.
 Maintenance
 Cable TV
 Pest Control
 Trash Pickup
 Gym
 Pool
 Security Gate
 Sewer
 Storage
 Spa
 Water
 Security Guard
 Elevator
 Lobby Key Required
Common Area Taxes
Escrow Reserves Fund
Disclaimer: Amenities are based on third-party information and may vary; buyers must independently verify all amenities, as information is deemed reliable but not guaranteed.
Facts & Features
Rooms
Bedrooms & bathrooms
Bedrooms: 4
Bathrooms: 4
Living Room
Level: First
Area: 246.24 Square Feet
Dimensions: 15.2x16.2
Dining Room
Level: First
Area: 212.22 Square Feet
Dimensions: 13.1x16.2
Kitchen
Level: First
Area: 188.64 Square Feet
Dimensions: 14.4x13.1
Primary Bedroom
Level: First
Area: 498.96 Square Feet
Dimensions: 16.8x29.7
Bedroom 2
Level: First
Area: 300.30 Square Feet
Dimensions: 23.1x13
Bedroom 3
Level: First
Area: 206.36 Square Feet
Dimensions: 15.4x13.4
Den
Level: First
Area: 207.11 Square Feet
Dimensions: 13.9x14.9
Family Room
Level: First
Area: 291.41 Square Feet
Dimensions: 16.1x18.1
Interior
Sewer
Public Sewer
Interior Features
Built In Features, Ceiling Fans(s), Crown Molding, Dry Bar, Elevator, Living Room/dining Room Combo, Primary Bedroom Main Floor, Solid Wood Cabinets, Split Bedroom, Stone Counters, Thermostat, Walk In Closet(s), Window Treatments
Cooling
Central Air
Flooring
Carpet, Tile
Window Features
Shades, Shutters, Storm Window(s)
Heating
Central
Exterior Features
Balcony, Lighting, Sidewalk
Appliances
Built In Oven, Cooktop, Dishwasher, Dryer, Microwave, Range Hood, Refrigerator, Washer, Water Softener, Wine Refrigerator
Construction
Year Built
Year Built: 2003
Home type
Condominium
Construction Materials
Concrete, Stucco
Architectural Style
Custom, Traditional
Property Condition
Completed
Foundation Details
Stilt/on Piling
Roof
Concrete
Utilities & Energy
Parking Features
Assigned, Garage Door Opener, Ground Level, Guest, Reserved, Basement
Utilities
Bb/hs Internet Available, Cable Connected, Electricity Connected, Phone Available, Sewer Connected, Water Connected
Security Features
Fire Sprinkler System, Key Card Entry, Smoke Detector(s)
Laundry Features
Inside, Laundry Room
Association Amenities
Cable Tv, Elevators, Fitness Center, Gated, Lobby Key Required, Maintenance, Pool, Security, Spa/hot Tub, Storage
Water Source
Public
Other Features
Community Features
Buyer Approval Required, Community Mailbox, Fitness Center, Pool, Street Lights
Patio And Porch Features
Covered, Porch
Vegetation
Trees/landscaped
Subdivision Name
The Tower Residences
Lot Features
Flood Zone, City Limits, Landscaped, Near Marina, Near Public Transit, Sidewalk, Paved
Price History
| Date | Event | Price |
|---|---|---|
11/05/2026 Source: | Listed for Sale | $3,800,000 -2.56% $1,039/sqft |
03/28/2024 Source: | Price Increased | $3,900,000 +9.09% $1,066/sqft |
03/28/2024 Source: | Price Increased | $3,575,000 +42.15% $977/sqft |
08/09/2017 Source: | Price Decreased | $2,515,000 -6.47% $687/sqft |
03/09/2017 Source: | Sold | $2,689,000 -17.26% $735/sqft |

Show more
Nearby Homes
Find Homes by Property Features in Sarasota, FL
Nearby New Homes For Sale

Based on information from Stellar MLS® through Nov 07, 2026, 06:00AM as submitted to and distributed by MLS GRID. All data is obtained from various sources and may not have been verified by the broker or MLS GRID. Supplied Open House Information is subject to change without notice. All information should be independently reviewed and verified for accuracy. Properties may or may not be listed by the office/agent presenting the information. IDX information is provided exclusively for consumers’ personal non-commercial use. It may not be used for any purpose other than to identify prospective properties consumers may be interested in purchasing. The data is deemed reliable but is not guaranteed by MLS GRID. The use of the MLS GRID Data may be subject to an end-user license agreement prescribed by the Member Participant’s applicable MLS, if any, and as amended from time to time. © 2026 Stellar MLS. All Rights Reserved.
 Advertising Broker: Fred McGill | Simple Showing, Inc
