- Overview
- Description
- Property Details
- Location
- HOA Management
- Facts & Features
- Getting Around
- Nearby Homes




$599,990
Monthly Est:$2,986
 2 Beds
 2 Baths
2 full baths
 1,011sqft
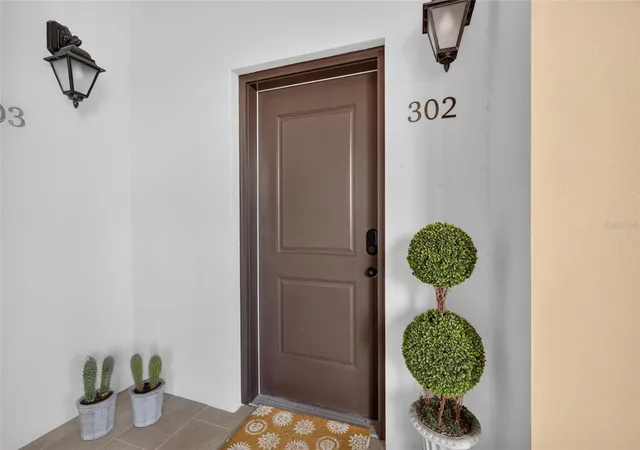
525 N Orange Ave #302, Sarasota, FL 34236
$599,990
$2,986/moEst:
Get Pre-Approved
Condominium
Built in 2018
$-- HOA
-- sqft lot
$593/sq.ft
Description
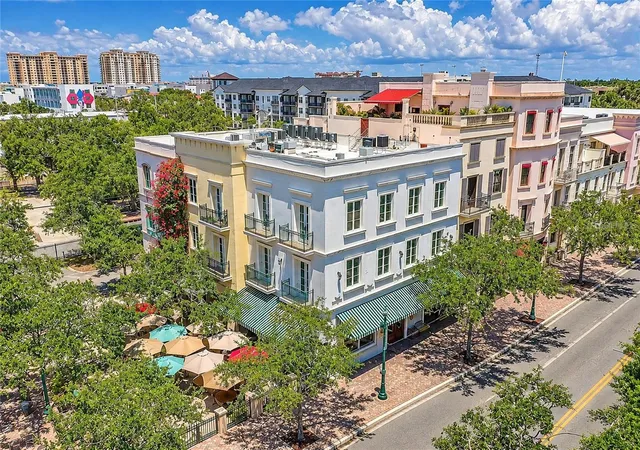
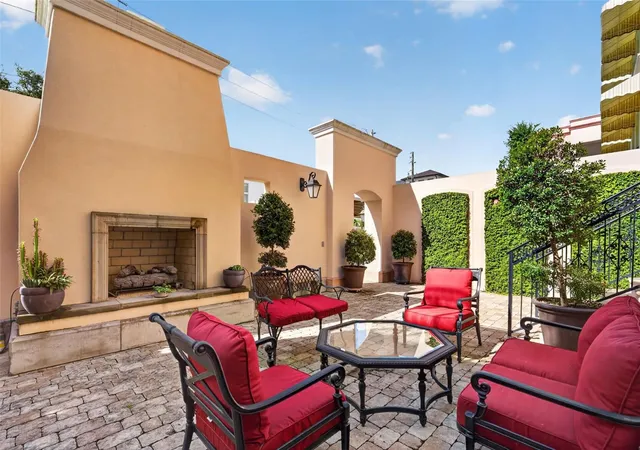
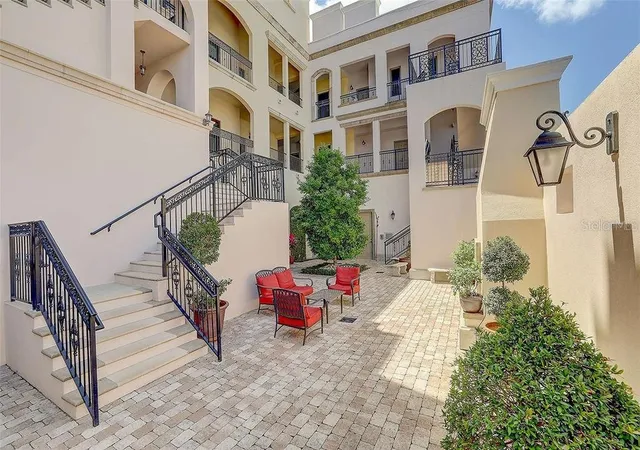
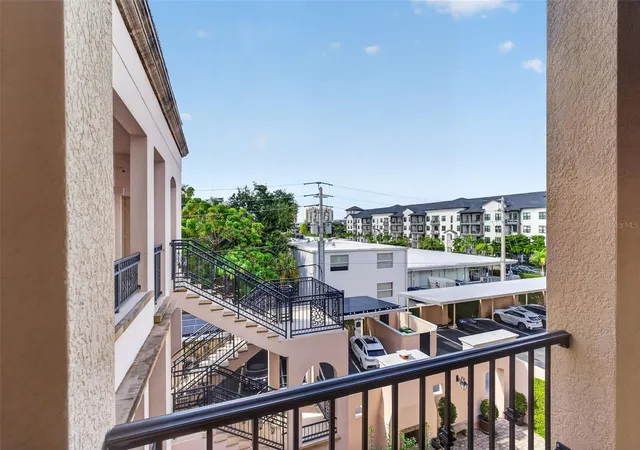
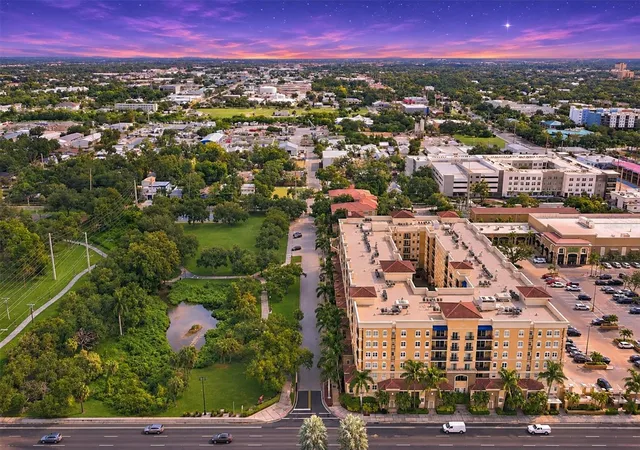
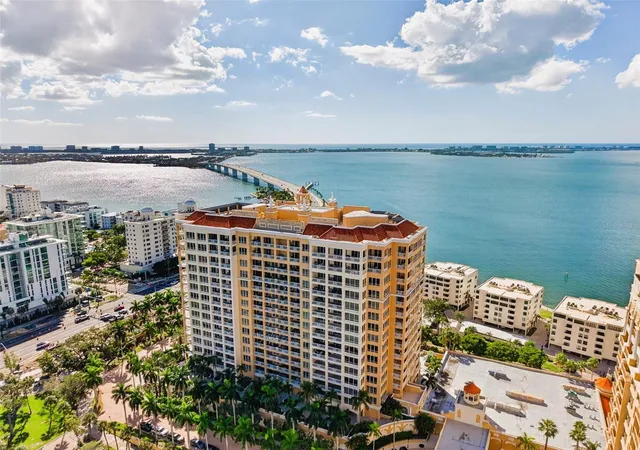
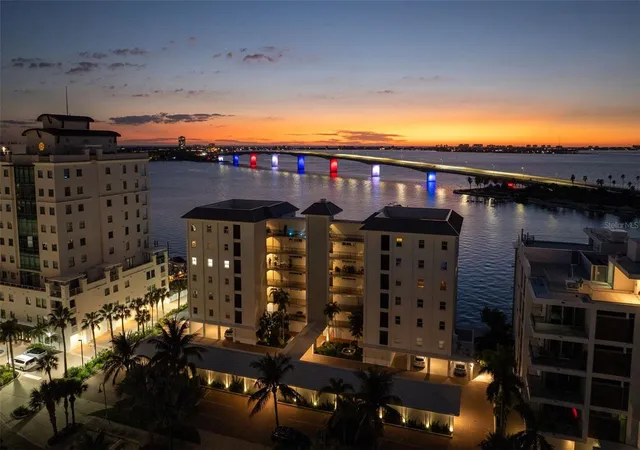
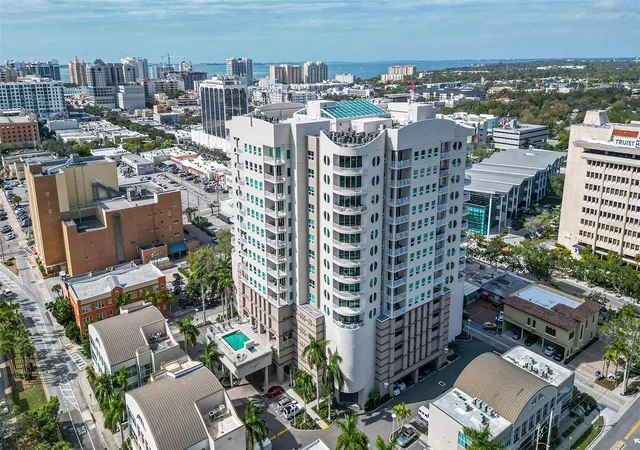
Live above it all in this top-floor 2BR/2BA residence at Courtyard at Citrus, a gated, European-style boutique community in the heart of Sarasota’s Rosemary Art & Design District. Head downstairs to ground-floor shops and cafés, then stroll the tree-lined sidewalks of Orange Avenue to neighborhood favorites like Rosemary & Thyme, 481 Gourmet, and Pazzo on Orange, all just steps from your door. Main Street, the Saturday farmers market, Whole Foods, galleries, boutiques, and the bayfront are an easy walk. You can leave the car parked and plugged into the EV charger. Inside, southern exposure fills the open floor plan with natural light. 10' ceilings and a coffered ceiling in the living room create an elegant setting for entertaining. The gourmet kitchen features all-wood cabinetry with upgraded door styles, granite countertops, and stainless appliances. The primary suite has a walk-in closet and a modern bath with a luxurious walk-in shower. Step onto your Juliet balcony with a glass of wine and enjoy the evening sounds of the neighborhood below. Wood-look ceramic tile, solid doors, upgraded moldings, and excellent sound insulation keep the home quiet. Gather in the courtyard lounge by the outdoor fireplace on Sarasota’s pleasant evenings. Whether you live here full-time, seasonally, or as a lock-and-leave retreat, this is downtown living at its best.
- Houzeo last checked: 9 minutes ago
- Listing updated: November 7, 2026 at 5:28 am
- Listing Provided by: David Price (727) 458-4537 | COLDWELL BANKER REALTY (727) 822-9111
- Source: Stellar MLS-FL as distributed by MLS GRID | MLS#: TB8565068

Property Details
Status
Active
Type
Condominium
No. of Stories
3
County
City
Neighborhood
Year Built
2018
HOA Fees
-
Finished Area
1,011 sqft
Lot Size
-- sqft lot
Basement Area
- sqft
MLS Name
Stellar MLS
MLS Number
TB8565068
MLS Status
Active
Days on Market
1
Cumulative Days on Market
1

Continue Your Journey in App
Find your dream home, receive real-time updates, and many more!
Continue Your Journey in App
Find your dream home, receive real-time updates, and many more!
Location
HOA Management
Donnie Melendy
HOA Fees
$-/
Amenities
 Amenities and services may be covered by one or multiple associations and service providers.
 Maintenance
 Insurance
 Security Gate
 Security Guard
 Elevator
 Fidelity Bond
Escrow Reserves Fund
Disclaimer: Amenities are based on third-party information and may vary; buyers must independently verify all amenities, as information is deemed reliable but not guaranteed.
Facts & Features
Rooms
Bedrooms & bathrooms
Bedrooms: 2
Bathrooms: 2
Kitchen
Level: First
Area: 126.00 Square Feet
Dimensions: 14x9
Living Room
Level: First
Area: 228.00 Square Feet
Dimensions: 12x19
Dining Room
Level: First
Area: 120.00 Square Feet
Dimensions: 12x10
Primary Bedroom
Level: First
Area: 156.00 Square Feet
Dimensions: 12x13
Bedroom 2
Level: First
Area: 100.00 Square Feet
Dimensions: 10x10
Primary Bathroom
Level: First
Area: 78.00 Square Feet
Dimensions: 6x13
Bathroom 2
Level: First
Area: 35.00 Square Feet
Dimensions: 5x7
Interior
Window Features
Energy Star Qualified Windows
Heating
Central, Electric
Appliances
Dishwasher, Disposal, Dryer, Electric Water Heater, Exhaust Fan, Microwave, Range, Washer
Exterior Features
Balcony
Cooling
Central Air
Flooring
Ceramic Tile
Interior Features
Coffered Ceiling(s), Crown Molding, Open Floorplan, Solid Wood Cabinets, Stone Counters, Walk In Closet(s)
Sewer
Public Sewer
Construction
Year Built
Year Built: 2018
Home type
Condominium
Architectural Style
Custom
Foundation Details
Slab
Construction Materials
Block
Roof
Membrane
Utilities & Energy
Association Amenities
Elevators, Gated
Laundry Features
Inside
Security Features
Fire Sprinkler System, Gated Community, Secured Garage/parking, Smoke Detector(s)
Water Source
Public
Parking Features
Assigned, Guest
Utilities
Cable Connected, Electricity Connected, Phone Available, Sewer Connected, Underground Utilities, Water Available
Other Features
Community Features
Deed Restrictions, Sidewalks, Wheelchair Access
Subdivision Name
Courtyard At Citrus
Lot Features
City Limits
Price History
| Date | Event | Price |
|---|---|---|
11/05/2026 Source: | Listed for Sale | $599,990 +4.35% $593/sqft |
12/29/2025 Source: | Sold | $575,000 -4.17% $569/sqft |
12/09/2025 Source: | Pending | $599,990 -7.27% $593/sqft |
06/06/2025 Source: | Listed for Sale | $647,000 +7.84% $640/sqft |
06/06/2025 Source: | Price Decreased | $599,990 -7.27% $593/sqft |

Show more
Nearby Homes
Find Homes by Property Features in Sarasota, FL
Nearby New Homes For Sale

Based on information from Stellar MLS® through Nov 07, 2026, 06:15AM as submitted to and distributed by MLS GRID. All data is obtained from various sources and may not have been verified by the broker or MLS GRID. Supplied Open House Information is subject to change without notice. All information should be independently reviewed and verified for accuracy. Properties may or may not be listed by the office/agent presenting the information. IDX information is provided exclusively for consumers’ personal non-commercial use. It may not be used for any purpose other than to identify prospective properties consumers may be interested in purchasing. The data is deemed reliable but is not guaranteed by MLS GRID. The use of the MLS GRID Data may be subject to an end-user license agreement prescribed by the Member Participant’s applicable MLS, if any, and as amended from time to time. © 2026 Stellar MLS. All Rights Reserved.
 Advertising Broker: Fred McGill | Simple Showing, Inc
