- Overview
- Description
- Property Details
- Location
- HOA Management
- Facts & Features
- Getting Around
- Nearby Homes

Street View
$3,490,000
Monthly Est:$17,371
 4 Beds
 8 Baths
7 full baths + 1 half bath
 8,294sqft
25303 Ludwell, Chapel Hill, NC 27517
$3,490,000
$17,371/moEst:
Get Pre-Approved
Single Family Residence
Built in 2004
$329.75/mo HOA
0.93 acre lot
$421/sq.ft
Description
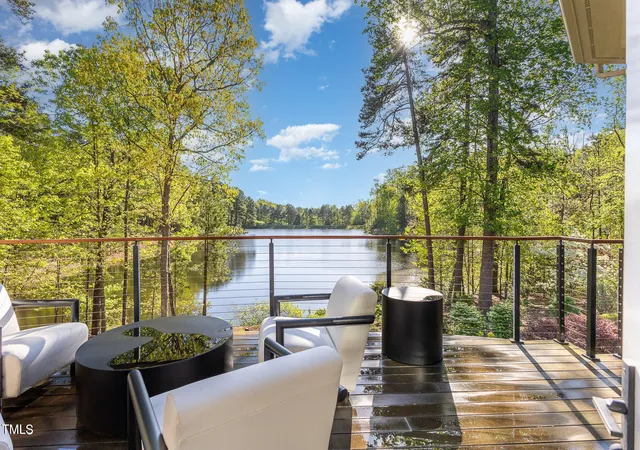
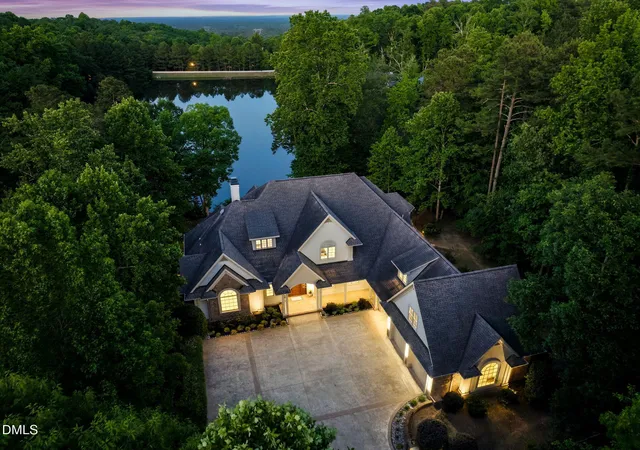
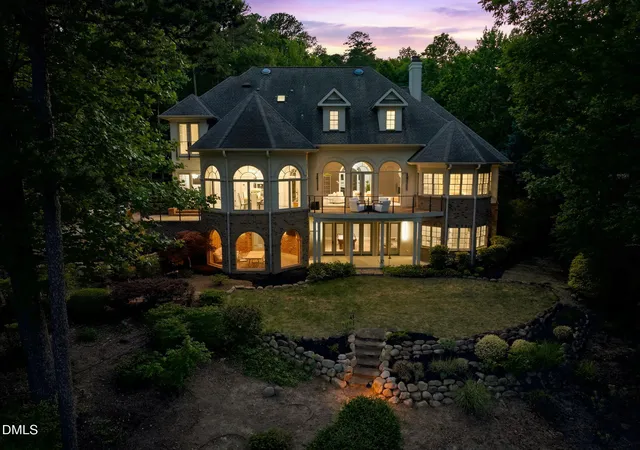
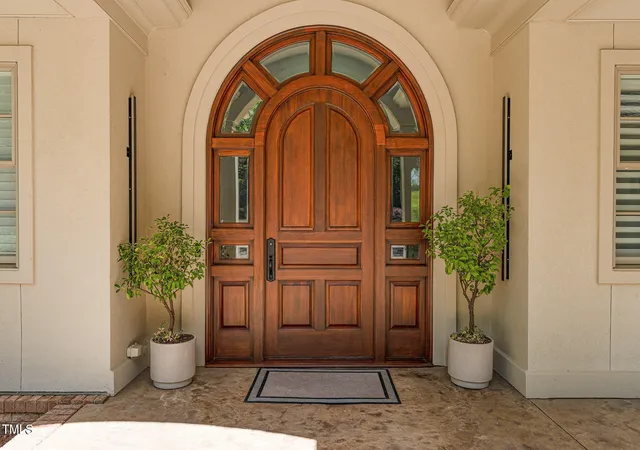
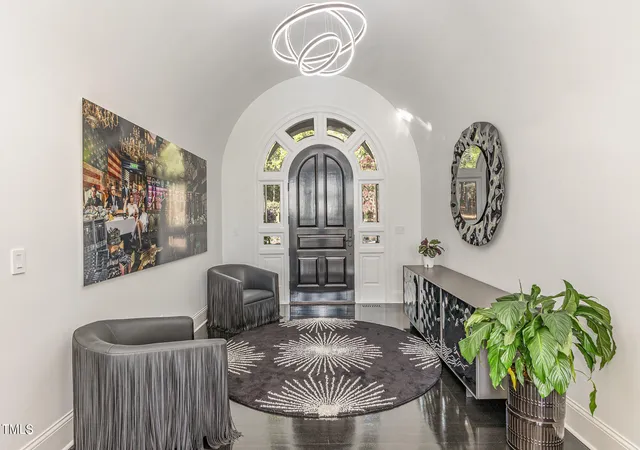
Wonderful modern French Country estate home that has been exquisitely updated with elegant style and attention to detail. Situated on nearly an acre, this extraordinary residence immediately captivates from the moment you step through the front door, where breathtaking million-dollar lake views create an unforgettable first impression. Adjacent to the property, an additional one-acre lakefront lot is available for purchase, offering a rare opportunity for added privacy, expanded outdoor living, or future development. Inside, the artistry begins in the barrel-ceiling foyer, where the striking Gangster Reunion artwork and beautifully refinished hardwood floors guide you toward walls of windows framing spectacular lake vistas. The distinctive hexagonal dining room is an architectural showpiece, bathed in natural light and surrounded by panoramic water views. Step onto the balcony and take in the vibrant landscaping, tranquil waters, and the occasional sighting of graceful blue herons along the shoreline. The first-floor owner's suite is a luxurious retreat featuring expansive lake views with motorized shades opening up to water views in the morning, a private sitting room, and a spa-inspired bath complete with dual private Toto toilets, combining elegance with thoughtful functionality. Upstairs, a private nanny or guest suite is accompanied by four additional en-suite bedrooms, each equipped with its own smart thermostat for personalized comfort. Designed for entertaining, the lower level offers stunning water views, a pool table area, media room, bar, guest bedroom or fitness space, and a screened patio with ample room for a future swimming pool. Built in 2005 by renowned Brightleaf Development and designed by acclaimed architect Keith Shaw, the home showcases timeless craftsmanship and enduring quality throughout. Located within a gated, Jack Nicklaus-designed golf community a championship 27-hole golf course, tennis courts, pickleball, resort-style swimming pools, a modern fitness center, and a vibrant social atmosphere, all while benefiting from low Chatham County taxes. Designer furnishings and décor throughout the home are negotiable, creating a rare turnkey opportunity. Schedule your private tour today and experience an exceptional blend of luxury, comfort, craftsmanship, and spectacular lakefront living.
- Houzeo last checked: 9 hours ago
- Listing updated: July 18, 2026 at 2:38 am
- Listing Provided by: Julian M Jahoo (919) 302-2403 | LPT Realty, LLC (877) 366-2213
- Source: Doorify MLS-NC | MLS#: 10174102

Property Details
Status
Active
Type
Single Family Residence
No. of Stories
1
County
City
Neighborhood
Year Built
2004
HOA Fees
$329.75/mo
Finished Area
8,294 sqft
Lot Size
0.93 acre lot
Basement Area
- sqft
MLS Name
Doorify MLS
MLS Number
10174102
MLS Status
Active

Continue Your Journey in App
Find your dream home, receive real-time updates, and many more!
Download App
Continue Your Journey in App
Find your dream home, receive real-time updates, and many more!
Location
HOA Management
Governors Club POA
HOA Fees
$3,957/ Annually
Amenities
 Amenities and services may be covered by one or multiple associations and service providers.
 Maintenance
 Tennis
 Club House
 Pool
Pool
 Security Guard
 Lawn Care
 Spa
Spa
 Security Gate
 Bike Trails
 Park Playground
 Gym
Gym
 Basket Ball
 Golf
Golf
 Walk path
Sports Court
Game Room
Concierge
Pond Seasonal
Picnic Area
Disclaimer: Amenities are based on third-party information and may vary; buyers must independently verify all amenities, as information is deemed reliable but not guaranteed.
Facts & Features
Rooms
Bedrooms & bathrooms
Bedrooms: 4
Bathrooms: 8
Interior
Flooring
Carpet, Hardwood, Tile
Appliances
Bar Fridge, Cooktop, Dishwasher, Electric Cooktop, Ice Maker, Microwave, Range Hood, Refrigerator, Stainless Steel Appliance(s), Wine Cooler
Interior Features
Apartment/suite, Bar, Bathtub Only, Bidet, Bookcases, Breakfast Bar, Built In Features, Butler's Pantry, Ceiling Fan(s), Chandelier, Dressing Room, Dual Closets, Eat In Kitchen, Entrance Foyer, Granite Counters, High Ceilings, Kitchen Island, Pantry, Quartz Counters, Radon Mitigation, Separate Shower, Smart Camera(s)/recording, Smart Thermostat, Smooth Ceilings, Storage, Track Lighting, Walk In Closet(s), Walk In Shower, Wet Bar, Wired For Sound
Window Features
Blinds, Insulated Windows
Heating
Forced Air, Zoned
Exterior Features
Balcony, Lighting, Private Entrance, Private Yard, Rain Gutters, Smart Camera(s)/recording, Smart Irrigation, Smart Light(s)
Cooling
Ceiling Fan(s), Central Air, Zoned
Sewer
Community Sewer
Construction
Year Built
Year Built: 2004
Home type
Single Family Residence
Foundation Details
Block, Slab
Architectural Style
French Provincial, Transitional
Construction Materials
Brick, Stucco
Property Condition
Updated/remodeled
Roof
Shingle
Utilities & Energy
Fireplace Features
Family Room, Gas
Water Source
Community Water
Parking Features
Attached, Electric Vehicle Charging Station(s), Garage Door Opener, Parking Lot
Basement
Block, Concrete, Daylight, Finished, Full, Heated, Interior Entry, Walk Out Access
Laundry Features
Laundry Room, Main Level
Association Amenities
Basketball Court, Clubhouse, Concierge, Dog Park, Fitness Center, Game Room, Gated, Golf Course, Jogging Path, Landscaping, Maintenance Grounds, Picnic Area, Playground, Pond Seasonal, Pool, Sauna, Security, Spa/hot Tub, Sport Court, Tennis Court(s), Trail(s)
Security Features
24 Hour Security, Gated Community, Gated With Guard, Security Gate, Security Guard
Utilities
Cable Available, Cable Connected, Electricity Connected, Natural Gas Connected, Sewer Connected, Water Connected
Other Features
Disclosures
Seller Disclosure
Lot Features
Corners Marked, Cul De Sac, Few Trees, Hardwood Trees, Landscaped, Near Golf Course, Pond On Lot, Secluded, Sloped Down, Sprinklers In Front, Sprinklers In Rear, Views, Waterfront
Patio And Porch Features
Deck, Front Porch, Patio, Screened, Side Porch, Terrace
Subdivision Name
Governors Club
Community Features
Clubhouse, Fitness Center, Gated, Golf, Lake, Playground, Pool, Sidewalks, Street Lights, Tennis Court(s)
Price History
| Date | Event | Price |
|---|---|---|
06/13/2026 Source: | Off Market | $3,490,000 $421/sqft |
06/13/2026 Source: | Listed for Sale | $3,490,000 -5.37% $421/sqft |
01/05/2026 Source: | Off Market | $3,688,000 $445/sqft |
01/05/2026 Source: | Listed for Sale | $3,688,000 -7.55% $445/sqft |
04/18/2025 Source: | Listed for Sale | $3,989,000 -5.02% $481/sqft |

Show more
Nearby Homes



Find Homes by Property Features in Chapel Hill, NC
Nearby New Homes For Sale


Based on information from the Doorify MLS (Triangle MLS, Inc.) through Oct 07, 2026, 06:00AM. All information provided is deemed reliable but is not guaranteed and should be independently verified. Some IDX listings have been excluded from this IDX display. Brokers make an effort to deliver accurate information, but buyers should independently verify any information on which they will rely in a transaction. The listing broker shall not be responsible for any typographical errors, misinformation, or misprints, and they shall be held totally harmless from any damages arising from reliance upon this data. This data is provided exclusively for consumers’ personal, non-commercial use. Listings marked with an icon are provided courtesy of the Doorify MLS, Inc. of North Carolina, Internet Data Exchange Database. Closed (sold) listings may have been listed and/or sold by a real estate firm other than the firm(s) featured on this website. Closed data is not available until the sale of the property is recorded in the MLS. Home sale data is not an appraisal, CMA, competitive or comparative market analysis, or home valuation of any property. © 2026 Doorify MLS, Inc. of North Carolina. All rights reserved. Non-MLS properties are not included. Properties sold were listed/sold by various MLS participating offices. © 2026 Doorify MLS, Inc. of North Carolina. All Rights Reserved.
 Advertising Broker: Nicholas Huscroft | Chosen Realty