- Overview
- Description
- Property Details
- Location
- Facts & Features
- Getting Around
- Nearby Homes



$615,000
Monthly Est:$3,061
 3 Beds
 3 Baths
3 full baths
 2,576sqft
2531 State Rd 252, Martinsville, IN 46151
$615,000
$3,061/moEst:
Get Pre-Approved
Single Family Residence
Built in 1994
$-- HOA
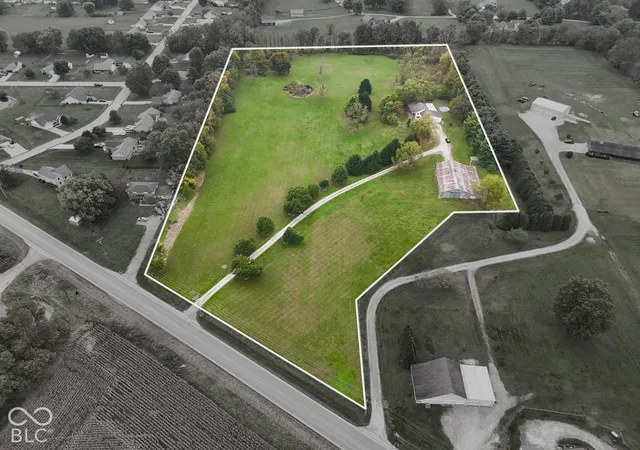
11.9 acres lot
$239/sq.ft
Description
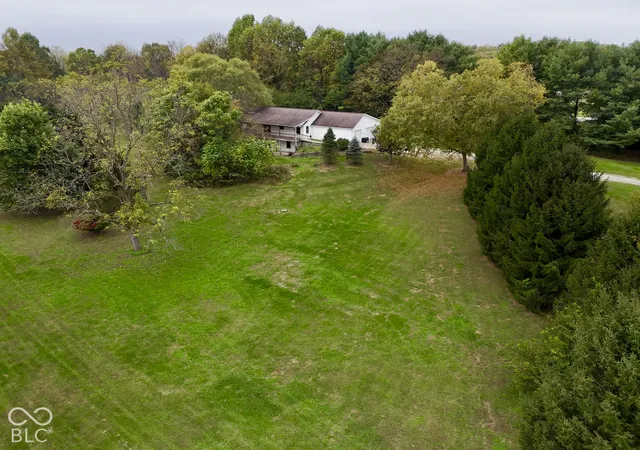
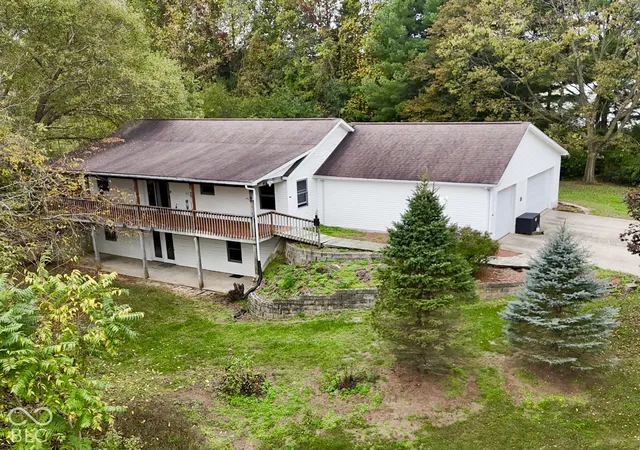
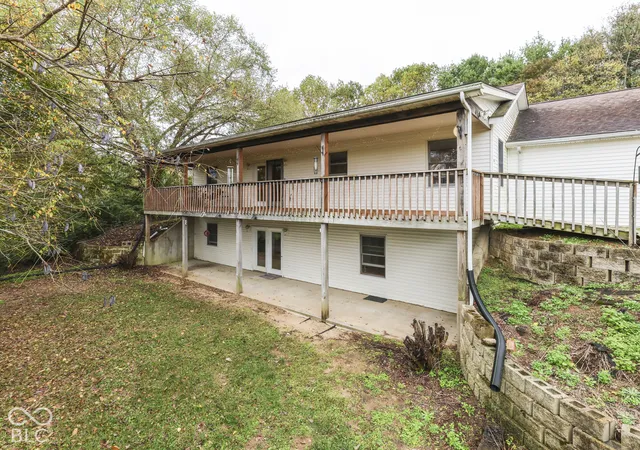
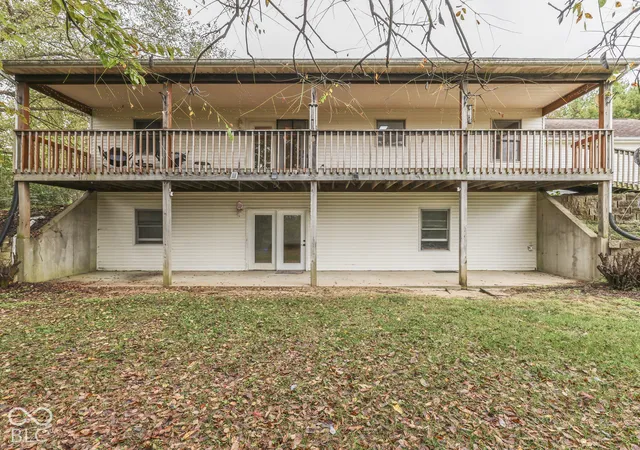
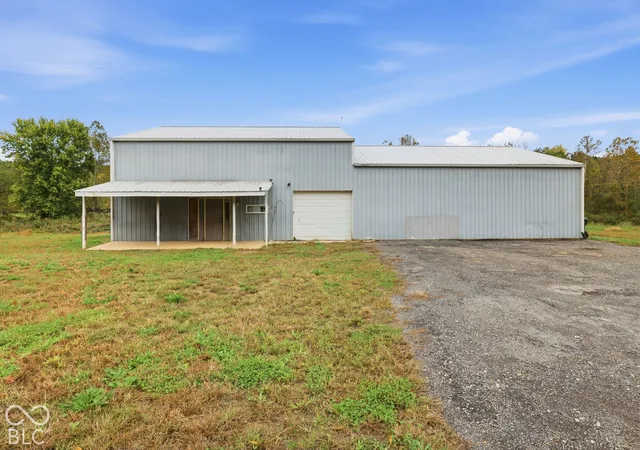
Rare opportunity...Ever wonder why finding a nice home with a huge barn on rolling, usable acreage less than 30 min to anywhere is so hard to find? Don't wonder anymore. You just found 11.85 PRIME Morgan county acres offering a 2,576 SF home with a 60X90 barn and just minutes to I-69, Cedar Creek Winery, Painted Hills Lakes and more. The well-maintained home features 3 bedrooms, 3 full baths, two living areas, bonus rooms and two huge outdoor covered porches with views of the countryside. The barn has electric and water and offers opportunities to house a business, shelter animals, enjoy hobbies or just store things you love. With ZERO covenants or restrictions and NO MORE HOA, you can use your land the way it was meant to be. Start that hobby farm, buy lots of horses, run those dirt bikes, own a Christmas tree farm or raise lots of babies. Whatever dream you have kept inside can be found here.
- Houzeo last checked: 14 minutes ago
- Listing updated: October 24, 2026 at 5:09 pm
- Listing Provided by: Sharon Tirey (317) 750-9157 | Keller Williams Indy Metro Partners (765) 342-5500
- Source: Metropolitan Indianapolis Board of REALTORS (MIBOR) MLS-IN | MLS#: 22131835

Property Details
Status
Pending
Type
Single Family Residence
No. of Stories
-
County
City
Neighborhood
--
Year Built
1994
HOA Fees
-
Finished Area
2,576 sqft
Lot Size
11.9 acres lot
Basement Area
- sqft
MLS Name
Metropolitan Indianapolis Board of REALTORS (MIBOR) MLS
MLS Number
22131835
MLS Status
Pending
Days on Market
11
Cumulative Days on Market
8

Continue Your Journey in App
Find your dream home, receive real-time updates, and many more!
Continue Your Journey in App
Find your dream home, receive real-time updates, and many more!
Location
Facts & Features
Rooms
Bedrooms & bathrooms
Bedrooms: 3
Bathrooms: 3
Family Room
Level: Basement
Area: 312.00 Square Feet
Dimensions: 24X13
Kitchen
Level: Main
Area: 260.00 Square Feet
Dimensions: 20X13
Laundry
Level: Main
Area: 117.00 Square Feet
Dimensions: 13X09
Master Bedroom
Level: Main
Area: 169.00 Square Feet
Dimensions: 13X13
Bedroom 2
Level: Main
Area: 99.00 Square Feet
Dimensions: 11X09
Bedroom 3
Level: Basement
Area: 247.00 Square Feet
Dimensions: 19X13
Bonus Room
Level: Basement
Area: 204.00 Square Feet
Dimensions: 17X12
Utility Room
Level: Basement
Area: 156.00 Square Feet
Dimensions: 13X12
Living Room
Level: Main
Area: 169.00 Square Feet
Dimensions: 13X13
Interior
Exterior Features
Exterior Handicap Accessible, Fire Pit, Smart Lock(s), Storage Shed
Cooling
Central Air, Heat Pump
Appliances
Dishwasher, Electric Water Heater, Disposal, Micro Hood, Microwave, Double Oven, Electric Oven, Refrigerator, Water Heater, Water Softener Owned
Interior Features
Attic Access, Entrance Foyer, Paddle Fan, Eat In Kitchen, Pantry, Smart Thermostat, Walk In Closet(s), Wood Work Stained
Heating
Electric, Forced Air, Heat Pump
Window Features
Low Emissivity Windows
Construction
Year Built
Year Built: 1994
Home type
Single Family Residence
Foundation Details
Concrete Perimeter, Full
Architectural Style
Ranch
Construction Materials
Vinyl Siding
Utilities & Energy
Pool Features
Above Ground, Pool Cover, Outdoor Pool
Security Features
Smoke Detector(s)
Utilities
Electricity Connected, Sep Electric Meter, Septic System
Water Source
Well, Private
Laundry Features
Main Level
Basement
Egress Window(s), Exterior Entry, Finished, Finished Ceiling, Finished Walls, Full, Interior Entry, Storage Space, Walk Out Access
Parking Features
Attached, Garage Door Opener, Detached
Electric
200+ Amp Service
Other Features
Patio And Porch Features
Covered
Lot Features
Not In Subdivision, Mature Trees, Trees Small (under 20 Ft)
Subdivision Name
No Subdivision
Price History
| Date | Event | Price |
|---|---|---|
10/24/2026 Source: | Pending | $615,000 $239/sqft |
10/17/2026 Source: | Listed for Sale | $615,000 $239/sqft |

Nearby Homes
Find Homes by Property Features in Martinsville, IN
Nearby New Homes For Sale

Based on information from MIBOR REALTOR® Association through Oct 28, 2026, 05:16AM. The Broker Listing Cooperative® listing service's Listing information is deemed reliable but is not guaranteed accurate by the Broker Listing Cooperative® listing service. All data is obtained from various sources and may not have been verified by broker or Broker Listing Cooperative listing service. Supplied Open House Information is subject to change without notice. All information should be independently reviewed and verified for accuracy. Properties may or may not be listed by the office/agent presenting the information.. All Rights Reserved. © 2026 MIBOR REALTOR® Association.
 Advertising Broker: Jonah Hartsburg | Hoosier Hub Realty
