Andover RE
Powered by 
- 0
- 6
- Overview
- Description
- Property Details
- Location
- HOA Management
- Facts & Features
- Getting Around
- Nearby Homes


Street View
$1,399,000
Monthly Est:$6,963
 5 Beds
 6 Baths
5 full baths + 1 half bath
 6,353sqft
2532 Cedar Brk Ct, Rochester Hills, MI 48309
$1,399,000
$6,963/moEst:
Get Pre-Approved
Single Family Residence
Built in 1996
$229.17/mo HOA
0.41 acre lot
$220/sq.ft
Description
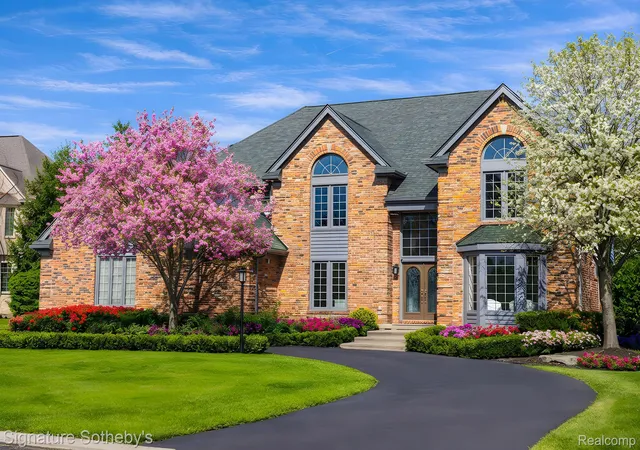
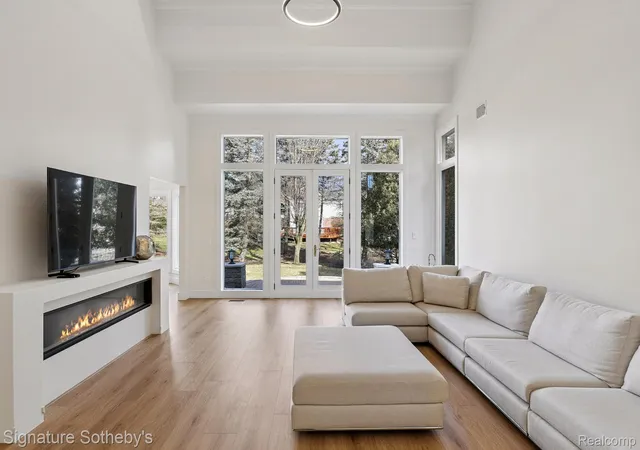
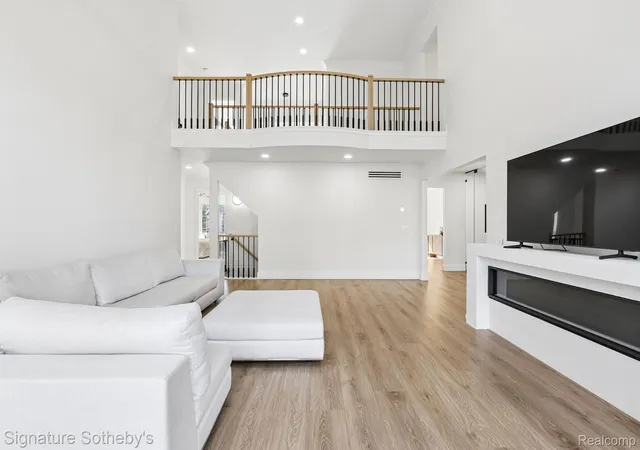
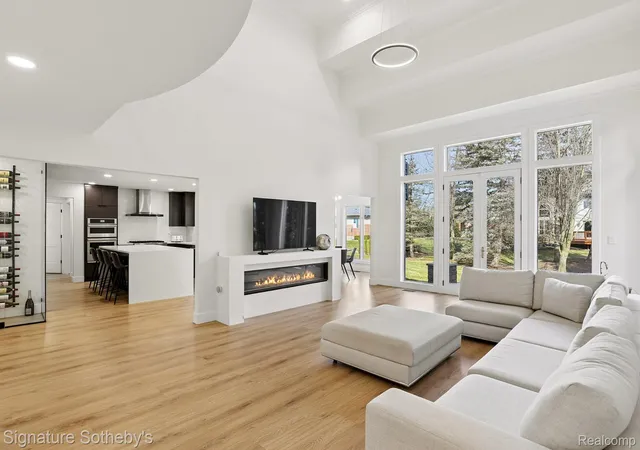
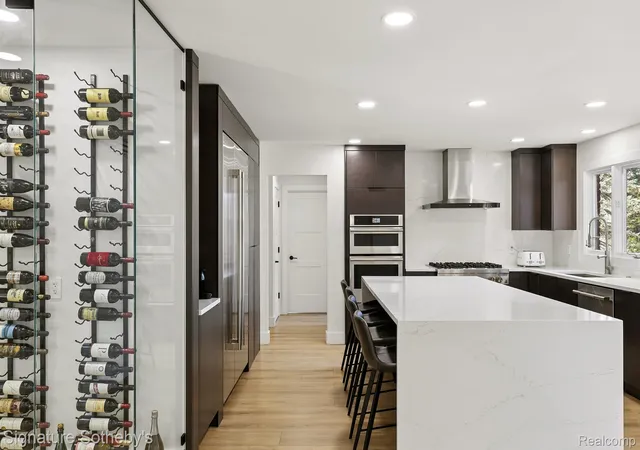
Spanning 6575 square feet with 5 bedrooms and 5.1 bathrooms, this completely renovated residence is set within one of Rochester Hills’ most desirable gated communities, offering a refined blend of modern updates and thoughtful design. Designed for both everyday living and entertaining, the main level features a dramatic living room with soaring ceilings and a sleek linear fireplace, a dedicated office, and a formal dining room ideal for hosting gatherings. The fully updated kitchen showcases KSI cabinetry, JennAir appliances, a built-in wine rack, and a large island with integrated storage, complemented by a bright dining nook for casual meals. A rare dual-suite layout provides exceptional flexibility with both a first-floor primary suite and an additional primary suite on the second level. Upstairs, the expansive primary retreat includes a custom walk-in closet with built-ins and center island, while the spa-inspired bath features a soaking tub, separate shower, and a fireplace that adds warmth and ambiance. Functionality is thoughtfully integrated throughout the home with two laundry rooms, including a main-level laundry with a dog wash station and a convenient second-floor laundry room. The finished lower level extends the living space with a built-in bar and dedicated fitness room, creating an ideal environment for entertaining or recreation. Exterior improvements include new siding, refreshed landscaping, and recently updated mechanicals including a 2-year-old A/C and furnaces replaced within the last three and one-and-a-half years. Located in Rochester Hills, this home offers close proximity to parks, golf courses, and the vibrant shopping and dining of nearby Downtown Rochester, providing a balance of privacy, convenience, and an exceptional suburban lifestyle.
- Houzeo last checked: 12 hours ago
- Listing updated: October 7, 2026 at 4:35 pm
- Listing Provided by: Dan A Gutfreund (248) 978-5774 , Cathy LoChirco | Signature Sotheby's International Realty Bham (248) 644-7000
- Source: Realcomp MLS-MI | MLS#: 20261058248

- Originating MLS: Realcomp II Ltd
Property Details
Status
Active
Type
Single Family Residence
No. of Stories
-
County
City
Neighborhood
--
Year Built
1996
HOA Fees
$229.17/mo
Finished Area
6,353 sqft
Lot Size
0.41 acre lot
Basement Area
- sqft
MLS Name
Realcomp MLS
MLS Number
20261058248
MLS Status
Active
Days on Market
72
Cumulative Days on Market
72
Open House

Continue Your Journey in App
Find your dream home, receive real-time updates, and many more!
Download App
Continue Your Journey in App
Find your dream home, receive real-time updates, and many more!
Location
HOA Management
N/A
HOA Fees
$2,750/ Annually
Amenities
 Amenities and services may be covered by one or multiple associations and service providers.
 Other
Other
Disclaimer: Amenities are based on third-party information and may vary; buyers must independently verify all amenities, as information is deemed reliable but not guaranteed.
Facts & Features
Rooms
Bedrooms & bathrooms
Bedrooms: 5
Bathrooms: 6
Interior
Appliances
Built In Gas Oven, Built In Refrigerator, Dishwasher, Dryer, Microwave, Stainless Steel Appliances, Vented Exhaust Fan, Washer, Wine Refrigerator
Interior Features
Entrance Foyer, Other, Programmable Thermostat
Heating
Forced Air, Natural Gas
Sewer
Public Sewer
Cooling
Central Air
Construction
Year Built
Year Built: 1996
Home type
Single Family Residence
Architectural Style
Colonial
Construction Materials
Brick
Foundation Details
Basement, Poured
Utilities & Energy
Pool Features
None
Fireplace Features
Family Room, Other Locations
Water Source
Public
Parking Features
Three Car Garage, Attached, Circular Driveway, Direct Access, Garage Faces Side, Side Entrance
Basement
Finished
Other Features
Disclosures
Taxes Homestead Exempt
Subdivision Name
Walnut Brook Estates Occpn 515
Patio And Porch Features
Patio, Porch
Price History
| Date | Event | Price |
|---|---|---|
10/07/2026 Source: | Listed for Sale | $1,399,000 -15.21% $220/sqft |
07/07/2026 Source: | Listing Removed | $1,650,000 +6.45% $260/sqft |
07/07/2026 Source: | Price Increased | $1,550,000 +3.40% $244/sqft |
06/16/2026 Source: | Off Market | $1,499,000 -3.29% $236/sqft |
03/30/2026 Source: | Off Market | $1,550,000 $244/sqft |


Show more
Getting Around 2532 Cedar Brk Ct
Bike Score®

Somewhat Bikeable
31/100
Walk Score®

Car-Dependent
5/100
Data provided by Redfin
Nearby Homes
Find Homes by Property Features in Rochester Hills, MI
Nearby New Homes For Sale


Based on information from the Board/Association of REALTORS® (alternatively, from the Realcomp II Ltd. MLS) through Oct 07, 2026, 06:00AM. All information provided is deemed reliable, but is not guaranteed to be accurate and should be independently verified. IDX provided courtesy of Realcomp II Ltd. via Andover Real Estate & Houzeo, Copyright 2026 Realcomp II Ltd. Shareholders Any use of search facilities of data on the site, other than by a consumer looking to purchase real estate, is prohibited. IDX information is provided exclusively for consumers' personal, noncommercial use and may not be used for any purpose other than to identify prospective properties consumers may be interested in purchasing. The accuracy of all information, regardless of source, is not guaranteed or warranted. All information should be independently verified. Listing Information presented by local MLS brokerage: Andover Real Estate, local REALTOR®- Scott Rubin - (248)206-3666 . Any use of search facilities of data on the site, other than by a consumer looking to purchase real estate, is prohibited. © 2024 Realcomp II Ltd. MLS. All Rights Reserved.
 Advertising Broker: Andover Real Estate | Andover Real Estate