- Overview
- Description
- Property Details
- Location
- Facts & Features
- Getting Around
- Nearby Homes



$700,000
Monthly Est:$3,484
 3 Beds
 2 Baths
2 full baths
 1,908sqft
254 Jackson Rd, Whitewright, TX 75491
$700,000
$3,484/moEst:
Get Pre-Approved
Single Family Residence
Built in 2020
$-- HOA
6.69 acres lot
$367/sq.ft
Description
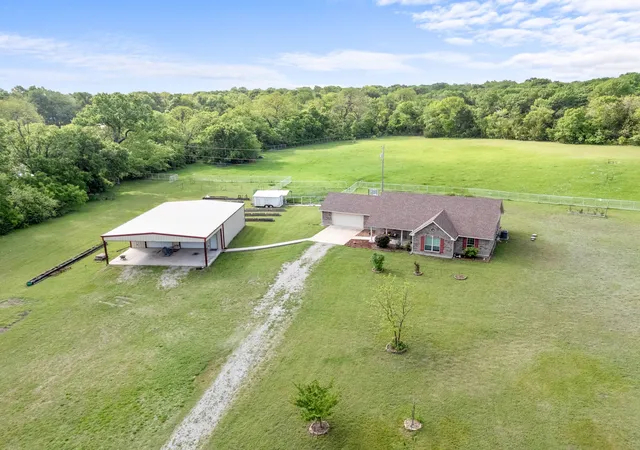
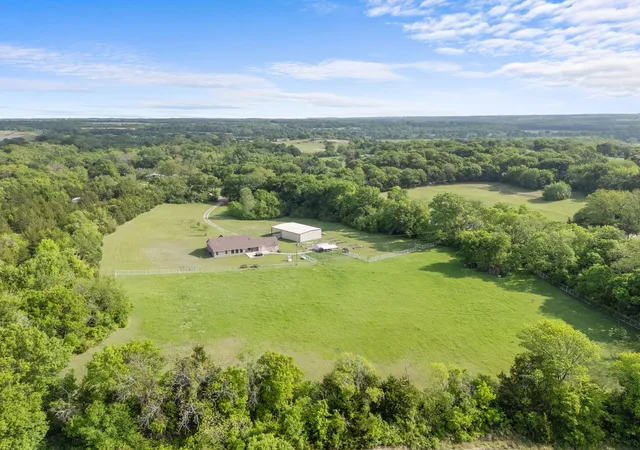
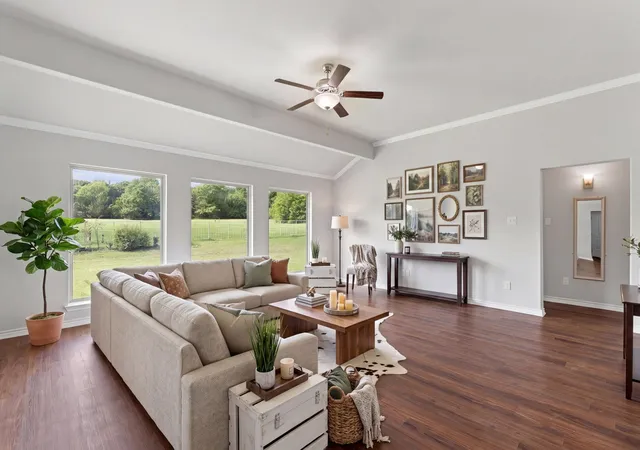
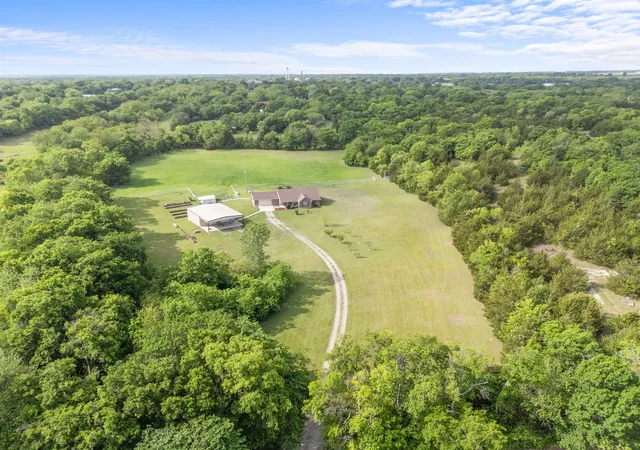
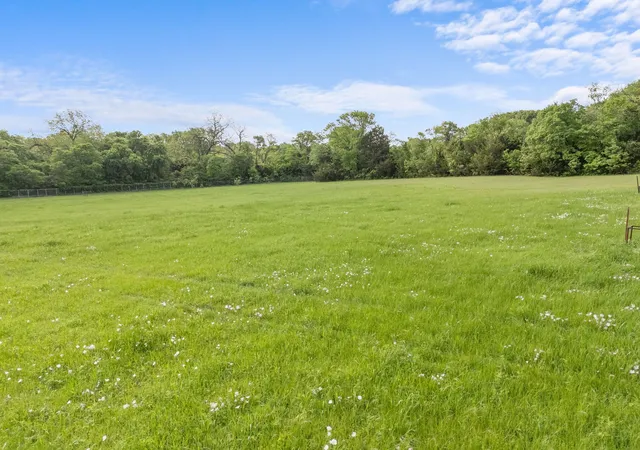
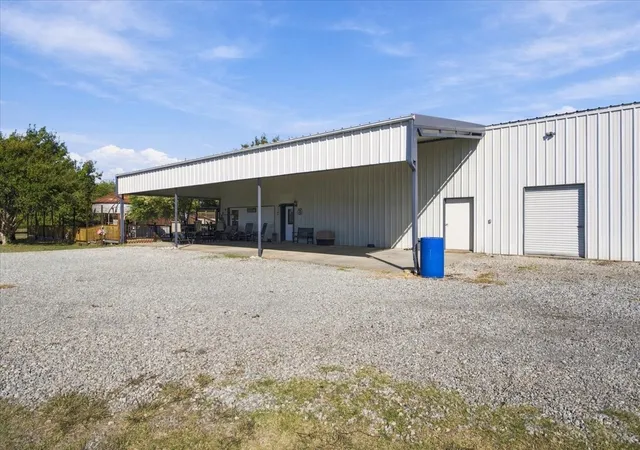
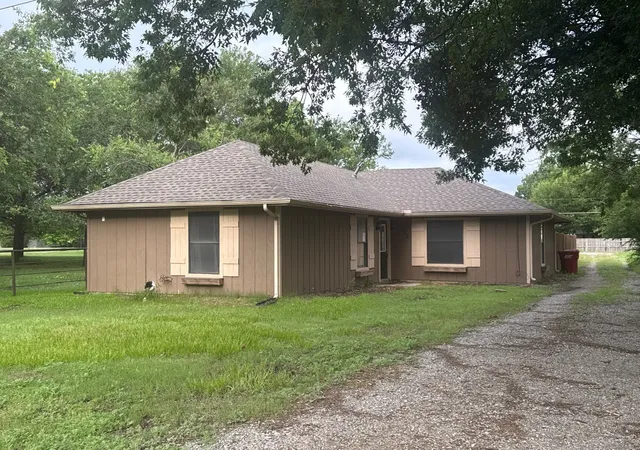
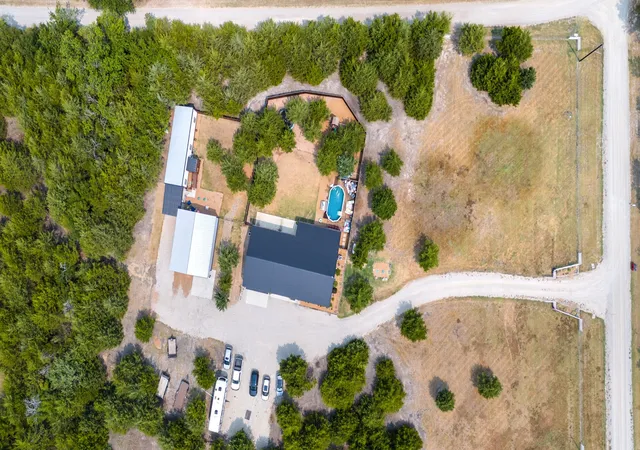
WOW! Motivated Sellers! Bring your horses & livestock. This is a beautiful treelined and well-planned property showcasing a single-story 3-bed home, 40x40 Workshop, automatic generator backup, oversized garage, jacuzzi hot tub, and storage space. Did someone say no carpet please... THIS IS THE HOME FOR YOU! You are greeted with a large covered front porch and a beautiful lead glass door leading you through a bright foyer into the large family room with breathtaking views looking out to the tree-lined and fenced pasture where the horses graze and frolic. The property has pens for the animals and a weatherproof trailer for the hay and feed storage. The huge kitchen is nicely organized with multiple cabinets, work desk, large walk-in pantry, and a big island with storage. There are fabulous groves of various fruit trees and multiple raised flower beds with irrigation sources throughout. Roof replaced Oct 2026. Come enjoy the privacy, the views, and relax.
- Houzeo last checked: 1 minute ago
- Listing updated: November 2, 2026 at 7:19 pm
- Listing Provided by: Kim Sheldon | Ebby Halliday Realtors (972) 562-3969
- Source: NTREIS MLS-TX | MLS#: 21193984

Property Details
Status
Active
Type
Single Family Residence
No. of Stories
1
County
City
Neighborhood
--
Year Built
2020
HOA Fees
-
Finished Area
1,908 sqft
Lot Size
6.69 acres lot
Basement Area
- sqft
MLS Name
NTREIS MLS
MLS Number
21193984
MLS Status
Active
Cumulative Days on Market
199

Continue Your Journey in App
Find your dream home, receive real-time updates, and many more!
Continue Your Journey in App
Find your dream home, receive real-time updates, and many more!
Location
Facts & Features
Rooms
Bedrooms & bathrooms
Bedrooms: 3
Bathrooms: 2
UtilityRoom
Level: First
Area: 72.00 Square Feet
Dimensions: 12 x 6
UtilityRoom
Level: First
Area: 42.00 Square Feet
Dimensions: 6 x 7
MudRoom
Level: First
Area: 48.00 Square Feet
Dimensions: 8 x 6
FullBath
Level: First
Area: 1.00 Square Feet
Dimensions: 1 x 1
Bedroom
Level: First
Area: 132.00 Square Feet
Dimensions: 12 x 11
Bedroom
Level: First
Area: 132.00 Square Feet
Dimensions: 12 x 11
PrimaryBathroom
Level: First
Area: 1.00 Square Feet
Dimensions: 1 x 1
PrimaryBedroom
Level: First
Area: 208.00 Square Feet
Dimensions: 16 x 13
Kitchen
Level: First
Area: 210.00 Square Feet
Dimensions: 15 x 14
DiningRoom
Level: First
Area: 121.00 Square Feet
Dimensions: 11 x 11
LivingRoom
Level: First
Area: 342.00 Square Feet
Dimensions: 19 x 18
Interior
Flooring
Luxury Vinyl Plank, Tile
Heating
Central, Electric, Heat Pump
Exterior Features
Garden, Rain Gutters
Sewer
Aerobic Septic, Septic Tank
Window Features
Window Coverings
Interior Features
Granite Counters, High Speed Internet, Kitchen Island, Open Floorplan, Pantry, Walk In Closets
Appliances
Dishwasher, Electric Range, Disposal, Refrigerator, Vented Exhaust Fan
Cooling
Central Air, Ceiling Fans, Electric
Construction
Year Built
Year Built: 2020
Home type
Single Family Residence
Foundation Details
Slab
Roof
Composition
Property Condition
Resale
Architectural Style
Traditional, Detached, Farmhouse
Construction Materials
Brick
Utilities & Energy
Laundry Features
Dryer Hookup, Electric Dryer Hookup, Laundry In Utility Room
Parking Features
Additional Parking, Concrete, Covered, Door Single, Driveway, Garage Faces Front, Garage, Garage Door Opener, Gravel, Inside Entrance, Kitchen Level, Lighted, Oversized, Side By Side, Storage
Water Source
Rural
Utilities
Electricity Available, Electricity Connected, Propane, Overhead Utilities, Septic Available, Separate Meters, Water Available
Security Features
Security System Owned, Smoke Detectors
Pool Features
None
Other Features
Disclosures
Accessory Dwelling Unit
Lot Features
Acreage, Back Yard, Cleared, Cul De Sac, Garden, Backs To Greenbelt Park, Interior Lot, Irregular Lot, Lawn, Landscaped, Level, Pasture, Many Trees, Sprinkler System
Patio And Porch Features
Covered
Subdivision Name
J Brown Add
Vegetation
Cleared, Grassed, Partially Wooded, Brush
Price History
| Date | Event | Price |
|---|---|---|
08/13/2026 Source: | Contingent (Active Under Contract) | $700,000 $367/sqft |
08/13/2026 Source: | Listed for Sale | $700,000 -3.98% $367/sqft |
06/23/2026 Source: | Price Decreased | $729,000 -1.49% $382/sqft |
06/10/2026 Source: | Price Decreased | $740,000 -1.33% $388/sqft |
04/17/2026 Source: | Price Increased | $750,000 +2.88% $393/sqft |

Show more
Nearby Homes
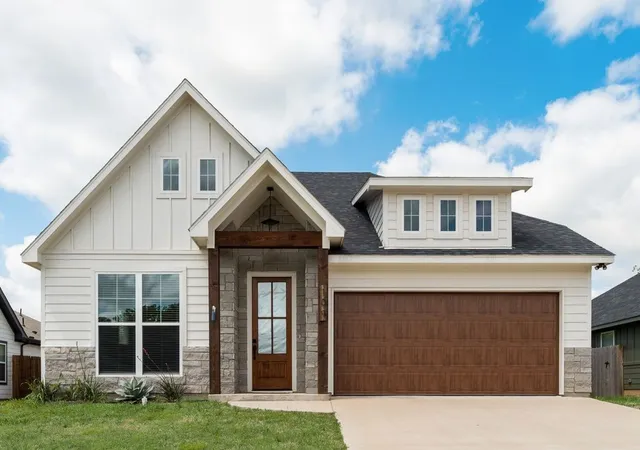
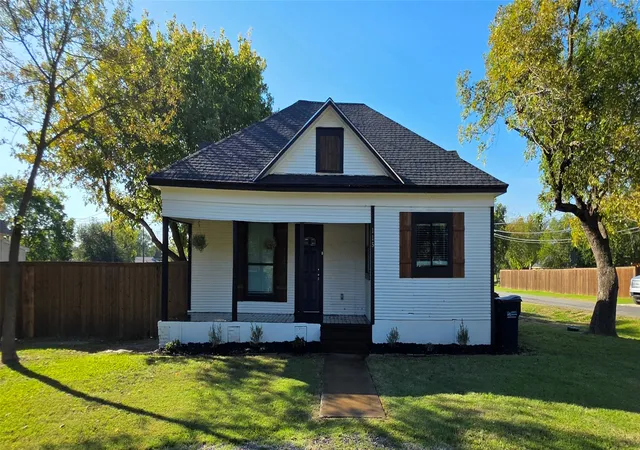
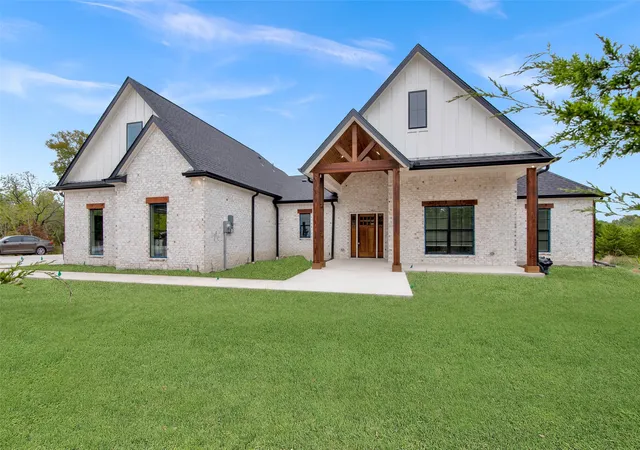
Find Homes by Property Features in Whitewright, TX
Nearby New Homes For Sale

Based on information from the North Texas Real Estate Information Systems, Inc., through Nov 06, 2026, 06:45PM. Information is provided exclusively for consumers’ personal, non-commercial use. It may not be used for any purpose other than to identify prospective properties consumers may be interested in purchasing. Data is deemed reliable but is not guaranteed accurate. This website may not include listings or property addresses of sellers who have directed their listing brokers to withhold their listing or their property address from display on the Internet. ©2026 North Texas Real Estate Information Systems, Inc. All Rights Reserved.
 Advertising Broker: Michelle Brecker | Pathway To Home Realty
