- Overview
- Description
- Property Details
- Location
- HOA Management
- Facts & Features
- Getting Around
- Nearby Homes



$565,000
Monthly Est:$2,812
 4 Beds
 2 Baths
2 full baths
 2,023sqft
254 Vinadio Blvd, Nokomis, FL 34275
$565,000
$2,812/moEst:
Get Pre-Approved
Single Family Residence
Built in 2023
$293/mo HOA
6,100 sqft lot
$279/sq.ft
Description
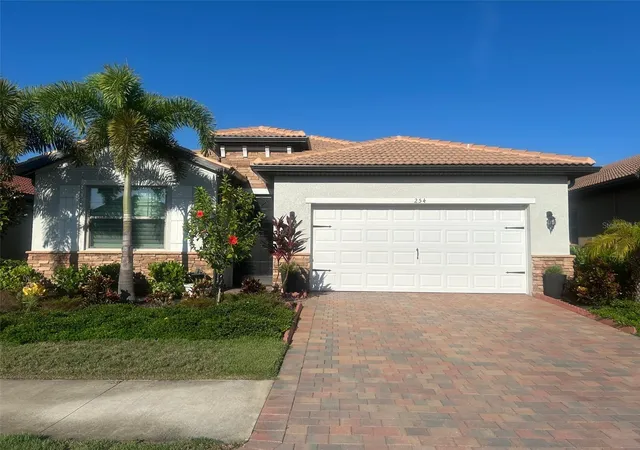
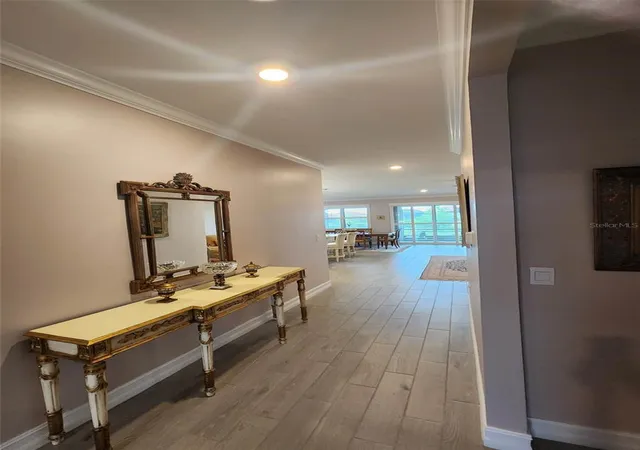
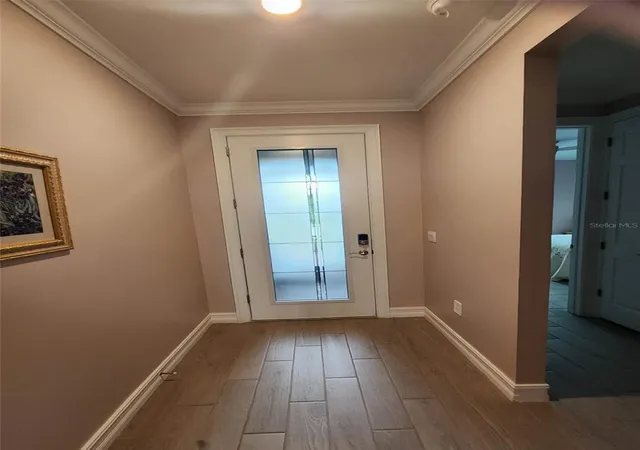
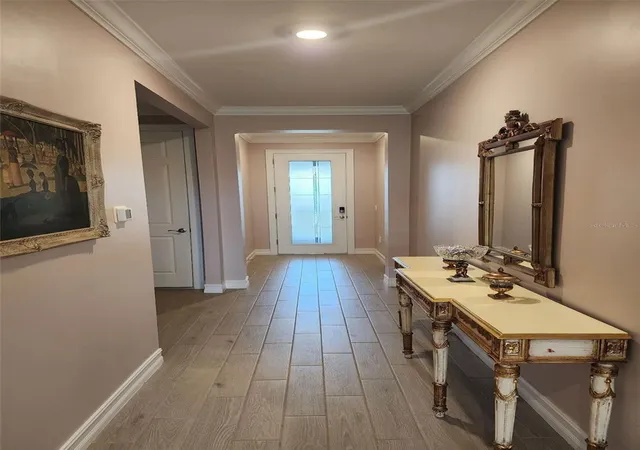
This gorgeous turn-key Delray model 4-bedroom, 2-bath home features over $85,000 in upgrades and showcases an open floor plan with 9’ ceilings, 8’ doors, elegant wood-look plank tile flooring throughout the entire house, hurricane-impact windows and plantation shutters. Recessed lighting and ceiling fans are found throughout the home. The home’s original skip-trowel textured walls have been professionally refinished to a smooth, seamless finish, creating a clean and updated look throughout the interior.
The lanai is enclosed with upgraded no-see-um screens, along with an enclosure kickplate and two fans, making it perfect for entertaining Additionally, a house bib with storage container for a garden hose has also been added.
At the heart of the home is the chef’s kitchen, featuring quartz countertops with a quartz full back-splash, added pendant lighting, soft-close cabinetry with roll-out shelves, under-cabinet lighting, and a spacious walk-in pantry with custom shelving— ideal for both everyday living and entertaining.
The generous primary suite offers two walk-in closets equipped with custom shelving, an en-suite bath complete with a walk-in shower, dual sinks, custom lighting & mirrors. The countertops are quartz with an upgraded 8” backsplash in both bathrooms.
An epoxy-finished garage floor includes custom cabinetry and abundant overhead storage space.
Residents benefit from a low HOA that includes lawn and yard maintenance. Living here means embracing an active and vibrant lifestyle in this gated, resort-style, maintenance-free community where you can enjoy kayaking, canoeing, and fishing. The impressive 8,000-square-foot clubhouse serves as the community’s heart and features a state-of-the-art fitness center, a ballroom for social gatherings, and a billiard room equipped with a big-screen TV and an infinity-edge pool. Golf cart-friendly streets throughout the neighborhood.
You’re just six miles — a quick 10-minute drive — from the stunning Nokomis Beach and conveniently close to the Legacy Bike Trail. Sarasota Memorial Hospital is only 5 minutes away. The lively downtown areas of Venice and Sarasota are nearby, offering cultural experiences, delightful shopping, and dining options
Don’t let this incredible opportunity slip away. Call us today to schedule your private showing and take the first step toward making this dream home your reality.
- Houzeo last checked: 1 minute ago
- Listing updated: October 10, 2026 at 2:01 pm
- Listing Provided by: Farzi Javaheri (949) 939-1816 | LOKATION (954) 545-5583
- Source: Stellar MLS-FL as distributed by MLS GRID | MLS#: N6145661

Property Details
Status
Active
Type
Single Family Residence
No. of Stories
1
County
City
Neighborhood
--
Year Built
2023
HOA Fees
$293/mo
Finished Area
2,023 sqft
Lot Size
6,100 sqft lot
Basement Area
- sqft
MLS Name
Stellar MLS
MLS Number
N6145661
MLS Status
Active
Days on Market
49
Cumulative Days on Market
22

Continue Your Journey in App
Find your dream home, receive real-time updates, and many more!
Continue Your Journey in App
Find your dream home, receive real-time updates, and many more!
Location
HOA Management
AMI - Matt Duncan
HOA Fees
$292.82/ Monthly
Toscana Isles
HOA Fees
$-/
Amenities
 Amenities and services may be covered by one or multiple associations and service providers.
 Maintenance
 Club House
 Pool
 Security Gate
 Park Playground
 Spa
 Sports Court
Management
Escrow Reserves Fund
Disclaimer: Amenities are based on third-party information and may vary; buyers must independently verify all amenities, as information is deemed reliable but not guaranteed.
Facts & Features
Rooms
Bedrooms & bathrooms
Bedrooms: 4
Bathrooms: 2
Kitchen
Level: First
Area: 144.00 Square Feet
Dimensions: 12x12
Great Room
Level: First
Area: 280.00 Square Feet
Dimensions: 14x20
Dining Room
Level: First
Area: 121.00 Square Feet
Dimensions: 11x11
Primary Bedroom
Level: First
Area: 255.00 Square Feet
Dimensions: 15x17
Bathroom 2
Level: First
Area: 132.00 Square Feet
Dimensions: 12x11
Bathroom 3
Level: First
Area: 120.00 Square Feet
Dimensions: 12x10
Bathroom 4
Level: First
Area: 132.00 Square Feet
Dimensions: 11x12
Interior
Window Features
Shutters
Heating
Central, Electric
Appliances
Dishwasher, Disposal, Dryer, Electric Water Heater, Exhaust Fan, Microwave, Range, Range Hood, Refrigerator, Washer
Exterior Features
Hurricane Shutters, Other, Playground, Rain Gutters, Sidewalk, Tennis Court(s)
Cooling
Central Air
Flooring
Epoxy, Tile
Interior Features
Built In Features, Ceiling Fans(s), Crown Molding, High Ceilings, Open Floorplan, Primary Bedroom Main Floor, Walk In Closet(s)
Sewer
Public Sewer
Construction
Year Built
Year Built: 2023
Home type
Single Family Residence
Architectural Style
Contemporary, Mediterranean
Foundation Details
Slab
Construction Materials
Brick, Stone, Stucco
Roof
Concrete, Tile
Property Condition
Completed
Utilities & Energy
Association Amenities
Clubhouse, Gated, Park, Pickleball Court(s), Playground, Pool, Spa/hot Tub
Laundry Features
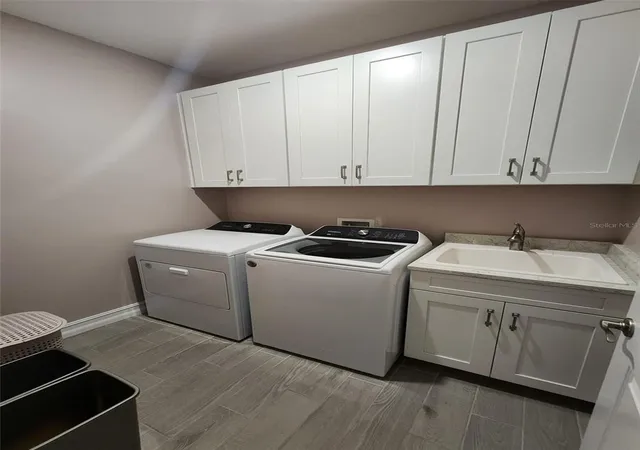
Electric Dryer Hookup, Inside, Laundry Room, Washer Hookup
Security Features
Gated Community
Water Source
Public
Parking Features
Driveway, Garage Door Opener
Utilities
Cable Available, Electricity Connected, Other, Public, Sewer Connected, Water Connected
Other Features
Patio And Porch Features
Enclosed, Patio
Vegetation
Trees/landscaped
Community Features
Dog Park, Fitness Center, Gated Community Guard, Golf Carts Ok, Playground, Pool, Sidewalks, Tennis Court(s), Street Lights
Subdivision Name
Toscana Isles Ph 6 Un 2
Lot Features
Sidewalk, Paved
Price History
| Date | Event | Price |
|---|---|---|
09/18/2026 Source: | Listed for Sale | $599,900 +6.18% $297/sqft |
09/18/2026 Source: | Price Increased | $565,000 +4.63% $279/sqft |
11/27/2023 Source: | Price Decreased | $540,000 -5.64% $267/sqft |
08/09/2023 Source: | Sold | $572,280 $283/sqft |

Nearby Homes
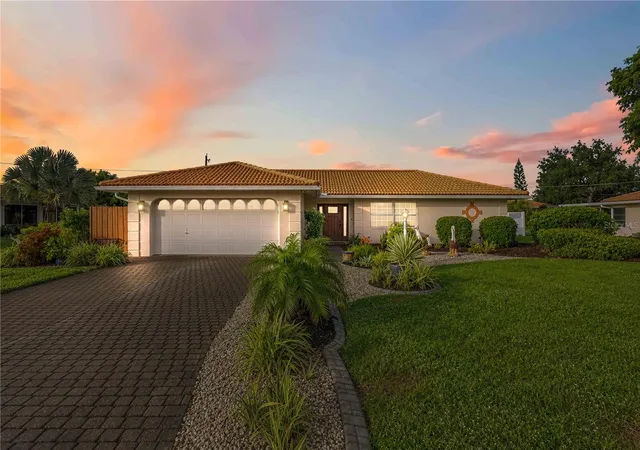
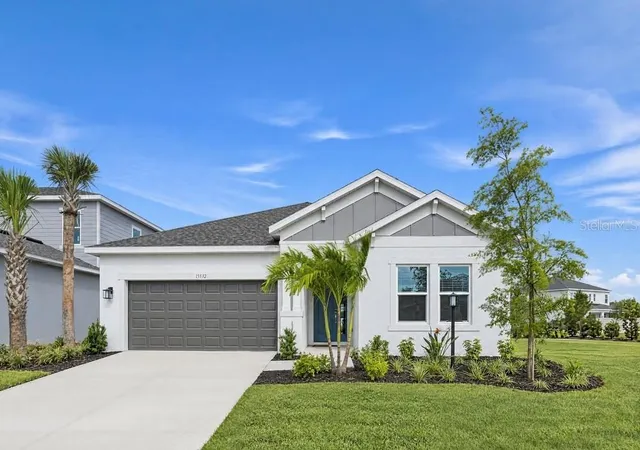
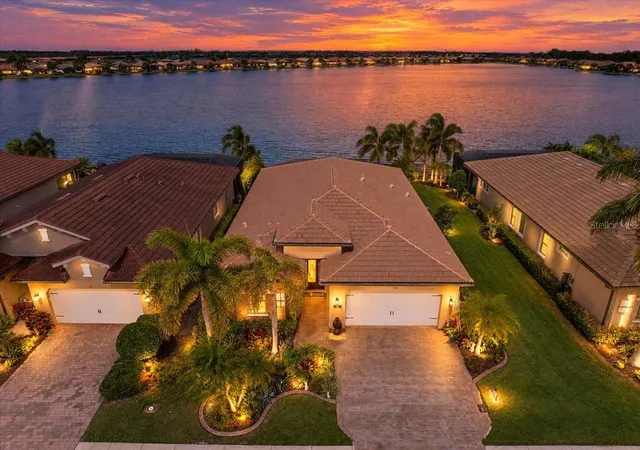
Find Homes by Property Features in Nokomis, FL
Nearby New Homes For Sale

Based on information from Stellar MLS® through Nov 07, 2026, 06:45AM as submitted to and distributed by MLS GRID. All data is obtained from various sources and may not have been verified by the broker or MLS GRID. Supplied Open House Information is subject to change without notice. All information should be independently reviewed and verified for accuracy. Properties may or may not be listed by the office/agent presenting the information. IDX information is provided exclusively for consumers’ personal non-commercial use. It may not be used for any purpose other than to identify prospective properties consumers may be interested in purchasing. The data is deemed reliable but is not guaranteed by MLS GRID. The use of the MLS GRID Data may be subject to an end-user license agreement prescribed by the Member Participant’s applicable MLS, if any, and as amended from time to time. © 2026 Stellar MLS. All Rights Reserved.
 Advertising Broker: Fred McGill | Simple Showing, Inc
