
- Overview
- Description
- Property Details
- Location
- Facts & Features
- Getting Around
- Nearby Homes

 3D Tour

$792,687
Monthly Est:$3,945
 3 Beds

2 full baths
 2,051sqft
2540 Private Lefler Dr, Johns Island, SC 29455
$792,687
$3,945/moEst:
Single Family Residence
Built in 2015
$-- HOA
0.26 acre lot
$386/sq.ft
Description
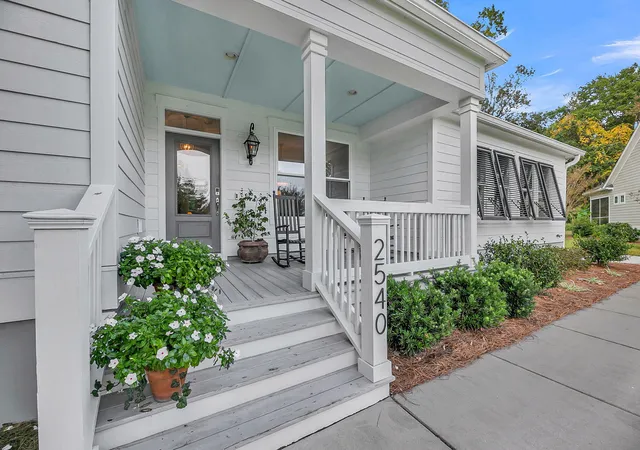
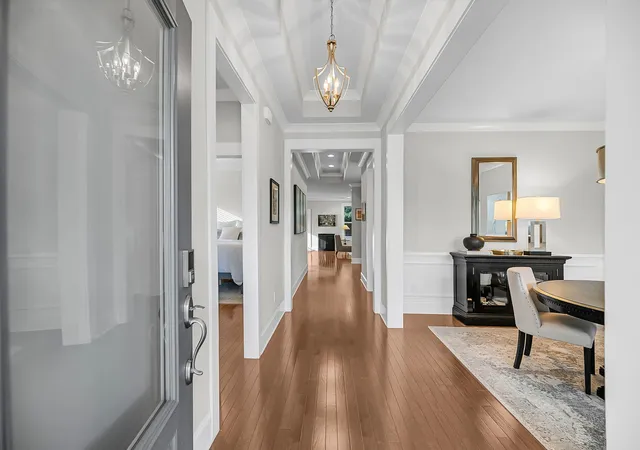
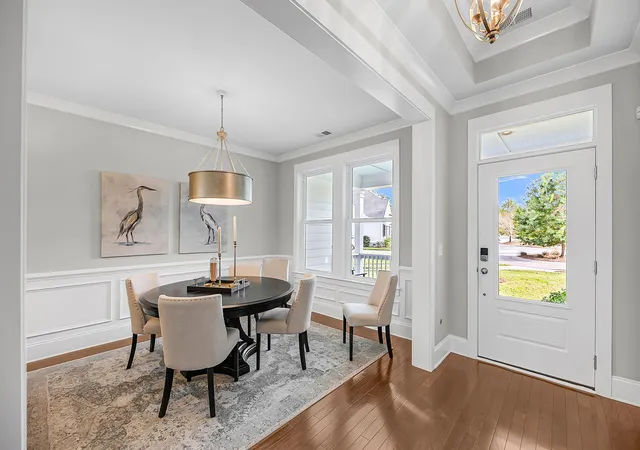
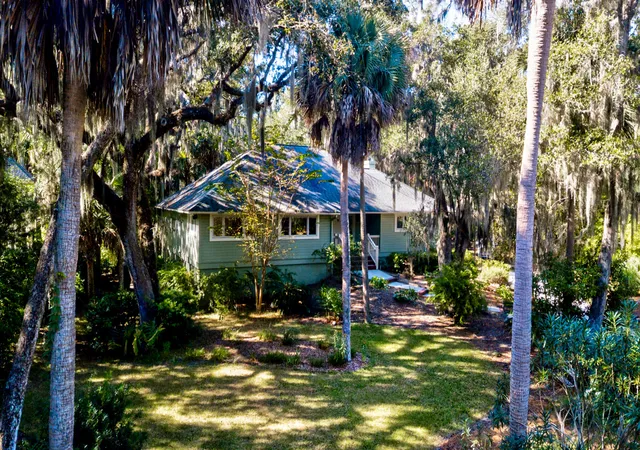
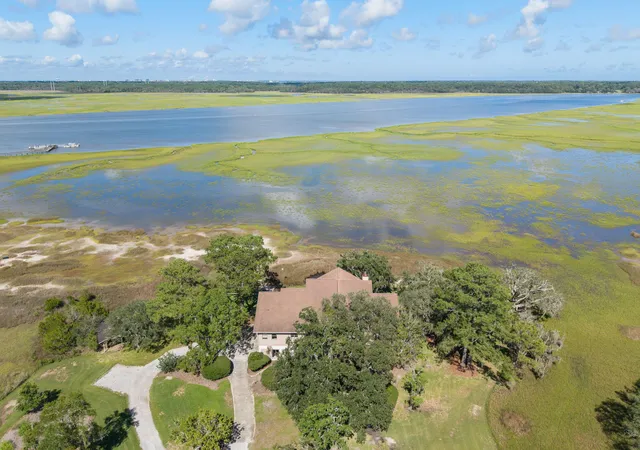
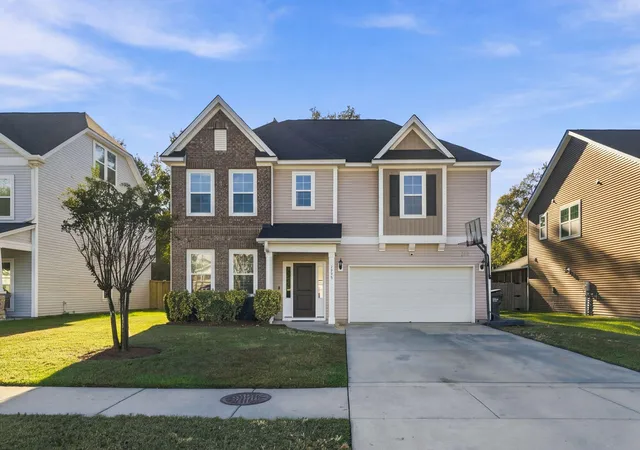
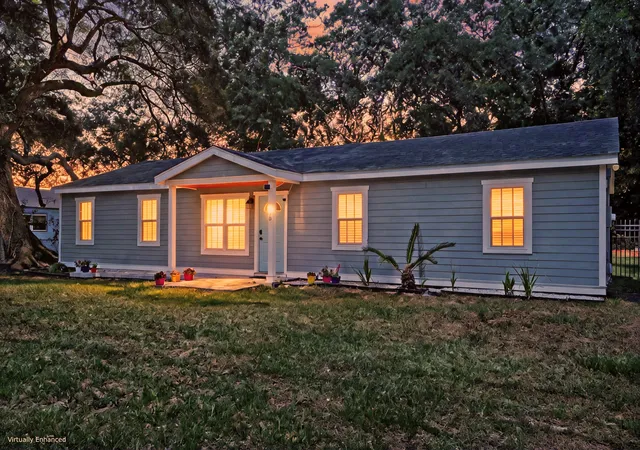
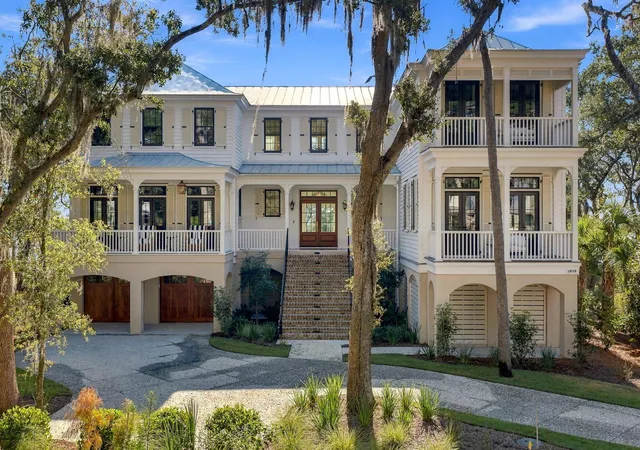
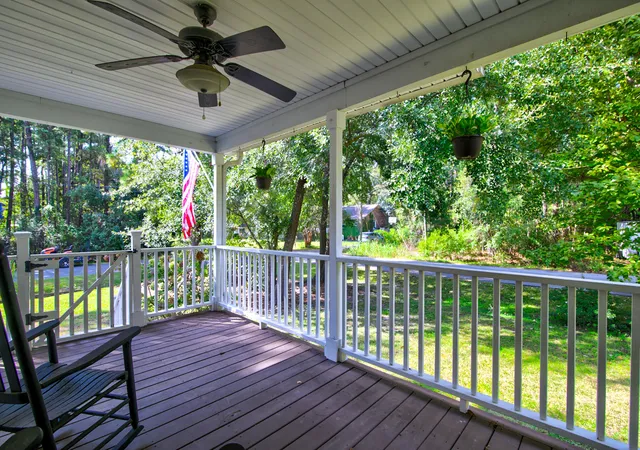
Morning coffee overlooking the neighborhood pond, evenings on the screened porch, and weekends enjoying the Stono River. This beautiful single-level home in Stonoview brings together inviting outdoor spaces, thoughtfully upgraded interiors, and a Johns Island community with amenities that make the most of its waterfront setting.Mature landscaping, distinctive Bahama shutters, and a side-entry garage create an attractive first impression, while the welcoming front porch offers a peaceful place to enjoy the pond view. Inside, wood flooring, abundant natural light, and beautiful architectural details give the home warmth and character.A striking coffered ceiling defines the foyer, and the formal dining room features elegant wall molding and generous space for gathering.
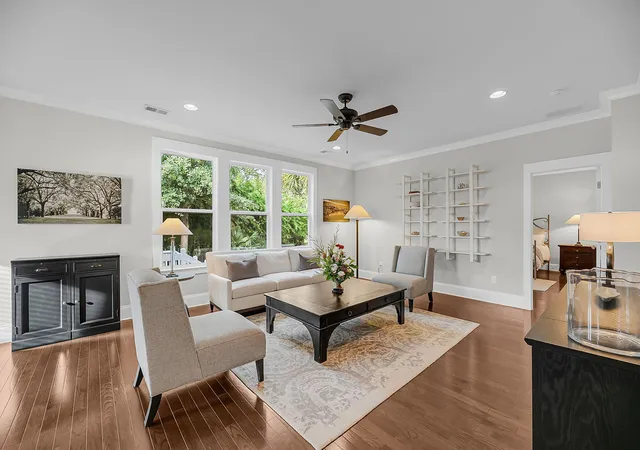
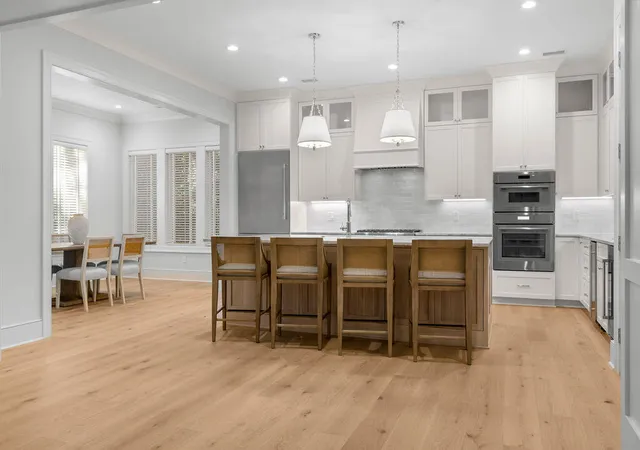
The open kitchen and living area form the heart of the home, with an easy flow that keeps everyone connected. Rich wood cabinetry, glass-front accents, marble countertops, a tile backsplash, and stainless steel appliances create a beautiful kitchen with plenty of workspace. A large island with seating, a gas range, upgraded pantry shelving, and an adjoining casual dining area make it equally suited to everyday meals and entertaining. The living room offers a bright, comfortable gathering space with a wall of windows framing the lovely backyard.
The spacious primary suite provides a relaxing retreat with large windows and a huge walk-in closet featuring custom shelving and abundant storage. The elegant ensuite bath features separate vanities topped with beautiful marble countertops, a soaking tub, and a large tiled shower. Two additional bedrooms offer flexibility for guests, a home office, or hobbies, while an additional full bathroom with marble countertops and a roomy laundry room add everyday convenience.
Outdoor living deserves special attention here. The screened porch extends the living space with room to lounge and dine, while the upgraded paver patio creates another inviting spot for grilling or gathering beneath the trees. Established landscaping provides an attractive backdrop, and professionally added landscape lighting brings a warm glow to the property after dark. A tankless water heater, natural gas heating, and gas cooking round out the home's practical features.
Stonoview's amenities extend the experience beyond the front door, with a neighborhood pool, playpark, tennis courts, an oyster shed, boat and camper storage, and a community dock and gathering deck overlooking the Stono River. The location is also something to celebrate. Enjoy local favorites like Wild Olive, Kiss Café, and The Royal Tern within 3 miles of home, with downtown Charleston just 7.9 miles away, Freshfields Village 13.6 miles away, and Beachwalker Park at Kiawah 15.6 miles away.
With thoughtful upgrades, inviting spaces inside and out, and Stonoview's riverfront amenities, this home gives you plenty to look forward to each day. Come see what makes it stand out.
Some images have been virtually enhanced.
- Houzeo last checked: 0 minutes ago
- Listing updated: November 18, 2026 at 11:47 pm
- Listing Provided by: Stephen Moody | Matt O'Neill Real Estate
- Source: CHS Regional MLS | MLS#:

Property Details
Status
Active
Type
Single Family Residence
No. of Stories
1
County
City
Neighborhood
--
Year Built
2015
HOA Fees
-
Finished Area
2,051 sqft
Lot Size
0.26 acre lot
Basement Area
- sqft
MLS Name
CHS Regional MLS
MLS Number
26030719
MLS Status
Active
Days on Market
5
Continue Your Journey in App
Find your dream home, receive real-time updates, and many more!
Location
Facts & Features
Rooms
Bedrooms & bathrooms
Bedrooms: 3
Bathrooms: 2
Interior
Heating
Central
Sewer
Public Sewer
Interior Features
High Ceilings, Garden Tub/shower, Kitchen Island, Ceiling Smooth, Tray Ceiling(s), Walk In Closet(s), Ceiling Fan(s), Eat In Kitchen, Entrance Foyer, Living/dining Combo, Pantry, Separate Dining
Cooling
Central Air
Flooring
Ceramic Tile, Wood
Exterior Features
Rain Gutters
Construction
Year Built
Year Built: 2015
Home type
Single Family Residence
Architectural Style
Ranch, Traditional
Foundation Details
Raised Slab
Construction Materials
Cement Siding
Roof
Architectural
Utilities & Energy
Utilities
Berkeley Elect Co Op, John Is Water Co, Dominion Energy
Laundry Features
Washer Hookup, Laundry Room
Parking Features
Attached, 2 Car Garage
Water Source
Public
Other Features
Patio And Porch Features
Patio, Screened, Front Porch
Community Features
Dock Facilities, Pool, Park, Tennis Court(s), Walk/jog Trails
Subdivision Name
Stonoview
Lot Features
Interior Lot, 0 .5 Acre
Price History
| Date | Event | Price |
|---|---|---|
11/18/2026 Source: | Listed for Sale | $792,687 +92.14% $386/sqft |
05/12/2020 Source: | Sold | $412,563 $201/sqft |

Find Homes by Property Features in Johns Island, SC
Nearby New Homes For Sale

This representation is based in whole or in part on information supplied by the Charleston Trident Association of REALTORS® or its Multiple Listing Service through Nov 19, 2026, 09:00PM. Information is provided exclusively for personal, non-commercial use, and may not be used for any purpose other than to identify prospective properties consumers may be interested in purchasing.This website may not include listings or property addresses of sellers who have directed their listing brokers to withhold their listing or their property address from display on the Internet. All information deemed reliable but not guaranteed. Charleston Trident Multiple Listing Service, Inc. makes no representation or warranty regarding the accuracy of the data. ©2026 Charleston Trident MLS CTMLS. All rights reserved.
 Advertising Broker: Nicholas Huscroft | Chosen Realty