- Overview
- Description
- Property Details
- Location
- Facts & Features
- Getting Around
- Nearby Homes

Street View
$450,000
Monthly Est:$2,240
 3 Beds
 2 Baths
2 full baths
 1,482sqft
928 Leonard Dr, Johns Island, SC 29455
$450,000
$2,240/moEst:
Get Pre-Approved
Single Family Residence
Built in 1969
$-- HOA
0.45 acre lot
$304/sq.ft
Description
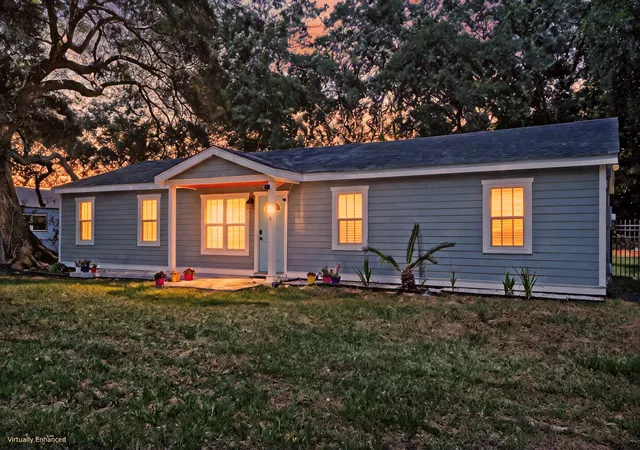
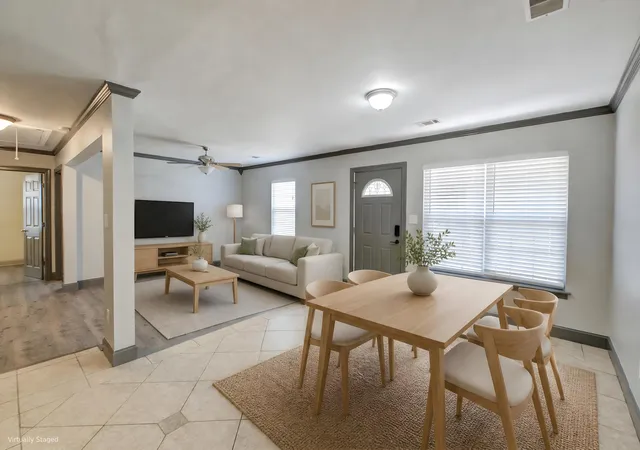
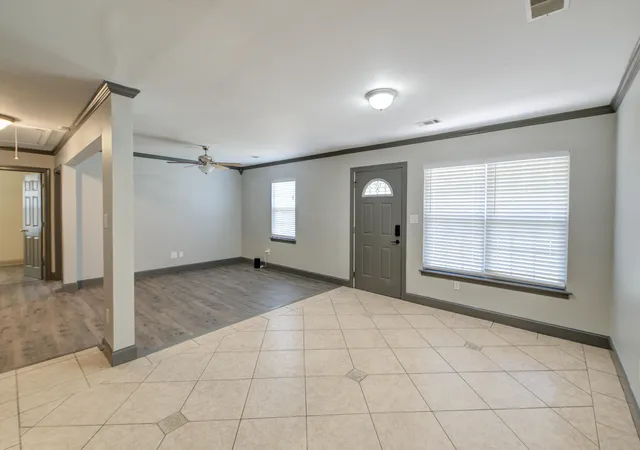
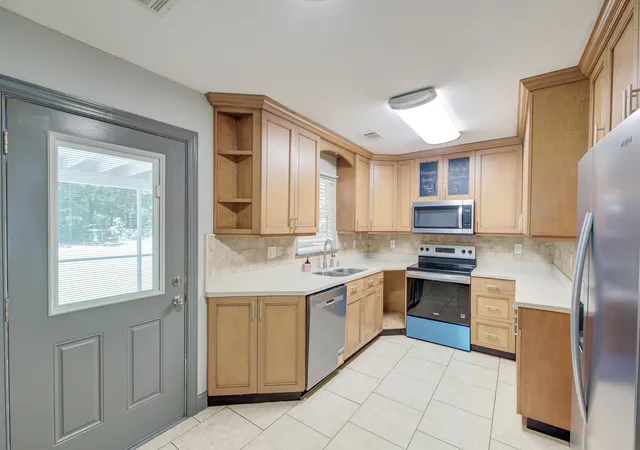
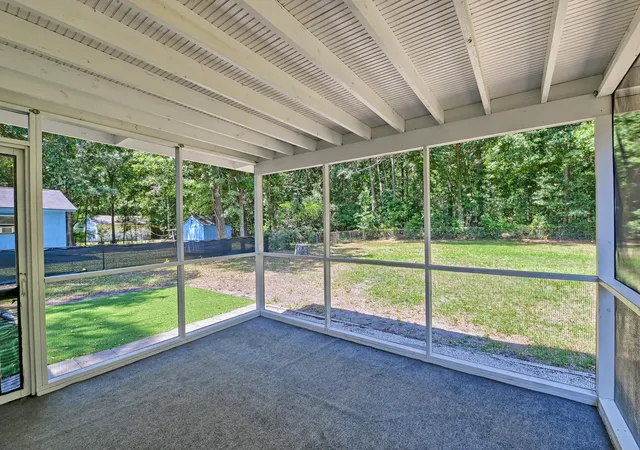
***Ask about the possibility of receiving 1% reduction in interest rate and free refi.***Located on nearly half an acre in the heart of Johns Island, this inviting single story home combines a functional layout, a spacious fenced backyard, NO HOA, and recent IMPORTANT updates including a new roof in 2024, AC 2020, new kitchen appliances, shed 5/25 and a new water heater. Septic tank inspected & pumped 5/25. From the moment you step inside, you'll appreciate the bright, open floor plan filled with natural light and designed for comfortable everyday living and easy entertaining.The living and dining areas flow seamlessly into the eat in kitchen, where you'll find updated stainless steel appliances, abundant cabinetry, ample countertop space, and a stylish backsJust beyond the kitchen, the screened porch provides the perfect place to relax while overlooking the expansive backyard. With plenty of room for gatherings, gardening, pets, or play, the fully fenced yard also includes a convenient storage shed.
Tucked away for added privacy, the primary suite serves as a peaceful retreat featuring a huge walk in closet, an ensuite bathroom, and direct access to the backyard. Two additional bedrooms, both with updated flooring, and a full bathroom complete the interior.
Additional highlights include updated flooring in the living room and the added benefit of no current flood insurance requirement for the property.
Conveniently located, this home is less than a mile from the popular Tomato Shed restaurant, under 2.5 miles from Limehouse Boat Landing, under 4 miles from Publix and Lowe's Foods, 6 miles from the West Ashley Circle, 8.2 miles from I 526, and under 12 miles from historic downtown Charleston. This is a home you won't want to miss. Schedule your showing today.
*Some images have been virtually enhanced or staged. The furnishings and decor shown are for illustrative purposes only, and the actual property may appear different in person.
- Houzeo last checked: 14 minutes ago
- Listing updated: September 18, 2026 at 11:38 pm
- Listing Provided by: Jeff Zaita , John Loschiavo (631) 522-0448 | Matt O'Neill Real Estate
- Source: CHS Regional MLS | MLS#: 26019500

Property Details
Status
Active
Type
Single Family Residence
No. of Stories
1
County
City
Neighborhood
--
Year Built
1969
HOA Fees
-
Finished Area
1,482 sqft
Lot Size
0.45 acre lot
Basement Area
- sqft
MLS Name
CHS Regional MLS
MLS Number
26019500
MLS Status
Active
Days on Market
95

Continue Your Journey in App
Find your dream home, receive real-time updates, and many more!
Download App
Continue Your Journey in App
Find your dream home, receive real-time updates, and many more!
Location
Facts & Features
Rooms
Bedrooms & bathrooms
Bedrooms: 3
Bathrooms: 2
Interior
Flooring
Ceramic Tile
Sewer
Septic Tank
Heating
Central
Interior Features
Ceiling Smooth, Walk In Closet(s), Ceiling Fan(s), Eat In Kitchen, Living/dining Combo
Cooling
Central Air
Construction
Year Built
Year Built: 1969
Home type
Single Family Residence
Foundation Details
Slab
Roof
Asphalt
Architectural Style
Ranch
Construction Materials
Cement Siding
Utilities & Energy
Laundry Features
Washer Hookup
Utilities
Berkeley Elect Co Op, John Is Water Co
Parking Features
Off Street
Water Source
Public
Other Features
Subdivision Name
Morris Acres
Lot Features
0 .5 Acre, Interior Lot
Patio And Porch Features
Screened
Price History
| Date | Event | Price |
|---|---|---|
09/18/2026 Source: | Price Decreased | $450,000 -3.23% $304/sqft |
07/27/2026 Source: | Listed for Sale | $465,000 +20117.39% $314/sqft |
04/07/2025 Source: | Price Decreased | $2,300 -97.05% $2/sqft |
05/12/2020 Source: | Price Increased | $78,000 +44.85% $53/sqft |
05/12/2020 Source: | Price Decreased | $53,850 -54.75% $36/sqft |

Show more
Nearby Homes




Find Homes by Property Features in Johns Island, SC
Nearby New Homes For Sale

This representation is based in whole or in part on information supplied by the Charleston Trident Association of REALTORS® or its Multiple Listing Service through Oct 11, 2026, 04:30AM. Information is provided exclusively for personal, non-commercial use, and may not be used for any purpose other than to identify prospective properties consumers may be interested in purchasing.This website may not include listings or property addresses of sellers who have directed their listing brokers to withhold their listing or their property address from display on the Internet. All information deemed reliable but not guaranteed. Charleston Trident Multiple Listing Service, Inc. makes no representation or warranty regarding the accuracy of the data. ©2026 Charleston Trident MLS CTMLS. All rights reserved.
 Advertising Broker: Nicholas Huscroft | Chosen Realty