- Overview
- Description
- Property Details
- Location
- Facts & Features
- Getting Around
- Nearby Homes


Street View
$529,900
Monthly Est:$2,638
 3 Beds
 3 Baths
1 full bath + 2 half baths
 1,817sqft
3116 Timberline Dr, Johns Island, SC 29455
$529,900
$2,638/moEst:
Get Pre-Approved
Single Family Residence
Built in 2018
$-- HOA
0.12 acre lot
$292/sq.ft
Description
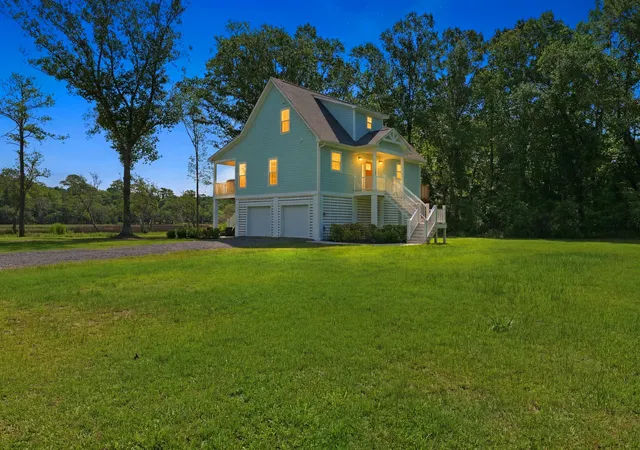
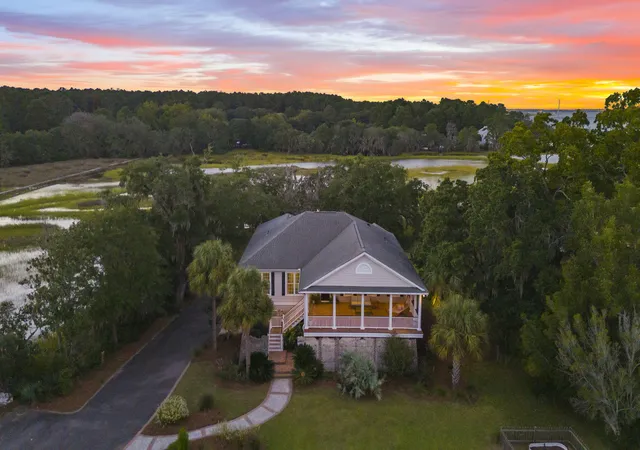
Here's the proposed listing description for 3116 Timberline for your review:At 3116 Timberline Drive, you'll find a home that's designed for comfortable, everyday living. This 3-bedroom, 2.5-bathroom home offers 1,817 square feet of well-planned space with an open layout that makes it easy to stay connected, whether you're hosting friends or spending a quiet evening at home.The main level features a bright living area that flows into the dining space and kitchen, where you'll find ample counter space, plenty of cabinetry, and room to cook, gather, and entertain. Upstairs, the spacious primary suite includes a private bath and generous closet space, while two additional bedrooms offer flexibility for guests, a home office, or whatever fits your lifestyle.Outside, there's room to relax and enjoy the outdoors, all while being conveniently located near Johns Island's restaurants, shopping, parks, and beaches. Historic downtown Charleston is also just a short drive away, making it easy to enjoy everything the Lowcountry has to offer.
Whether you're searching for your first home, your next chapter, or an investment in one of the Lowcountry's fastest-growing communities, 3116 Timberline Drive is an opportunity you won't want to miss. Contact Charleston Empire Properties today to schedule your private showing and let our experienced team help you find the perfect place to call home.
- Houzeo last checked: 12 hours ago
- Listing updated: October 9, 2026 at 8:26 pm
- Listing Provided by: Jj Rahnamoon | Brand Name Real Estate
- Source: CHS Regional MLS | MLS#: 26027734

Property Details
Status
Active
Type
Single Family Residence
No. of Stories
2
County
City
Neighborhood
--
Year Built
2018
HOA Fees
-
Finished Area
1,817 sqft
Lot Size
0.12 acre lot
Basement Area
- sqft
MLS Name
CHS Regional MLS
MLS Number
26027734
MLS Status
Active
Days on Market
3

Continue Your Journey in App
Find your dream home, receive real-time updates, and many more!
Download App
Continue Your Journey in App
Find your dream home, receive real-time updates, and many more!
Location
Facts & Features
Rooms
Bedrooms & bathrooms
Bedrooms: 3
Bathrooms: 3
Interior
Window Features
Energy Star Qualified Windows
Interior Features
High Ceilings, Garden Tub/shower, Kitchen Island, Ceiling Smooth, Walk In Closet(s), Eat In Kitchen, Entrance Foyer, Great, Pantry
Flooring
Ceramic Tile, Carpet, Wood
Sewer
Public Sewer
Heating
Natural Gas
Construction
Year Built
Year Built: 2018
Home type
Single Family Residence
Foundation Details
Slab
Construction Materials
Vinyl Siding
Roof
Architectural
Architectural Style
Traditional
Utilities & Energy
Laundry Features
Washer Hookup, Laundry Room
Utilities
Berkeley Elect Co Op, John Is Water Co
Fireplace Features
Great Room
Parking Features
Off Street, 2 Car Garage
Water Source
Public
Other Features
Patio And Porch Features
Front Porch
Subdivision Name
Maybank Village
Price History
| Date | Event | Price |
|---|---|---|
10/09/2026 Source: | Listed for Sale | $529,900 +82.12% $292/sqft |
05/12/2020 Source: | Sold | $290,955 $160/sqft |

Getting Around 3116 Timberline Dr
Bike Score®

Somewhat Bikeable
25/100
Walk Score®

Car-Dependent
19/100
Transit Score®

No Nearby Transit
0/100
Data provided by Redfin
Nearby Homes





Find Homes by Property Features in Johns Island, SC
Nearby New Homes For Sale

This representation is based in whole or in part on information supplied by the Charleston Trident Association of REALTORS® or its Multiple Listing Service through Oct 09, 2026, 02:30PM. Information is provided exclusively for personal, non-commercial use, and may not be used for any purpose other than to identify prospective properties consumers may be interested in purchasing.This website may not include listings or property addresses of sellers who have directed their listing brokers to withhold their listing or their property address from display on the Internet. All information deemed reliable but not guaranteed. Charleston Trident Multiple Listing Service, Inc. makes no representation or warranty regarding the accuracy of the data. ©2026 Charleston Trident MLS CTMLS. All rights reserved.
 Advertising Broker: Nicholas Huscroft | Chosen Realty