- Overview
- Description
- Property Details
- Location
- Facts & Features
- Getting Around
- Nearby Homes


Street View
$400,000
Monthly Est:$1,991
 3 Beds
 3 Baths
2 full baths + 1 half bath
 1,560sqft
1531 Southwick Dr, Johns Island, SC 29455
$400,000
$1,991/moEst:
Get Pre-Approved
Single Family Residence
Built in 1990
$-- HOA
0.38 acre lot
$256/sq.ft
Description
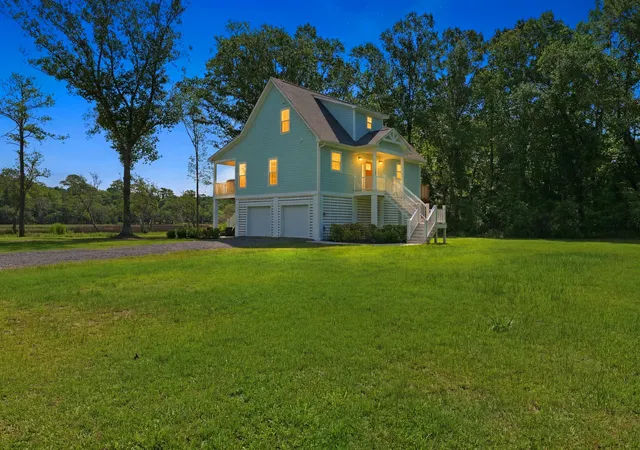
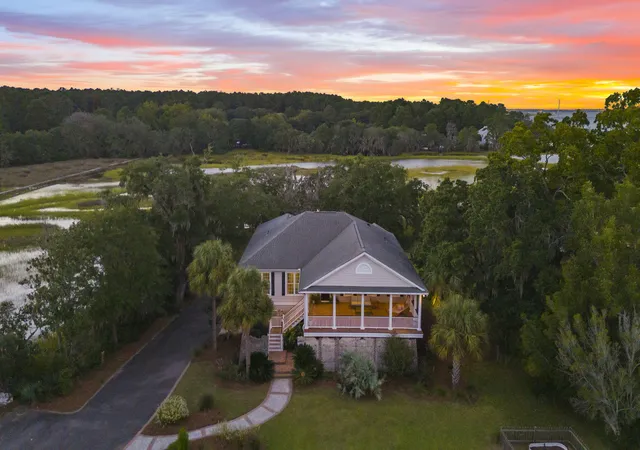
Welcome to peaceful, lowcounty living on Johns Island! This 3-bedroomm, 2.5-bathroom home sits nestled on a generous .38-acre lot surrounded by beautiful, mature trees, offering the perfect blend of privacy, space, and natural beauty. As you pull into the long driveway which allows for ample parking for residents and guests, you will immediately notice the spacious yard that provides plenty of room for outdoor living, gardening or entertaining. The property features a detached one-car garage complete with a workshop, making it an ideal space for hobbies, DIY projects or extra storage. Inside, the home is filled with natural light streaming through every window, creating a warm and welcoming atmosphere throughout. Every window frames peaceful, private viewsof the surrounding nature. The inviting family room serves as the centerpiece of the home, featuring custom built-ins that add both character and excellent storage. In addition, this home offers flexibility with an extra room perfectly suited as a flex space. Whether you need a dedicated home office, a quite reading room, a playroom or even an option for a fourth bedroom, this space easily adapts to your lifestyle. Do not miss this opportunity to own a piece of Johns Island with space to breathe and room to grow.
- Houzeo last checked: 12 hours ago
- Listing updated: October 9, 2026 at 1:26 pm
- Listing Provided by: Kimberly Reese , John Joe Salazar (843) 609-9030 | Synergy Group Properties
- Source: CHS Regional MLS | MLS#: 26027928

Property Details
Status
Active
Type
Single Family Residence
No. of Stories
2
County
City
Neighborhood
--
Year Built
1990
HOA Fees
-
Finished Area
1,560 sqft
Lot Size
0.38 acre lot
Basement Area
- sqft
MLS Name
CHS Regional MLS
MLS Number
26027928
MLS Status
Active
Days on Market
1

Continue Your Journey in App
Find your dream home, receive real-time updates, and many more!
Download App
Continue Your Journey in App
Find your dream home, receive real-time updates, and many more!
Location
Facts & Features
Rooms
Bedrooms & bathrooms
Bedrooms: 3
Bathrooms: 3
Interior
Sewer
Septic Tank
Exterior Features
Rain Gutters
Interior Features
Ceiling Blown, Walk In Closet(s), Living/dining Combo, Office, Pantry
Heating
Heat Pump
Flooring
Luxury Vinyl
Construction
Year Built
Year Built: 1990
Home type
Single Family Residence
Roof
Metal
Architectural Style
Traditional
Foundation Details
Crawl Space
Construction Materials
Cement Siding
Utilities & Energy
Parking Features
Detached, 1 Car Garage
Water Source
Public
Utilities
Berkeley Elect Co Op, John Is Water Co
Laundry Features
Washer Hookup, Electric Dryer Hookup, Laundry Room
Other Features
Patio And Porch Features
Porch Full Front
Lot Features
0 .5 Acre
Subdivision Name
Fenwick Hills
Price History
| Date | Event | Price |
|---|---|---|
10/09/2026 Source: | Listed for Sale | $400,000 +26566.67% $256/sqft |
12/29/2018 Source: | Sold | $1,500 $1/sqft |

Nearby Homes





Find Homes by Property Features in Johns Island, SC
Nearby New Homes For Sale

This representation is based in whole or in part on information supplied by the Charleston Trident Association of REALTORS® or its Multiple Listing Service through Oct 09, 2026, 02:30PM. Information is provided exclusively for personal, non-commercial use, and may not be used for any purpose other than to identify prospective properties consumers may be interested in purchasing.This website may not include listings or property addresses of sellers who have directed their listing brokers to withhold their listing or their property address from display on the Internet. All information deemed reliable but not guaranteed. Charleston Trident Multiple Listing Service, Inc. makes no representation or warranty regarding the accuracy of the data. ©2026 Charleston Trident MLS CTMLS. All rights reserved.
 Advertising Broker: Nicholas Huscroft | Chosen Realty