- Overview
- Description
- Property Details
- Location
- Facts & Features
- Getting Around
- Nearby Homes



$1,125,000
Monthly Est:$5,600
 5 Beds
 4 Baths
3 full baths + 1 half bath
 5,008sqft
25406 Ladyhawk Ln, Brooksville, FL 34601
$1,125,000
$5,600/moEst:
Get Pre-Approved
Single Family Residence
Built in 2004
$-- HOA
10.1 acres lot
$225/sq.ft
Description
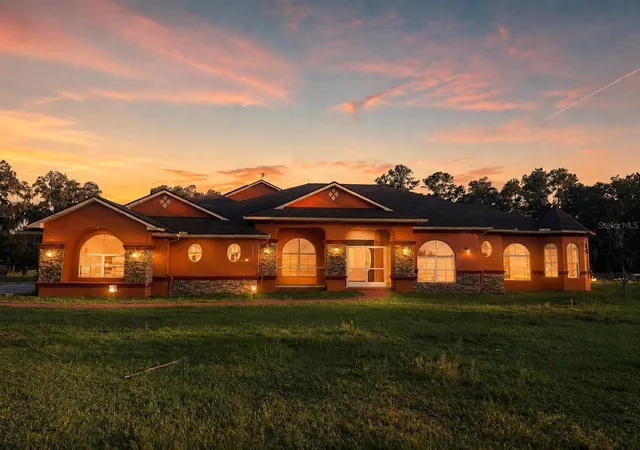
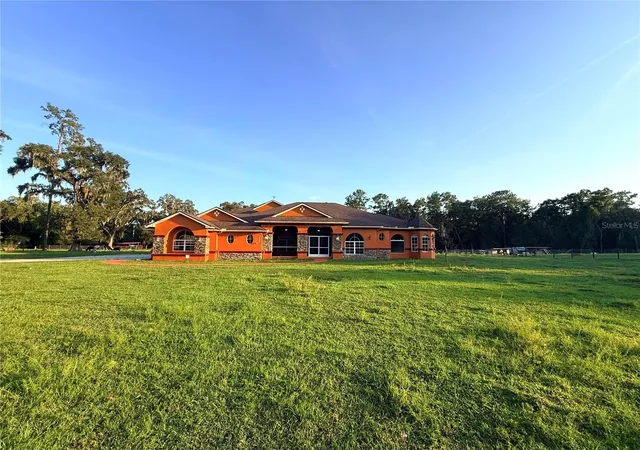
Virtually Staged. COUNTRY LUXURY, SPACE & MODERN EFFICIENCY! A RARE OPPORTUNITY TO OWN 10+ ACRES OF AGRICULTURALLY ZONED PROPERTY WITH NO HOA OR DEED RESTRICTIONS! Welcome to this beautifully maintained 5-bedroom, 3-bathroom, 5,008 sq. ft. home offering the perfect blend of privacy, comfort, entertaining space, and country living while remaining conveniently located near shopping, major highways, and the Tampa area.
The property is not in a flood zone and has previously been greenbelt approved. A large portion of the acreage is cleared and the property is fenced with automatic gates, offering plenty of room for gardening, livestock, recreation, or simply enjoying the privacy of your own land.
Inside, the open-concept floor plan features soaring ceilings, a spacious kitchen with a large island and seating, formal dining, breakfast area, living room, sitting area, and a dedicated office/flex room with the potential to become an additional bedroom. The expansive primary suite includes a his-and-hers walk-in closets, dual vanities with a makeup station, luxurious jetted tub, and walk-in shower with rainfall showerhead. Additional bedrooms are generously sized, with a convenient shared bathroom, while the versatile theater/flex room and upstairs bonus/game room provide exceptional space for entertaining, hobbies, guests, or multigenerational living. The second floor features a bedroom with double-door entry, spacious bonus/game room, and a convenient kitchenette with refrigerator and sink.
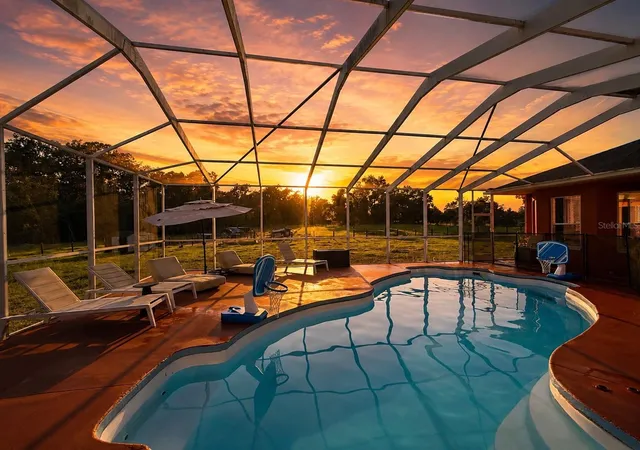
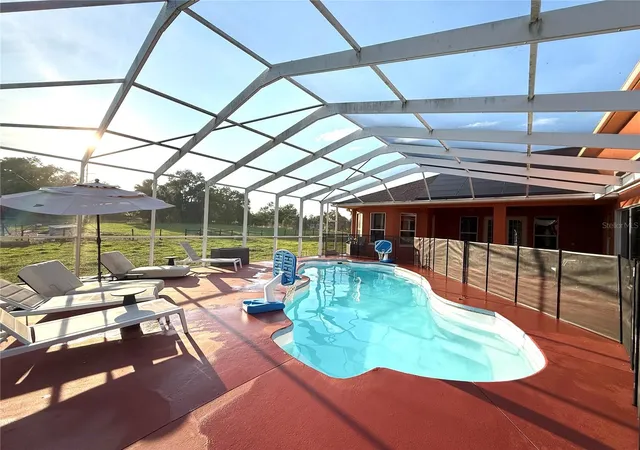
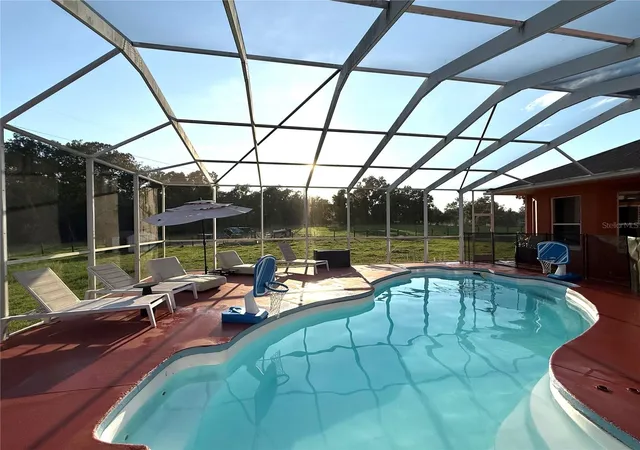
Enjoy Florida outdoor living with a saltwater pool backed by a 5-year warranty, spacious covered entertainment areas, and an outdoor kitchen equipped with a grill, sink, refrigerator, and cooktop. The fully fenced property also includes an animal shelter, making this an excellent opportunity for those interested in gardening, homesteading, or keeping animals.
Energy efficiency is a major highlight, featuring PAID-OFF SOLAR PANELS, three Tesla Powerwall batteries, and a Tesla vehicle charger. Additional features include a 2021 roof, The well pump was replaced in 2018. Three AC units with dedicated air handlers were replaced in 2020, Additional upgrades include a whole-house water filtration system, two hybrid water heaters (one 50-gallon and one 80-gallon), well, whole-house water filtration system, fresh interior paint, security and camera system, reflective window tinting, and LED lighting throughout. The spacious true three-car garage provides plenty of room for vehicles, storage, and equipment.
With its combination of 10+ acres, agricultural zoning, no HOA, no deed restrictions, privacy, extensive entertaining spaces, flexible living areas, pool, outdoor kitchen, and impressive energy-efficient features, this property offers a rare opportunity to enjoy the freedom of country living with modern comforts and convenient access to the surrounding area. Bring your vision, your hobbies, your animals, and your love of space—this property offers room to live, grow, entertain, and make it your own.
- Houzeo last checked: 8 hours ago
- Listing updated: September 27, 2026 at 9:05 pm
- Listing Provided by: Anne Lettre (201) 719-0466 | STRAITE REAL ESTATE (352) 584-3940
- Source: Stellar MLS-FL | MLS#: TB8540624

Property Details
Status
Active
Type
Single Family Residence
No. of Stories
2
County
City
Neighborhood
--
Year Built
2004
HOA Fees
-
Finished Area
5,008 sqft
Lot Size
10.1 acres lot
Basement Area
- sqft
MLS Name
Stellar MLS
MLS Number
TB8540624
MLS Status
Active
Days on Market
48
Cumulative Days on Market
37

Continue Your Journey in App
Find your dream home, receive real-time updates, and many more!
Download App
Continue Your Journey in App
Find your dream home, receive real-time updates, and many more!
Location
Facts & Features
Rooms
Bedrooms & bathrooms
Bedrooms: 5
Bathrooms: 4
Primary Bedroom
Level: First
Area: 338.00 Square Feet
Dimensions: 13x26
Primary Bathroom
Level: First
Area: 315.00 Square Feet
Dimensions: 21x15
Kitchen
Level: First
Area: 460.00 Square Feet
Dimensions: 20x23
Living Room
Level: First
Area: 340.00 Square Feet
Dimensions: 20x17
Bedroom 1
Level: First
Bedroom 2
Level: First
Bedroom 3
Level: First
Bedroom 5
Level: Second
Interior
Sewer
Septic Tank
Cooling
Central Air
Appliances
Dishwasher, Microwave, Range, Refrigerator
Exterior Features
Outdoor Grill, Outdoor Kitchen, Outdoor Shower, Private Mailbox, Private Yard
Heating
Central, Electric, Solar
Flooring
Ceramic Tile, Laminate
Interior Features
Ceiling Fans(s), Coffered Ceiling(s), Dry Bar, Eat In Kitchen, High Ceilings, Kitchen/family Room Combo, Open Floorplan, Primary Bedroom Main Floor, Split Bedroom, Thermostat, Walk In Closet(s)
Construction
Year Built
Year Built: 2004
Home type
Single Family Residence
Foundation Details
Slab
Construction Materials
Block
Roof
Shingle
Utilities & Energy
Laundry Features
Electric Dryer Hookup, Washer Hookup
Pool Features
In Ground, Salt Water, Screen Enclosure, Solar Power Pump
Utilities
Cable Connected, Electricity Connected
Water Source
Well
Parking Features
Driveway, Electric Vehicle Charging Station(s), Garage Door Opener, Garage Faces Side
Other Features
Vegetation
Wooded
Subdivision Name
William Lane Class 1 Sub
Lot Features
Cleared, Unpaved
Patio And Porch Features
Covered, Front Porch, Porch, Screened
Price History
| Date | Event | Price |
|---|---|---|
09/23/2026 Source: | Price Decreased | $1,125,000 -2.17% $225/sqft |
08/21/2026 Source: | Listed for Sale | $1,150,000 $230/sqft |
08/21/2026 Source: | Price Increased | $1,150,000 +21.05% $230/sqft |
10/31/2024 Source: | Price Decreased | $950,000 -9.52% $190/sqft |
09/19/2024 Source: | Sold | $1,050,000 $210/sqft |

Nearby Homes


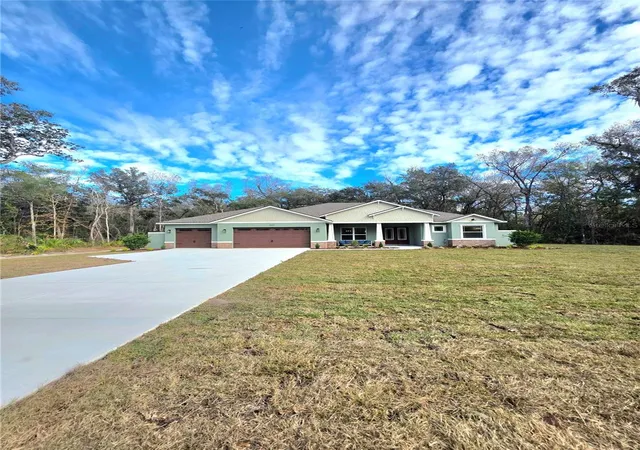
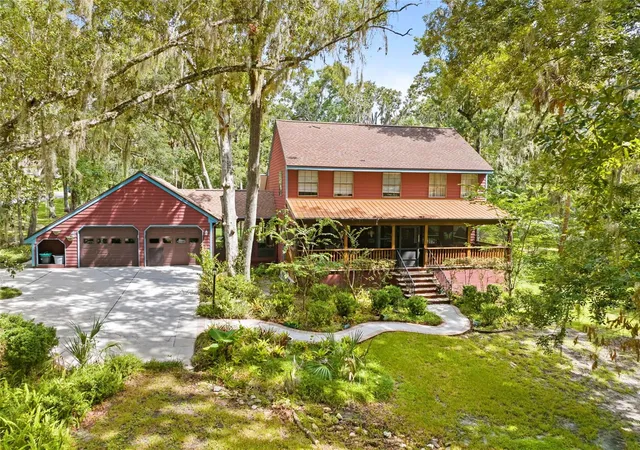
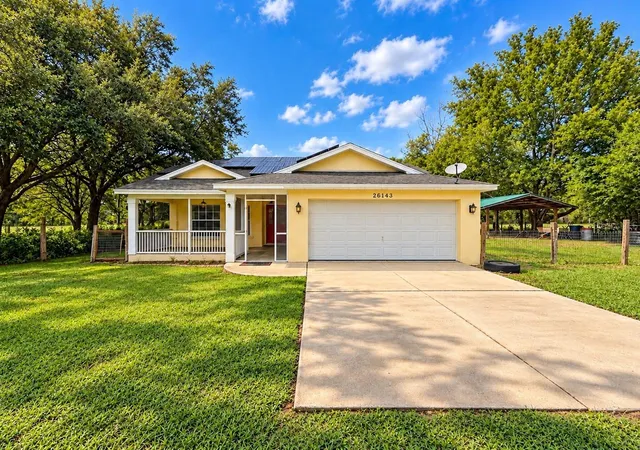
Find Homes by Property Features in Brooksville, FL
Nearby New Homes For Sale

Based on information from Stellar MLS® through Oct 09, 2026, 02:30PM as submitted to and distributed by MLS GRID. All data is obtained from various sources and may not have been verified by the broker or MLS GRID. Supplied Open House Information is subject to change without notice. All information should be independently reviewed and verified for accuracy. Properties may or may not be listed by the office/agent presenting the information. IDX information is provided exclusively for consumers’ personal non-commercial use. It may not be used for any purpose other than to identify prospective properties consumers may be interested in purchasing. The data is deemed reliable but is not guaranteed by MLS GRID. The use of the MLS GRID Data may be subject to an end-user license agreement prescribed by the Member Participant’s applicable MLS, if any, and as amended from time to time. © 2026 Stellar MLS. All Rights Reserved.
 Advertising Broker: Fred McGill | Simple Showing, Inc