- Overview
- Description
- Property Details
- Location
- Facts & Features
- Getting Around
- Nearby Homes



$729,500
Monthly Est:$3,631
 5 Beds
 3 Baths
2 full baths + 1 half bath
 2,270sqft
25419 NW 105th Place, High Springs, FL 32643
$729,500
$3,631/moEst:
Get Pre-Approved
Single Family Residence
Built in 2002
$-- HOA
12.47 acres lot
$321/sq.ft
Description
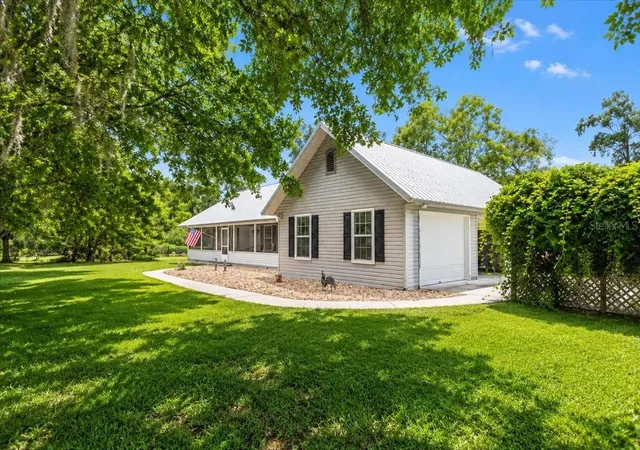
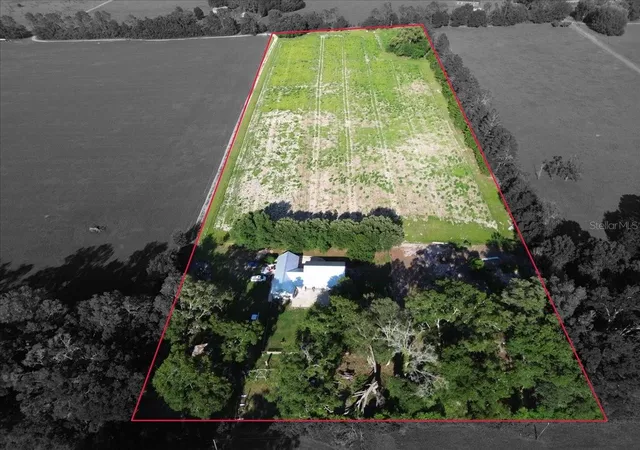
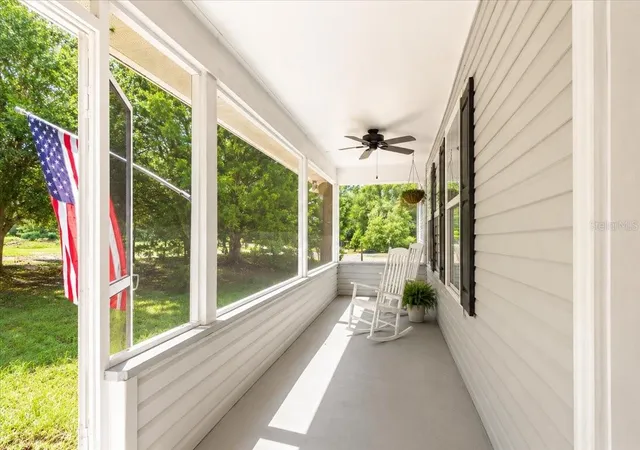
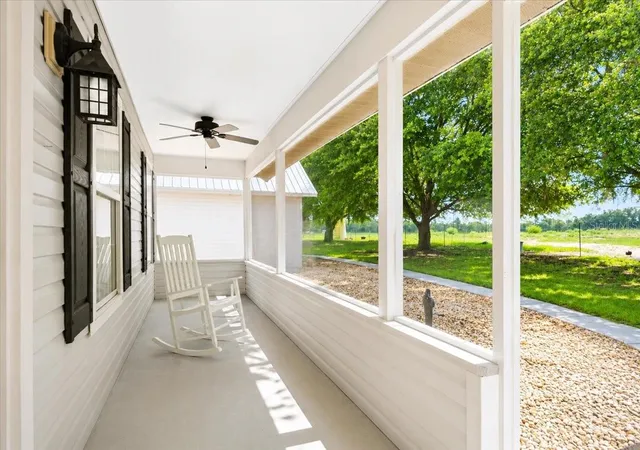
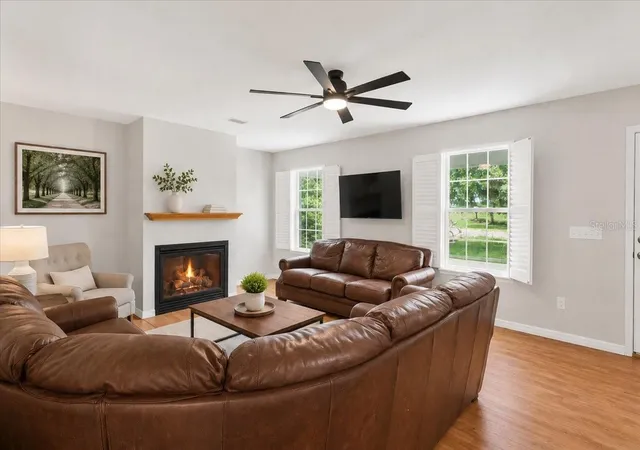
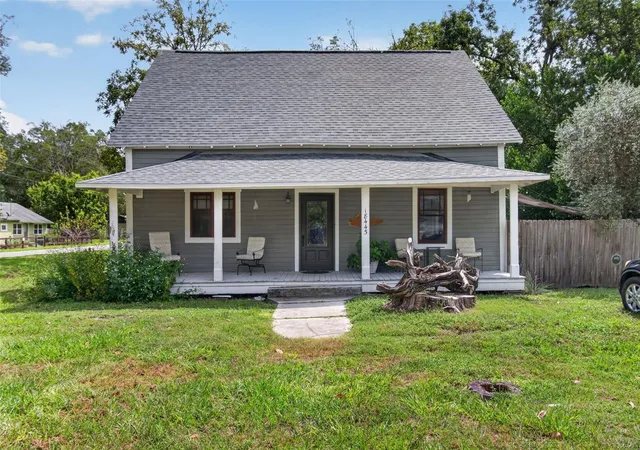
Virtually Staged. Discover your own private retreat tucked away at the end of a secluded road on over 12 beautiful acres, where peaceful country living meets convenience. Ideally located between High Springs and Newberry, this spacious two-story home offers 5 bedrooms, 2.5 bathrooms, and endless possibilities for family living, entertaining, and enjoying the outdoors. Recent updates provide peace of mind, including a NEW ROOF (2025), a Generac whole-home generator, two water heaters (2024 & 2021), and fiber optic internet, allowing you to stay connected while enjoying your private retreat. The property also offers fiber optic internet, allowing you to enjoy modern connectivity while embracing the tranquility of country living. Start your mornings on the charming screened-in front porch, taking in serene views of the neighboring leased watermelon farm. Inside, the warm and inviting living room features a cozy gas fireplace, while beautiful plantation shutters throughout the home add timeless style and character. The thoughtfully designed kitchen is a dream for both everyday living and entertaining, featuring abundant cabinetry, a large center island with extra storage, an oversized pantry with extensive shelving, and a picturesque window overlooking the patio and backyard. The spacious dining room is filled with natural light, creating the perfect gathering space for holidays and family meals. The spacious downstairs primary suite is filled with natural light and offers a relaxing private retreat complete with an en-suite bathroom featuring a soaking bathtub perfect for unwinding at the end of the day. Two additional generously sized bedrooms are also located downstairs and connected by a Jack-and-Jill bathroom. One bedroom includes private exterior access, making it ideal for a guest suite, mother-in-law space, or home office. All downstairs bedrooms feature walk-in closets, offering exceptional storage throughout. Upstairs, you’ll find two additional spacious bedrooms that can easily accommodate family, guests, hobbies, or flex space needs. Step outside and enjoy the freedom of no HOA and no deed restrictions — bring your animals, recreational vehicles, and outdoor dreams. The attached garage features two garage bays, while the large detached barn provides ample space for equipment, storage, hobbies, workshop space, or all your toys. A fenced backyard and separate fenced garden area are ready for pets, gardening enthusiasts, or hobby farming. With over 12 acres of beautiful land, modern updates, versatile living spaces, and unmatched privacy, this remarkable property offers the rare opportunity to enjoy the best of North Florida country living while remaining conveniently close to High Springs, Newberry, and Gainesville. Come experience the space, freedom, and lifestyle you've been dreaming of.
- Houzeo last checked: 14 minutes ago
- Listing updated: August 11, 2026 at 1:56 pm
- Listing Provided by: Kristi Crane (352) 538-2882 | WATSON REALTY CORP- TIOGA (352) 224-2600
- Source: Stellar MLS-FL | MLS#: GC541260

Property Details
Status
Active
Type
Single Family Residence
No. of Stories
1
County
City
Neighborhood
--
Year Built
2002
HOA Fees
-
Finished Area
2,270 sqft
Lot Size
12.47 acres lot
Basement Area
- sqft
MLS Name
Stellar MLS
MLS Number
GC541260
MLS Status
Active
Days on Market
94
Cumulative Days on Market
34

Continue Your Journey in App
Find your dream home, receive real-time updates, and many more!
Download App
Continue Your Journey in App
Find your dream home, receive real-time updates, and many more!
Location
Facts & Features
Rooms
Bedrooms & bathrooms
Bedrooms: 5
Bathrooms: 3
Living Room
Level: First
Primary Bedroom
Level: First
Kitchen
Level: First
Interior
Sewer
Septic Tank
Interior Features
Ceiling Fans(s), Eat In Kitchen, Primary Bedroom Main Floor, Thermostat, Walk In Closet(s), Window Treatments
Window Features
Shutters
Cooling
Central Air
Flooring
Carpet, Luxury Vinyl, Tile
Heating
Central
Exterior Features
Garden, Storage
Appliances
Convection Oven, Dishwasher, Refrigerator
Construction
Year Built
Year Built: 2002
Home type
Single Family Residence
Roof
Metal
Foundation Details
Slab
Construction Materials
Hardi Plank Type
Utilities & Energy
Laundry Features
In Garage
Water Source
Well
Utilities
Electricity Connected, Fiber Optics, Natural Gas Available
Fireplace Features
Gas, Living Room
Other Features
Subdivision Name
N/a
Vegetation
Oak Trees
Patio And Porch Features
Front Porch, Patio, Screened
Price History
| Date | Event | Price |
|---|---|---|
07/08/2026 Source: | Price Decreased | $729,500 -2.60% $321/sqft |
07/08/2026 Source: | Listed for Sale | $749,000 $330/sqft |

Nearby Homes



Find Homes by Property Features in High Springs, FL

Based on information from Stellar MLS® through Oct 11, 2026, 12:30AM as submitted to and distributed by MLS GRID. All data is obtained from various sources and may not have been verified by the broker or MLS GRID. Supplied Open House Information is subject to change without notice. All information should be independently reviewed and verified for accuracy. Properties may or may not be listed by the office/agent presenting the information. IDX information is provided exclusively for consumers’ personal non-commercial use. It may not be used for any purpose other than to identify prospective properties consumers may be interested in purchasing. The data is deemed reliable but is not guaranteed by MLS GRID. The use of the MLS GRID Data may be subject to an end-user license agreement prescribed by the Member Participant’s applicable MLS, if any, and as amended from time to time. © 2026 Stellar MLS. All Rights Reserved.
 Advertising Broker: Fred McGill | Simple Showing, Inc