- Overview
- Description
- Property Details
- Location
- HOA Management
- Facts & Features
- Getting Around
- Nearby Homes



$1,399,900
Monthly Est:$6,968
 5 Beds
 5 Baths
3 full baths + 2 half baths
 5,639sqft
25424 N Shore Dr, Elkhart, IN 46514
$1,399,900
$6,968/moEst:
Get Pre-Approved
Manufactured On Land
Built in 1973
$-- HOA
1.51 acres lot
$248/sq.ft
Description
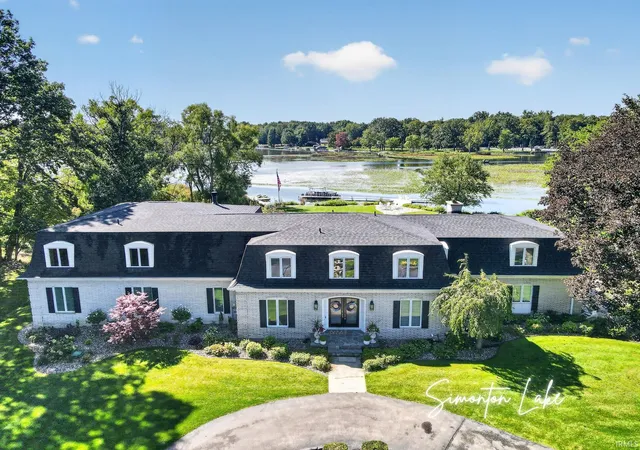
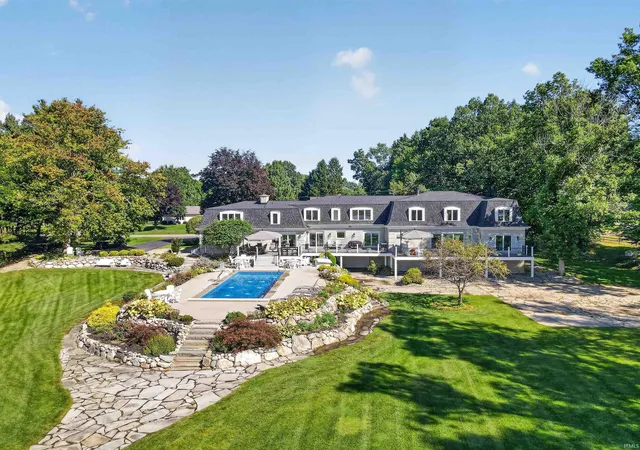
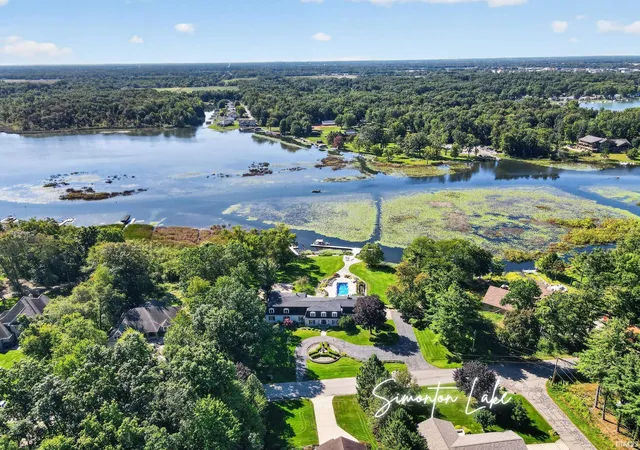
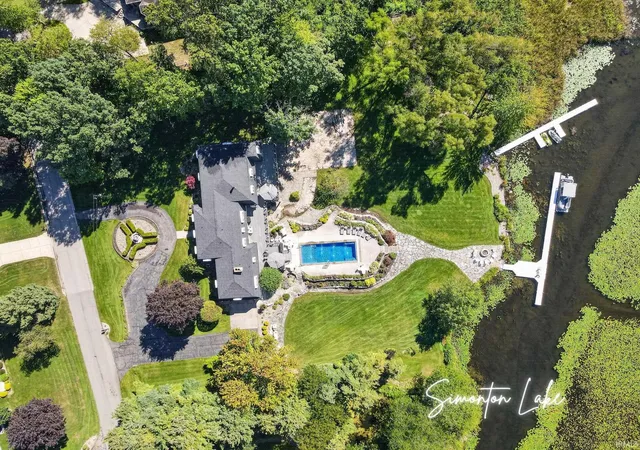
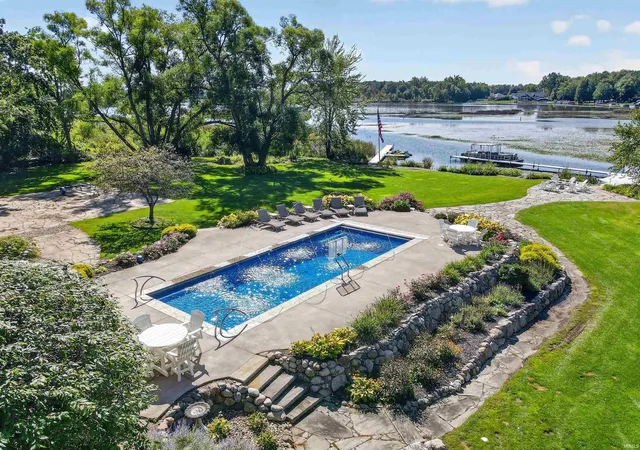
Some lake homes give you a view. This one gives you 264' of shoreline, 1.5+ acres, a pool, 2 piers & room for everyone. Offering 5639 finished sq ft plus 1,700+ additional unfinished sq ft ready to personalize, this 5-bedroom, 3 full & 2 half bath home delivers tremendous space inside & out. A circular drive welcomes you home, while the lakeside is made for summer w/expansive maintenance-free decking, heated pool w/fountains, multiple gathering areas, beautiful landscaping, generous lawn & 264' of shoreline. Inside, a living room, family room & den create multiple places to gather, entertain or spread out when family & guests are at the lake. The kitchen features quartz counters, SS appliances, gas cooktop, double ovens & island seating, while a separate butler's kitchen adds another double oven, refrigerator & wine chiller—valuable prep & storage space when entertaining. The impressive 2023 addition created a private main-level primary suite w/coffered ceiling, lake views , adjoining office, grand ensuite bathroom that features a tiled walk-in shower, soaking tub & extensive cabinetry, while the oversized WIC includes 2 islands & built-in storage. A refined laundry room adds cabinetry, sink & workspace also part of the 2023 addition. Upstairs are 4 more bedrooms, including one w/private ensuite, another full bath & large recreation room. Beyond the finished living space, an additional 1700+ sq ft on the upper level is framed, insulated & plumbed for another bath—ready to finish to fit your needs. Three fireplaces add character throughout. The spacious unfinished walkout lower level extends beneath the lakeside patios & includes a garage door—ideal for storing lake toys, equipment, patio furniture & more with easy access from the water. An attached 2-car garage provides parking & additional storage. Recent improvements include a 2026 roof on the existing portion, 2023 main-level LVP, 2022 piers & 2026 grinder pump. With 5963 finished sq ft, 1700+ sq ft of expansion potential, 264' of frontage, 1.5+ acres, pool & 2 piers, this Simonton Lake home gives you the space to enjoy lake life your way. Approximately 30 minutes from the University of Notre Dame, adding convenient access to one of Northern Indiana's key destinations while enjoying the privacy and lifestyle of Simonton Lake.
- Houzeo last checked: 12 hours ago (November 2, 2026 at 2:15 pm)
- Listing updated: October 13, 2026 at 11:15 pm
- Listing Provided by: Angela Racolta (317) 750-1600 | Encore Sotheby's International Realty
- Source: Indiana Regional MLS-IN | MLS#: 202638027

Property Details
Status
Active
Type
Manufactured Mobile Home
No. of Stories
-
County
--
City
Neighborhood
--
Year Built
1973
HOA Fees
-
Finished Area
5,639 sqft
Lot Size
1.51 acres lot
Basement Area
- sqft
MLS Name
Indiana Regional MLS
MLS Number
202638027
MLS Status
Active
Days on Market
49

Continue Your Journey in App
Find your dream home, receive real-time updates, and many more!
Continue Your Journey in App
Find your dream home, receive real-time updates, and many more!
Location
HOA Management
N/A
HOA Fees
$40/
Amenities
 Amenities and services may be covered by one or multiple associations and service providers.
 Pool
Disclaimer: Amenities are based on third-party information and may vary; buyers must independently verify all amenities, as information is deemed reliable but not guaranteed.
Facts & Features
Rooms
Bedrooms & bathrooms
Bedrooms: 5
Bathrooms: 5
Interior
Appliances
Dishwasher, Microwave, Refrigerator, Washer, Gas Cooktop, Dryer Gas, Double Oven, Electric Oven, Pool Equipment, Gas Water Heater, Water Softener Owned, Wine Cooler
Sewer
Septic Tank
Cooling
Central Air
Heating
Natural Gas, Forced Air
Interior Features
1st Bdrm En Suite, Balcony, Breakfast Bar, High Ceilings, Tray Ceiling(s), Ceiling Fan(s), Closet(s) Walk In, Stone Counters, Deck Open, Deck On Waterfront, Disposal, Eat In Kitchen, Garage Door Opener, Garden Tub, Irrigation System, Kitchen Island, Pantry Walk In, Twin Sink Vanity, Stand Up Shower, Tub And Separate Shower, Main Level Bedroom Suite, Great Room, Main Floor Laundry, Custom Cabinetry
Flooring
Hardwood, Tile, Vinyl
Construction
Year Built
Year Built: 1973
Home type
Manufactured On Land
Roof
Shingle
Foundation Details
Concrete Perimeter
Architectural Style
Craftsman
Construction Materials
Brick
Utilities & Energy
Pool Features
In Ground
Fireplace Features
Family Room, Recreation Room, 1st Bdrm
Association Amenities
Pool
Basement
Full, Walk Out Access, Unfinished, Exterior Entry
Water Source
Well
Parking Features
Asphalt
Other Features
Subdivision Name
Simonton Lake
Lot Features
Waterfront, 0 2.9999, Water View
Price History
| Date | Event | Price |
|---|---|---|
10/12/2026 Source: | Price Decreased | $1,399,900 -3.46% $127/sqft |

Nearby Homes



Find Homes by Property Features in Elkhart, IN


IDX information is provided exclusively for consumer's personal, non-commercial use and may not be used for any purpose other than to identify prospective properties that consumers may be interested in purchasing. Data is deemed reliable but is not guaranteed accurate by the MLS.
 Advertising Broker: Jonah Hartsburg | Hoosier Hub Realty
