- Overview
- Description
- Property Details
- Location
- Facts & Features
- Getting Around
- Nearby Homes


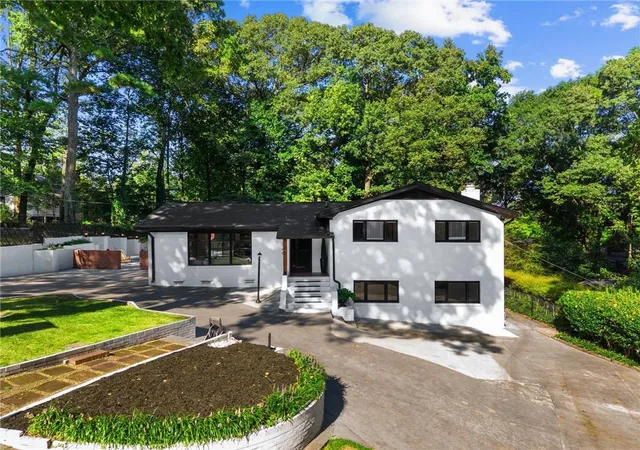
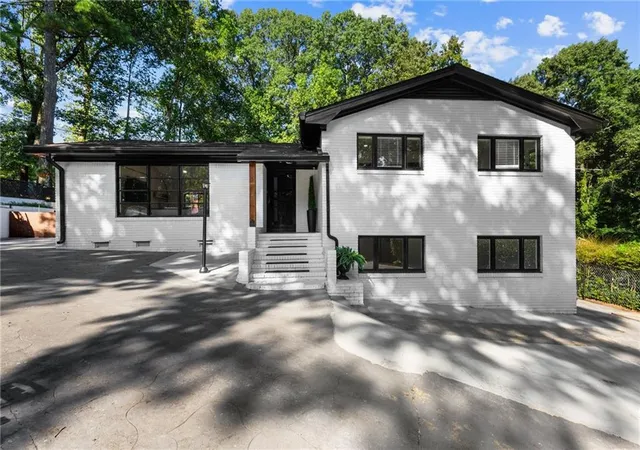
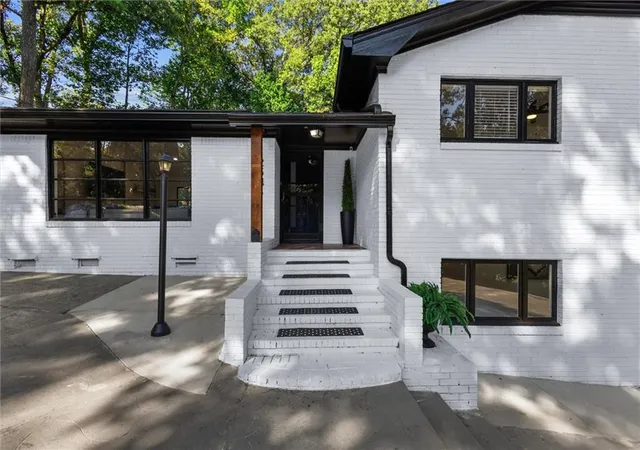
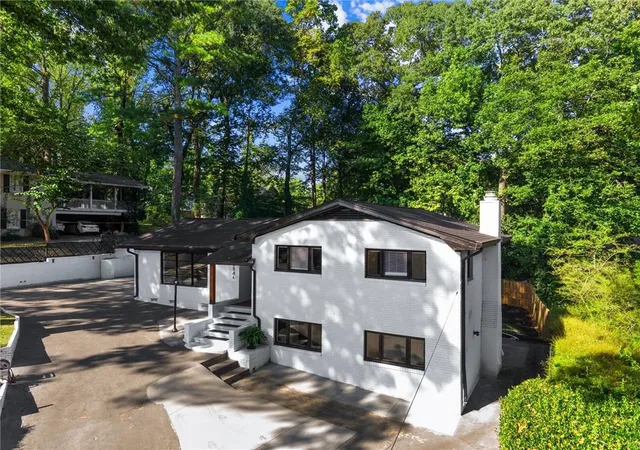


$890,000
Monthly Est:$4,430
 3 Beds
 2 Baths
2 full baths
 1,998sqft
2546 Skyland Trl NE, Brookhaven, GA 30319
$890,000
$4,430/moEst:
Get Pre-Approved
Single Family Residence
Built in 1963
$-- HOA
15,681.6 sqft lot
$445/sq.ft
Description
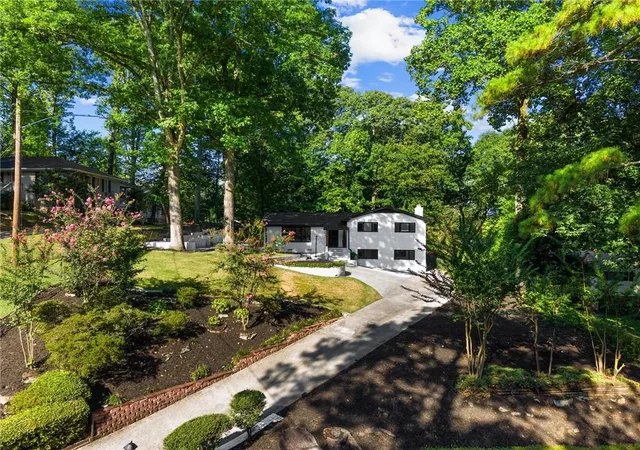
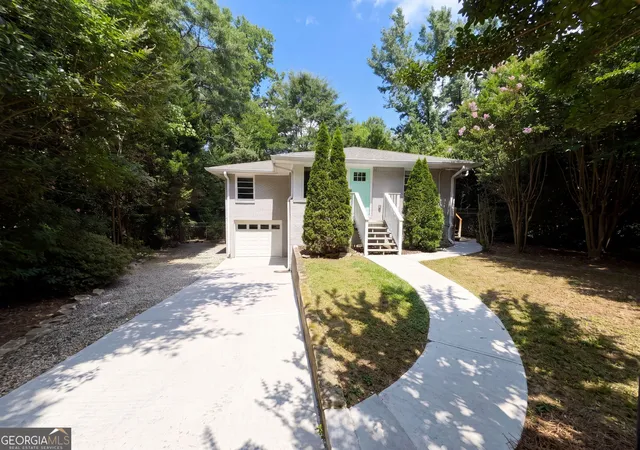
Fully renovated Brookhaven living with a private backyard pool and a location that puts you close to everything!
Welcome to 2546 Skyland Trail, a beautifully renovated 3-bedroom, 2-bath home offering thoughtfully designed living spaces in one of Metro Atlanta’s most desirable locations. From the moment you arrive, the long private driveway, mature trees, and established landscaping create a tucked-away feel while keeping you right in the heart of Brookhaven.
Step inside to a bright, open main level designed for both everyday living and entertaining. The updated kitchen features a spacious island with seating and flows seamlessly into the living area, where vaulted ceilings, recessed lighting, oversized windows, and custom architectural details create a space that feels open, stylish, and inviting.
Just beyond the main living area, the sunroom provides even more space to relax and enjoy the natural surroundings, with direct access to the backyard and pool. Outside, your own private retreat awaits. The expansive pool, generous surrounding patio, and tree-lined setting create the perfect backdrop for summer gatherings, weekend entertaining, or simply unwinding at home.
The home’s functional and versatile floor plan provides plenty of flexibility. The primary bedroom, along with a secondary bedroom and full bathroom, is located on the upper level, while the finished lower level features a third bedroom, second full bathroom, and additional flex space that works perfectly as a family room or media room.
With modern updates, incredible indoor-outdoor flow, a spacious backyard, and a private pool, this home offers something truly special. And with its convenient Brookhaven location, you’ll enjoy easy access to shopping, dining, entertainment, major highways, and everything Atlanta has to offer.
Move-in ready, beautifully updated, and made for enjoying both life at home and everything around it—2546 Skyland Trail is ready for its next owner.
- Houzeo last checked: 4 hours ago
- Listing updated: September 30, 2026 at 10:12 pm
- Listing Provided by: SHAUNA BROWN (404) 843-2500 , Angel Turner | Watch Realty Co Gwinnett (404) 820-2561
- Source: First Multiple Listing Service-GA | MLS#: 7835184

Property Details
Status
Active
Type
Single Family Residence
No. of Stories
-
County
City
Neighborhood
Year Built
1963
HOA Fees
-
Finished Area
1,998 sqft
Lot Size
15,681.6 sqft lot
Basement Area
- sqft
MLS Name
First Multiple Listing Service
MLS Number
7835184
MLS Status
Active
Days on Market
28

Continue Your Journey in App
Find your dream home, receive real-time updates, and many more!
Download App
Continue Your Journey in App
Find your dream home, receive real-time updates, and many more!
Location
Facts & Features
Rooms
Bedrooms & bathrooms
Bedrooms: 3
Bathrooms: 2
Interior
Sewer
Public Sewer
Interior Features
High Ceilings 10 Ft Main, Other
Appliances
Dishwasher, Gas Oven, Gas Range, Microwave
Window Features
None
Exterior Features
Private Yard
Flooring
Carpet, Ceramic Tile, Hardwood
Cooling
Central Air
Heating
Central
Construction
Year Built
Year Built: 1963
Home type
Single Family Residence
Property Condition
Resale
Foundation Details
Brick/mortar
Architectural Style
Other
Roof
Composition
Construction Materials
Brick 4 Sides
Utilities & Energy
Security Features
None
Water Source
Public
Laundry Features
Laundry Room
Fireplace Features
None
Utilities
Electricity Available, Natural Gas Available, Sewer Available, Water Available
Basement
Other
Parking Features
Driveway, Parking Pad
Electric
110 Volts, 220 Volts
Pool Features
Fenced, In Ground
Other Features
Community Features
None
Patio And Porch Features
Front Porch
Lot Features
Back Yard, Landscaped
Subdivision Name
N/a
Price History
| Date | Event | Price |
|---|---|---|
09/17/2026 Source: | Listed for Sale | $890,000 +36.92% $445/sqft |
06/14/2024 Source: | Sold | $650,000 $325/sqft |

Nearby Homes



Find Homes by Property Features in Brookhaven, GA
Nearby New Homes For Sale

Listings identified with the FMLS IDX logo come from FMLS and are held by brokerage firms other than the owner of this website. The listing brokerage is identified in any listing details. Information is deemed reliable but is not guaranteed. If you believe any FMLS listing contains material that infringes your copyrighted work, please click here to review our DMCA policy and learn how to submit a takedown request. © 2026 First Multiple Listing Service, Inc.
The listing broker’s offer of compensation is made only to participants of the MLS where the listing is filed.
 Advertising Broker: Fred McGill | Simple Showing, Inc