- Overview
- Description
- Property Details
- Location
- HOA Management
- Facts & Features
- Getting Around
- Nearby Homes



$649,900
Monthly Est:$3,235
 4 Beds
 4 Baths
3 full baths + 1 half bath
 3,243sqft
2547 Forest Brk Dr, Pittsburgh, PA 15241
$649,900
$3,235/moEst:
Get Pre-Approved
Single Family Residence
Built in 2017
$5/mo HOA
0.31 acre lot
$200/sq.ft
Description
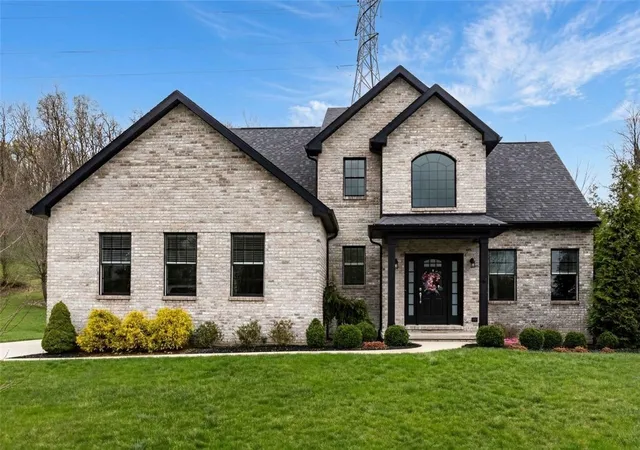
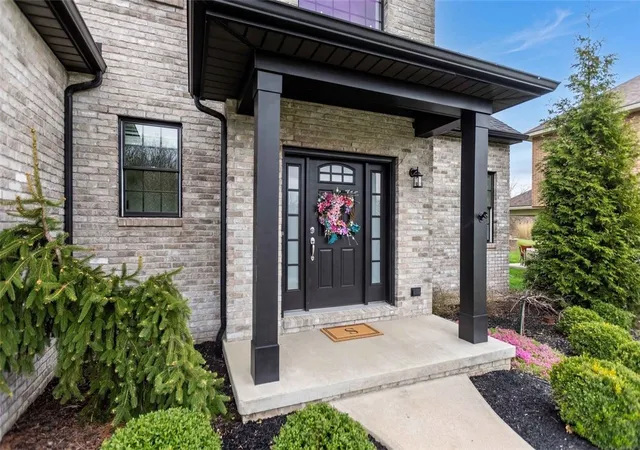
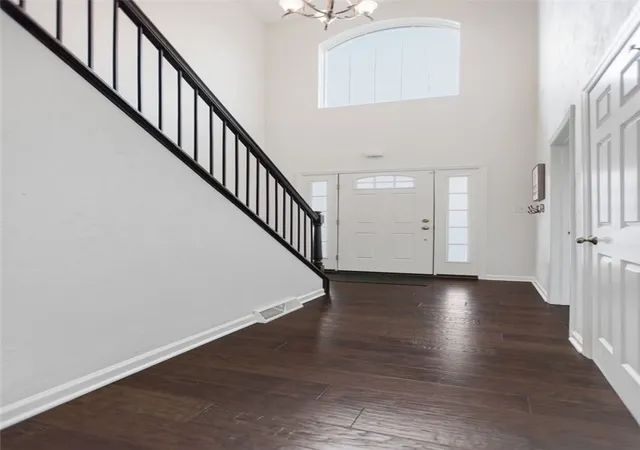
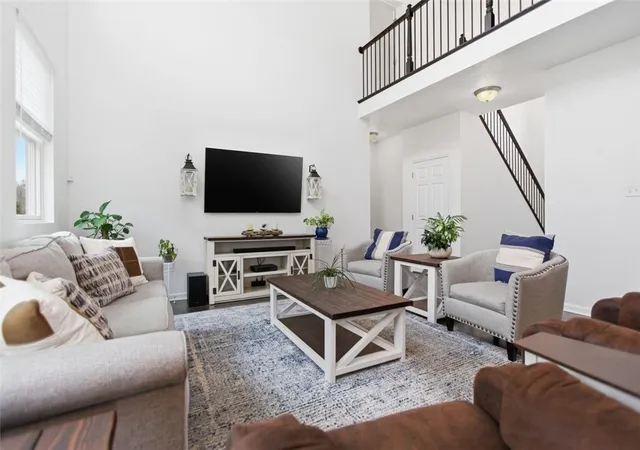
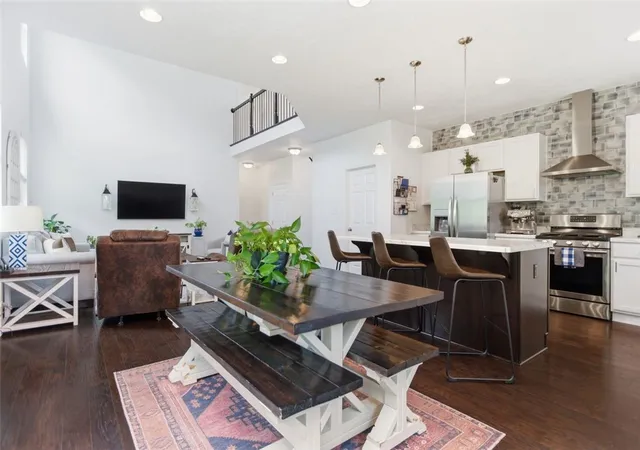
Welcome to this beautifully designed home offering the perfect blend of space, style, and functionality in the Upper St. Clair School District, including IB Streams Elementary. From the moment you arrive, you’ll appreciate the tremendous curb appeal with a modern white and black color scheme. Step inside to a bright and airy open floor plan featuring engineered hardwood floors throughout the main level, highlighted by a dramatic two-story entry and soaring family room that creates an impressive yet comfortable space for everyday living and entertaining. The open-concept kitchen flows seamlessly into the dining and main living areas, making it ideal for gatherings. The kitchen island provides for overflow seating or easy everyday convenience. The first-floor primary suite provides convenience and privacy, serving as a relaxing retreat with connected en-suite and walk in closet. Upstairs, you’ll find three generously sized bedrooms and a full bath, offering plenty of space for family or guests. The huge finished lower level expands your living space with a dry bar, full bath, and cozy electric fireplace—perfect for entertaining, game nights, home gym, or unwinding. It creates endless possibilities and even has more storage! Step outside to the fenced-in backyard where you’ll find your very own putting green, creating a fun and unique outdoor space to relax and enjoy or step up your short shot game. A first floor laundry room leads to a two car extra long attached garage, large enough for a truck or suv, providing effortless entry and functionality. A first floor laundry room off the kitchen allows ease with your daily chores. Extras like a whole house water filtration system add security in your water source. Enjoy the sidewalk community and open spaces this neighborhood has to offer. With its thoughtful layout, stylish updates, and unbeatable location, this home truly has it all.
- Houzeo last checked: 12 hours ago
- Listing updated: September 26, 2026 at 10:57 pm
- Listing Provided by: Emily Ann Dorrian (724) 864-2121 DRE #RS309821 | COLDWELL BANKER REALTY (724) 864-2121
- Source: West Penn MLS-PA | MLS#: 1764130

Property Details
Status
Active Under Contract
Type
Single Family Residence
No. of Stories
2
County
City
Neighborhood
--
Year Built
2017
HOA Fees
$5/mo
Finished Area
3,243 sqft
Lot Size
0.31 acre lot
Basement Area
- sqft
MLS Name
West Penn MLS
MLS Number
1764130
MLS Status
Contingent
Days on Market
90

Continue Your Journey in App
Find your dream home, receive real-time updates, and many more!
Download App
Continue Your Journey in App
Find your dream home, receive real-time updates, and many more!
Location
HOA Management
N/A
HOA Fees
$60/ Annually
Disclaimer: Amenities are based on third-party information and may vary; buyers must independently verify all amenities, as information is deemed reliable but not guaranteed.
Facts & Features
Rooms
Bedrooms & bathrooms
Bedrooms: 4
Bathrooms: 4
Laundry
Level: Main
Bedroom4
Level: Upper
Area: 182.00 Square Feet
Dimensions: 14x13
Bedroom3
Level: Upper
Area: 132.00 Square Feet
Dimensions: 12x11
Bedroom2
Level: Upper
Area: 156.00 Square Feet
Dimensions: 13x12
FamilyRoom
Level: Lower
Area: 924.00 Square Feet
Dimensions: 44x21
PrimaryBedroom
Level: Main
Area: 182.00 Square Feet
Dimensions: 14x13
Kitchen
Level: Main
Area: 182.00 Square Feet
Dimensions: 14x13
DiningRoom
Level: Main
Area: 128.00 Square Feet
Dimensions: 16x8
LivingRoom
Level: Main
Area: 240.00 Square Feet
Dimensions: 16x15
EntryFoyer
Level: Main
Area: 45.00 Square Feet
Dimensions: 9x5
Interior
Heating
Forced Air, Gas
Appliances
Some Gas Appliances, Dryer, Dishwasher, Disposal, Microwave, Refrigerator, Stove, Washer
Flooring
Ceramic Tile, Hardwood, Carpet
Window Features
Multi Pane, Window Treatments
Interior Features
Kitchen Island, Pantry, Window Treatments
Sewer
Public Sewer
Cooling
Central Air, Electric
Construction
Year Built
Year Built: 2017
Home type
Single Family Residence
Property Condition
Resale
Construction Materials
Brick, Vinyl Siding
Roof
Asphalt
Architectural Style
French Provincial, Two Story
Utilities & Energy
Water Source
Public
Parking Features
Attached, Garage, Garage Door Opener
Fireplace Features
Electric
Basement
Finished, Walk Up Access
Pool Features
None
Price History
| Date | Event | Price |
|---|---|---|
09/26/2026 Source: | Contingent (Active Under Contract) | $649,900 $200/sqft |
05/13/2026 Source: | Off Market | $649,900 -13.35% $200/sqft |
04/05/2026 Source: | Listed for Sale | $750,000 +7.14% $231/sqft |
04/05/2026 Source: | Off Market | $699,999 $216/sqft |

Getting Around 2547 Forest Brk Dr
Bike Score®

Somewhat Bikeable
4/100
Walk Score®

Car-Dependent
2/100
Data provided by Redfin
Nearby Homes





Find Homes by Property Features in Pittsburgh, PA
Nearby New Homes For Sale

Based on information from the West Penn Mutli-List, INC through Oct 07, 2026, 06:00AM. Information is provided exclusively for consumers’ personal, non-commercial use and may not be used for any purpose other than to identify prospective properties consumers may be interested in purchasing. Information is deemed reliable but not guaranteed. © 2026 West Penn Multi-List, Inc. All Rights Reserved.
 Advertising Broker: Daniel Demers | Sell Your Home Services