- Overview
- Description
- Property Details
- Location
- HOA Management
- Facts & Features
- Getting Around
- Nearby Homes



$1,350,000
Monthly Est:$6,719
 3 Beds
 4 Baths
3 full baths + 1 half bath
 2,673sqft
2549 Palm Ave, Flagler Beach, FL 32136
$1,350,000
$6,719/moEst:
Get Pre-Approved
Single Family Residence
Built in 2025
$41.67/mo HOA
41,469 sqft lot
$505/sq.ft
Description
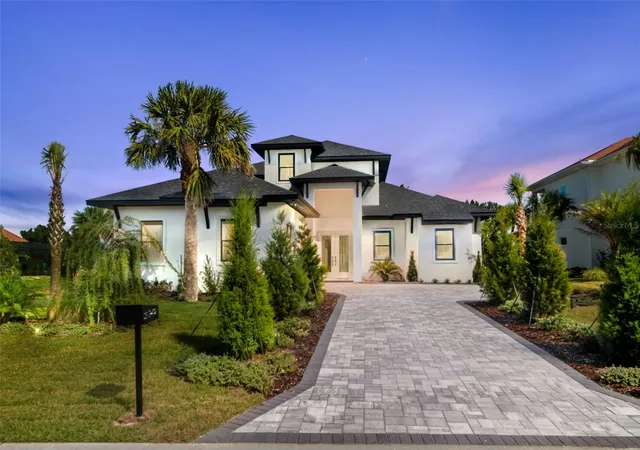
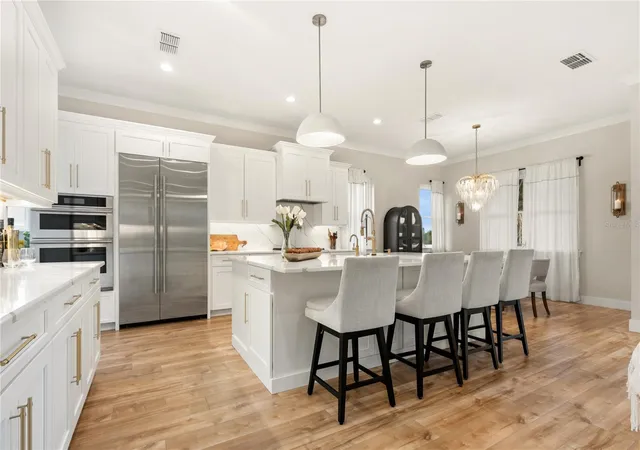
Virtually Staged. Over 1 ACRE at 7+ FT ELEVATION — a rare Flagler Beach find!
This custom 3-bedroom, 3.5-bath home is a true gem that must be experienced in person to be fully appreciated.
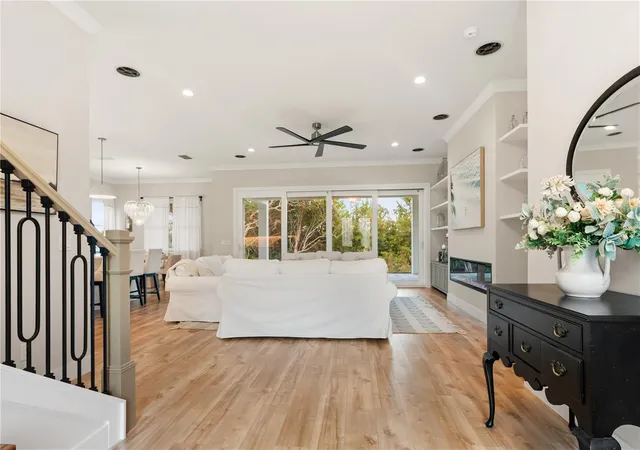
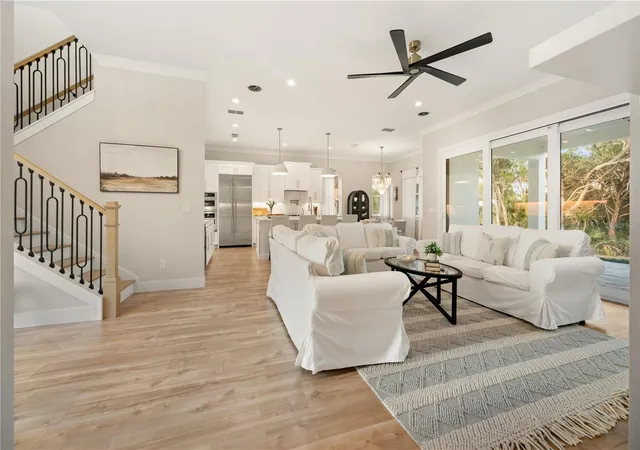
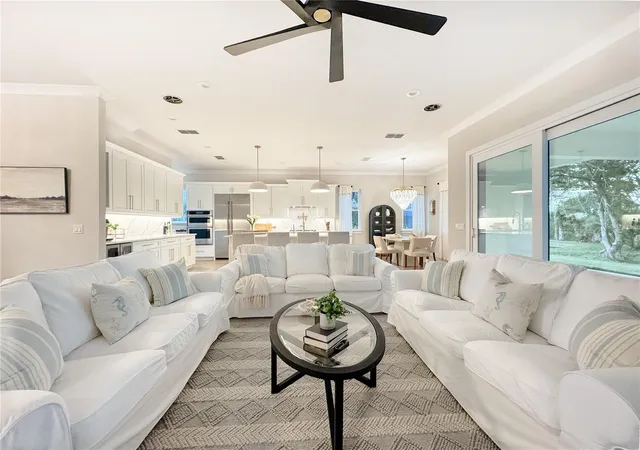
Leave the world behind as you step into this modern, spa-inspired waterfront retreat. Calm, open, and filled with natural light, the home immediately invites relaxation. Clean lines, soothing finishes, and a thoughtfully designed open layout create a peaceful atmosphere—perfect for intimate evenings, entertaining family and friends, or simply enjoying your own private escape.
Each bedroom features its own walk-in closet, offering exceptional storage and effortless organization. A serene bonus room provides the ideal space for a home office, yoga studio, or meditation room.
Set on over an acre of private, elevated land, the property offers tranquil water views and a sense of seclusion rarely found so close to the coast. There’s ample room to add a pool and design your own outdoor oasis, enhancing the home’s already retreat-like feel.
A rare blend of modern comfort, privacy, and coastal tranquility—this is Flagler Beach living at its finest. Don’t miss the opportunity to make this extraordinary retreat your own.
Waterfront Information---
The home sits on a saltwater canal with direct access to the Intracoastal Waterway just a few houses away, allowing convenient boating, kayaking, and paddleboarding. Canal depth is typically around 8–9 feet in the center, with shallower areas near the seawall. Because the canal connects to the Intracoastal, the water is tidal with roughly a 2-foot daily tide variation, meaning water levels rise and fall slightly throughout the day. From the Intracoastal Waterway, boaters can travel north or south along Florida’s coastal waterway system and access the Atlantic Ocean through nearby inlets.
- Houzeo last checked: 8 hours ago
- Listing updated: June 11, 2026 at 5:05 pm
- Listing Provided by: Maria Druin (850) 598-6153 | ENGEL VOLKERS PALM COAST (386) 338-0326
- Source: Stellar MLS-FL as distributed by MLS GRID | MLS#: FC314622

Property Details
Status
Active
Type
Single Family Residence
No. of Stories
-
County
City
Neighborhood
--
Year Built
2025
HOA Fees
$41.67/mo
Finished Area
2,673 sqft
Lot Size
41,469 sqft lot
Basement Area
- sqft
MLS Name
Stellar MLS
MLS Number
FC314622
MLS Status
Active
Days on Market
326
Cumulative Days on Market
182

Continue Your Journey in App
Find your dream home, receive real-time updates, and many more!
Continue Your Journey in App
Find your dream home, receive real-time updates, and many more!
Location
HOA Management
Timothy Miller
HOA Fees
$500/ Annually
Disclaimer: Amenities are based on third-party information and may vary; buyers must independently verify all amenities, as information is deemed reliable but not guaranteed.
Facts & Features
Rooms
Bedrooms & bathrooms
Bedrooms: 3
Bathrooms: 4
Primary Bedroom
Level: First
Area: 240.00 Square Feet
Dimensions: 16x15
Primary Bathroom
Level: First
Area: 165.00 Square Feet
Dimensions: 16.5x10
Living Room
Level: First
Area: 280.80 Square Feet
Dimensions: 18x15.6
Kitchen
Level: First
Bedroom 1
Level: Second
Area: 179.31 Square Feet
Dimensions: 13.9x12.9
Bedroom 2
Level: Second
Area: 191.90 Square Feet
Dimensions: 14.11x13.6
Bathroom 2
Level: Second
Interior
Sewer
Public Sewer
Exterior Features
Balcony, Gray Water System, Lighting, Outdoor Kitchen, Outdoor Shower, Permeable Paving, Private Entrance, Private Mailbox, Private Yard, Rain Gutters, Sliding Doors, Storage
Appliances
Bar Fridge, Built In Oven, Dishwasher, Disposal, Electric Water Heater, Exhaust Fan, Freezer, Ice Maker, Kitchen Reverse Osmosis System, Microwave, Range, Range Hood, Refrigerator, Water Filtration System, Water Purifier, Water Softener, Whole House R.o. System, Wine Refrigerator
Interior Features
Accessibility Features, Ceiling Fans(s), Dry Bar, High Ceilings, In Wall Pest System, Kitchen/family Room Combo, Open Floorplan, Pest Guard System, Primary Bedroom Main Floor, Smart Home, Solid Surface Counters, Solid Wood Cabinets, Stone Counters, Thermostat, Walk In Closet(s), Wet Bar
Window Features
Double Pane Windows, Energy Star Qualified Windows
Cooling
Central Air, Humidity Control
Flooring
Ceramic Tile, Luxury Vinyl
Heating
Central, Electric, Exhaust Fan, Heat Pump
Construction
Year Built
Year Built: 2025
Home type
Single Family Residence
Foundation Details
Slab, Stem Wall
Property Condition
Completed
Architectural Style
Contemporary
Roof
Shingle
Construction Materials
Block, Stucco, Frame
Utilities & Energy
Water Source
Public, Well
Utilities
Cable Available, Electricity Connected, Natural Gas Connected, Propane, Public, Sewer Connected, Sprinkler Well, Water Connected
Parking Features
Electric Vehicle Charging Station(s)
Fireplace Features
Circulating, Electric, Family Room, Insert, Living Room, Non Wood Burning
Security Features
Fire Alarm, Fire Sprinkler System, Secured Garage/parking, Security Lights, Security System, Security System Owned, Smoke Detector(s), Touchless Entry
Laundry Features
Electric Dryer Hookup, Laundry Room
Other Features
Patio And Porch Features
Covered, Front Porch, Rear Porch
Vegetation
Mature Landscaping, Trees/landscaped, Wooded
Subdivision Name
Cedar Island Sub
Lot Features
Cleared, Cul De Sac, Flood Insurance Required, Flood Zone, Landscaped, Oversized Lot, Private, Street Dead End, Paved
Price History
| Date | Event | Price |
|---|---|---|
12/11/2025 Source: | Listed for Sale | $1,350,000 +3.85% $505/sqft |
12/11/2025 Source: | Price Decreased | $1,300,000 -3.70% $486/sqft |
12/11/2025 Source: | Price Increased | $1,350,000 +575.00% $505/sqft |
12/18/2021 Source: | Sold | $200,000 -6.98% $75/sqft |
09/01/2021 Source: | Listing Removed | $215,000 +4.88% $80/sqft |

Show more
Nearby Homes




Find Homes by Property Features in Flagler Beach, FL
Nearby New Homes For Sale

Based on information from Stellar MLS® through Nov 02, 2026, 02:15PM as submitted to and distributed by MLS GRID. All data is obtained from various sources and may not have been verified by the broker or MLS GRID. Supplied Open House Information is subject to change without notice. All information should be independently reviewed and verified for accuracy. Properties may or may not be listed by the office/agent presenting the information. IDX information is provided exclusively for consumers’ personal non-commercial use. It may not be used for any purpose other than to identify prospective properties consumers may be interested in purchasing. The data is deemed reliable but is not guaranteed by MLS GRID. The use of the MLS GRID Data may be subject to an end-user license agreement prescribed by the Member Participant’s applicable MLS, if any, and as amended from time to time. © 2026 Stellar MLS. All Rights Reserved.
 Advertising Broker: Fred McGill | Simple Showing, Inc
