Andover RE
Powered by 
- 0
- 8
- Overview
- Description
- Property Details
- Location
- Facts & Features
- Getting Around
- Nearby Homes

Street View
$2,399,000
Monthly Est:$11,941
 5 Beds
 8 Baths
7 full baths + 1 half bath
 8,518sqft
255 Camelot Way, Rochester, MI 48306
$2,399,000
$11,941/moEst:
Get Pre-Approved
Single Family Residence
Built in 2001
$-- HOA
2.59 acres lot
$282/sq.ft
Description
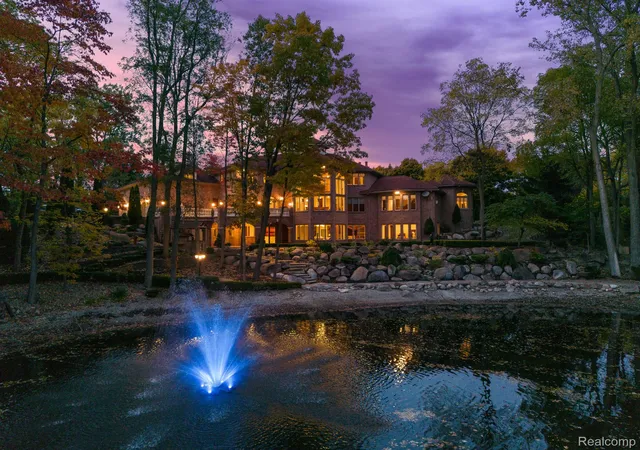
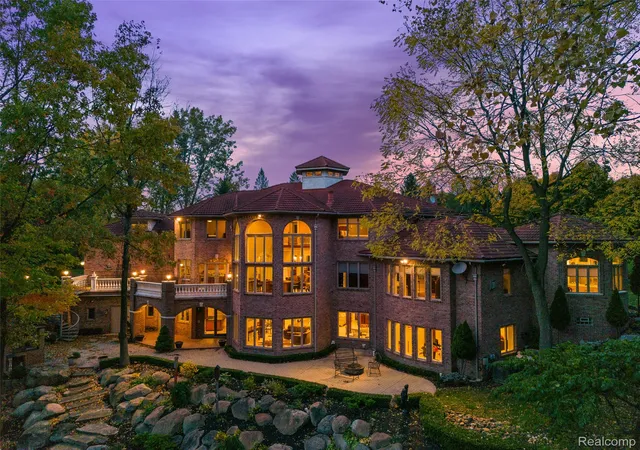
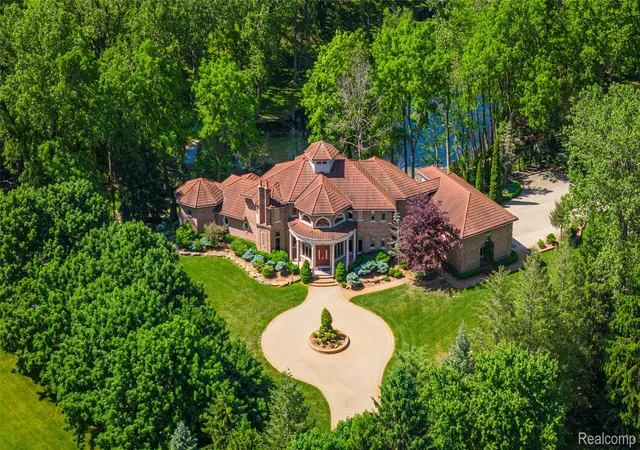
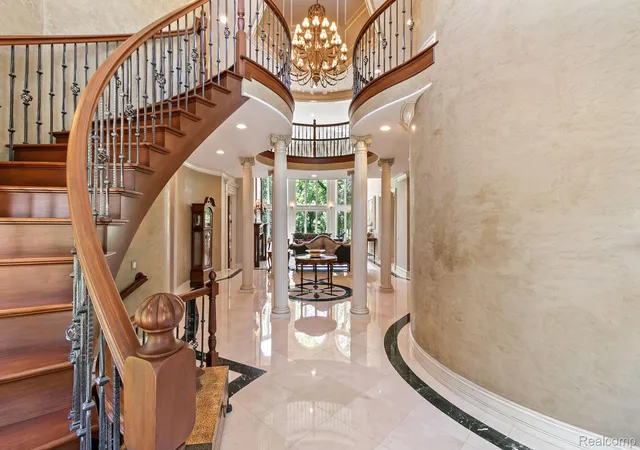
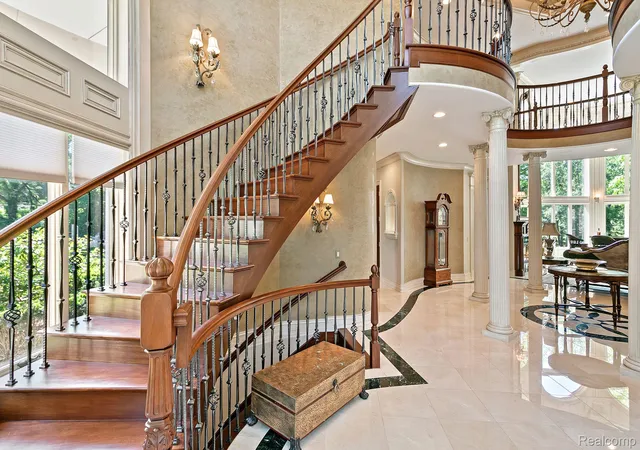
Nestled on 2.59 acres of breathtaking private grounds, this extraordinary custom-built estate is a rare offering where timeless architecture, uncompromising craftsmanship, and resort-inspired living come together just minutes from downtown Rochester. Designed for those who appreciate exceptional craftsmanship and complete privacy, this remarkable residence offers 5 bedrooms, 7.5 baths, and an extraordinary floor plan blending elegant entertaining with everyday comfort. A dramatic two-story foyer welcomes guests with handcrafted millwork, intricate crown molding, and impressive architectural details. Hydronic radiant heated marble and hardwood floors extend throughout, while soaring ceilings and walls of glass fill the home with natural light. The chef's kitchen is beautifully appointed with professional-grade appliances, custom cabinetry, expansive prep space, and a spacious dining area with a balcony overlooking the picturesque grounds. The breathtaking two-story great room showcases floor-to-ceiling windows, while the magnificent two-story mahogany library creates an elegant executive office or private study. The luxurious first-floor primary suite offers a spa-inspired bath with a custom shower, jetted soaking tub, dual vanities, and generous custom closets. The spectacular walk-out lower level lives like a private residence with a second full kitchen, family room, fireplace, bar, second laundry, high ceilings, and a sixth bedroom—ideal for flexible living, private accommodations, separate living quarters, or long-term guests. A heated 4-car garage and circular driveway provide exceptional convenience and abundant parking. Outside, enjoy multiple patios, a wood-fired pizza oven, and your own private pond for paddleboarding, fishing, or peaceful relaxation. Offering unmatched privacy without sacrificing convenience, this one-of-a-kind estate delivers an extraordinary lifestyle just minutes from Rochester's dining, shopping, parks, and entertainment.
- Houzeo last checked: 9 minutes ago
- Listing updated: August 19, 2026 at 10:00 am
- Listing Provided by: Janine E Grillo (586) 531-5038 , Dan A Gutfreund | @properties Christie's Int'l R E Rochester (248) 218-0234
- Source: Realcomp MLS-MI | MLS#: 20261065841

- Originating MLS: Realcomp II Ltd
Property Details
Status
Active
Type
Single Family Residence
No. of Stories
-
County
City
Neighborhood
--
Year Built
2001
HOA Fees
-
Finished Area
8,518 sqft
Lot Size
2.59 acres lot
Basement Area
- sqft
MLS Name
Realcomp MLS
MLS Number
20261065841
MLS Status
Active
Days on Market
64
Cumulative Days on Market
1273

Continue Your Journey in App
Find your dream home, receive real-time updates, and many more!
Download App
Continue Your Journey in App
Find your dream home, receive real-time updates, and many more!
Location
Facts & Features
Rooms
Bedrooms & bathrooms
Bedrooms: 5
Bathrooms: 8
Interior
Interior Features
Central Vacuum, Jetted Tub, Other, Programmable Thermostat, Wet Bar
Cooling
Central Air
Heating
Forced Air, Hot Water, Natural Gas, Radiant
Appliances
Built In Gas Oven, Built In Gas Range, Dishwasher, Disposal, Double Oven, Dryer, Exhaust Fan, Gas Cooktop, Microwave, Vented Exhaust Fan, Warming Drawer
Exterior Features
Lighting
Sewer
Septic Tank
Construction
Year Built
Year Built: 2001
Home type
Single Family Residence
Foundation Details
Basement, Poured, Sump Pump
Architectural Style
Colonial
Roof
Metal
Construction Materials
Brick
Utilities & Energy
Pool Features
None
Water Source
Well
Parking Features
Four Car Garage, Attached, Heated Garage, Side Entrance
Security Features
Exterior Video Surveillance, Security System Owned
Basement
Finished, Walk Out Access
Electric
Generator
Fireplace Features
Basement, Family Room, Library, Master Bedroom
Other Features
Disclosures
Taxes Homestead Exempt
Patio And Porch Features
Covered, Patio, Porch
Lot Features
Dead End Street, Water View, Sprinklers, Wooded
Price History
| Date | Event | Price |
|---|---|---|
08/19/2026 Source: | Listed for Sale | $2,399,000 $282/sqft |
08/18/2026 Source: | Listing Removed | $2,399,000 $282/sqft |
08/04/2026 Source: | Off Market | $2,399,000 +4.76% $282/sqft |
07/31/2026 Source: | Listed for Sale | $2,290,000 -2.51% $269/sqft |
07/07/2026 Source: | Listing Removed | $2,349,000 $276/sqft |


Show more
Nearby Homes

Find Homes by Property Features in Rochester, MI
Nearby New Homes For Sale


Based on information from the Board/Association of REALTORS® (alternatively, from the Realcomp II Ltd. MLS) through Oct 22, 2026, 05:30AM. All information provided is deemed reliable, but is not guaranteed to be accurate and should be independently verified. IDX provided courtesy of Realcomp II Ltd. via Andover Real Estate & Houzeo, Copyright 2026 Realcomp II Ltd. Shareholders Any use of search facilities of data on the site, other than by a consumer looking to purchase real estate, is prohibited. IDX information is provided exclusively for consumers' personal, noncommercial use and may not be used for any purpose other than to identify prospective properties consumers may be interested in purchasing. The accuracy of all information, regardless of source, is not guaranteed or warranted. All information should be independently verified. Listing Information presented by local MLS brokerage: Andover Real Estate, local REALTOR®- Scott Rubin - (248)206-3666 . Any use of search facilities of data on the site, other than by a consumer looking to purchase real estate, is prohibited. © 2024 Realcomp II Ltd. MLS. All Rights Reserved.
 Advertising Broker: Andover Real Estate | Andover Real Estate
