- Overview
- Description
- Property Details
- Location
- Facts & Features
- Getting Around
- Nearby Homes
 New Construction


Street View
$539,000
Monthly Est:$2,683
 3 Beds
 2 Baths
2 full baths
 --sqft
255 Hunters Tr, Rutherfordton, NC 28139
$539,000
$2,683/moEst:
Get Pre-Approved
Single Family Residence
Built in 2026
$-- HOA
0.55 acre lot
--/sqft
Description
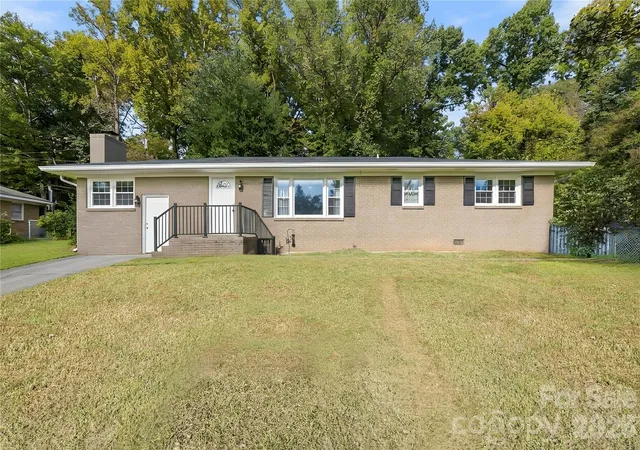
CERTIFICATE OF OCCUPANCY HAS BEEN GIVEN. Your New Home Awaits! Welcome to 255 Hunters Trace, a beautiful newly constructed 3-bedroom, 2-bath home in the highly sought-after South Ridge community of Rutherfordton. Designed with comfort, style, and quality in mind, this 2026 home offers an inviting open floor plan, modern finishes, abundant natural light, and thoughtful construction details throughout.
The spacious living area flows seamlessly into the kitchen and dining space, creating a warm and welcoming environment ideal for everyday living and entertaining. The primary suite provides a comfortable retreat, while two additional bedrooms offer flexibility for family, guests, or a home office.
Quality craftsmanship is evident throughout, including solid interior doors with real wood trim—not MDF—for an elevated look and lasting durability. The oversized, extra-long garage is a standout feature, with an impressive 18' x 8' garage door and ample depth to accommodate a full-size vehicle or truck with room to spare. A premium garage door with a smart Wi-Fi operator and integrated camera adds convenient access and peace of mind.
Additional quality construction features include a modern standing-seam metal roof, 2' wide footers with rebar reinforcement, a solid poured-block foundation with rebar reinforcement, 2x6 exterior walls, 2x12 floor joists, a concrete driveway, and a covered back porch with Trex flooring for your enjoyment. The easily accessible attic, complete with a pull-down ladder, provides valuable additional storage space.
Enjoy the peaceful setting and charm of Hunters Trace while remaining just minutes from local shopping, dining, schools, and all that Rutherfordton has to offer. Located just outside the city limits, this property benefits from property taxes that are less than half those of comparable in-town properties, adding to its long-term value and appeal.
If you're looking for a brand-new home that combines modern living, quality construction, exceptional garage space, and a desirable location, 255 Hunters Trace is one you won't want to miss!
- Houzeo last checked: 21 minutes ago
- Listing updated: October 8, 2026 at 3:42 pm
- Listing Provided by: Richard Driggers (828) 755-4314 | Keller Williams Professionals (828) 669-5220
- Source: Canopy MLS as distributed by MLS GRID | MLS#: 4378802

Property Details
Status
Active
Type
Single Family Residence
No. of Stories
-
County
City
Neighborhood
--
Year Built
2026
HOA Fees
-
Finished Area
- sqft
Lot Size
0.55 acre lot
Basement Area
- sqft
MLS Name
Canopy MLS as distributed by MLS GRID
MLS Number
4378802
MLS Status
Active
Days on Market
172
Cumulative Days on Market
143

Continue Your Journey in App
Find your dream home, receive real-time updates, and many more!
Continue Your Journey in App
Find your dream home, receive real-time updates, and many more!
Location
Facts & Features
Rooms
Bedrooms & bathrooms
Bedrooms: 3
Bathrooms: 2
Interior
Cooling
Central Air
Appliances
Dishwasher, Electric Oven, Electric Range, Tankless Water Heater
Sewer
Public Sewer
Heating
Heat Pump
Construction
Year Built
Year Built: 2026
Home type
Single Family Residence
Construction Materials
Hardboard Siding, Stone
Foundation Details
Crawl Space
Utilities & Energy
Parking Features
Driveway, Attached Garage
Water Source
City
Laundry Features
Electric Dryer Hookup, Mud Room
Other Features
Subdivision Name
South Ridge Estates
Price History
| Date | Event | Price |
|---|---|---|
05/18/2026 Source: | Price Decreased | $539,000 -1.82% $0/sqft |
05/18/2026 Source: | Listed for Sale | $549,000 $0/sqft |

Nearby Homes
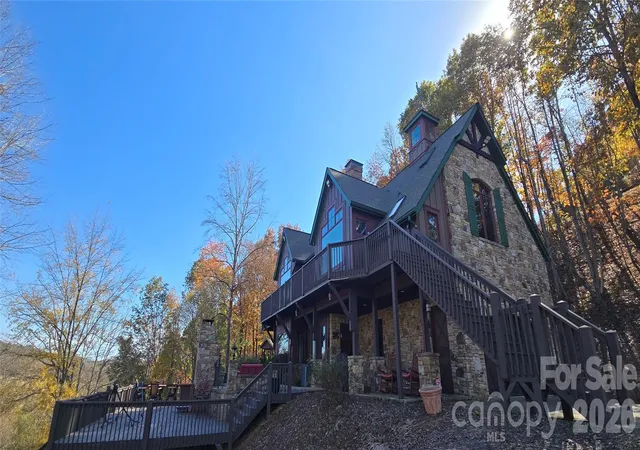
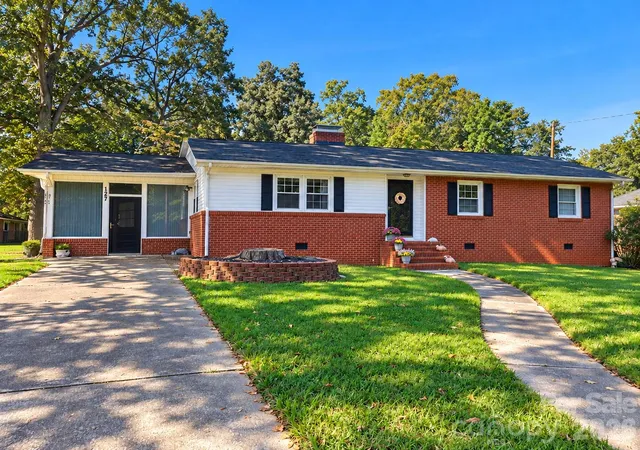
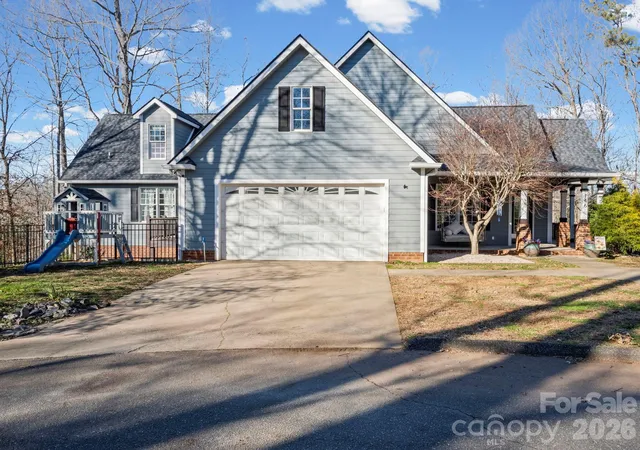
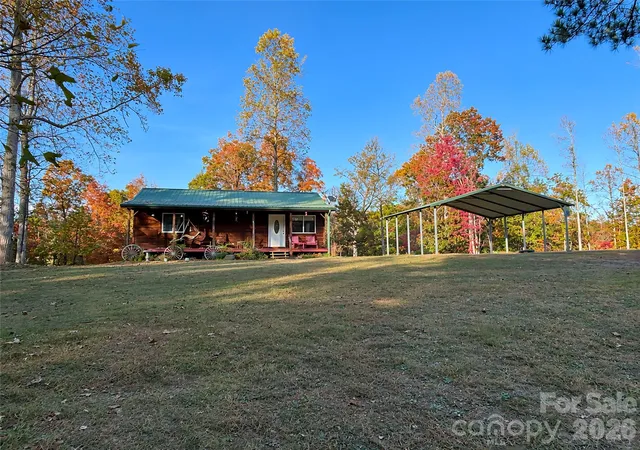

Find Homes by Property Features in Rutherfordton, NC
Nearby New Homes For Sale

Based on information from Canopy MLS through Nov 06, 2026, 07:00AM as submitted to and distributed by MLS GRID. All data is obtained from various sources and may not have been verified by the broker or MLS GRID. Supplied Open House Information is subject to change without notice. All information should be independently reviewed and verified for accuracy. Properties may or may not be listed by the office/agent presenting the information. IDX information is provided exclusively for consumers’ personal, noncommercial use. It may not be used for any purpose other than to identify prospective properties which the consumers may be interested in purchasing. The data is deemed reliable but is not guaranteed by MLS GRID. The use of the MLS GRID Data may be subject to an end-user license agreement prescribed by the Member Participant’s applicable MLS, if any, and as amended from time to time. ©2026 Canopy MLS. All Rights Reserved.
 Advertising Broker: Nicholas Huscroft | Chosen Realty
