- Overview
- Description
- Property Details
- Location
- Facts & Features
- Getting Around
- Nearby Homes


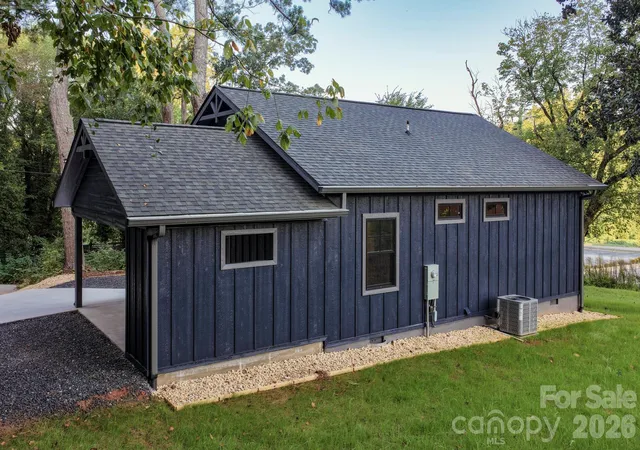


$297,500
Monthly Est:$1,481
 2 Beds
 2 Baths
2 full baths
 960sqft
264 Elm St, Rutherfordton, NC 28139
$297,500
$1,481/moEst:
Get Pre-Approved
Single Family Residence
Built in 2026
$-- HOA
0.2 acre lot
$310/sq.ft
Description
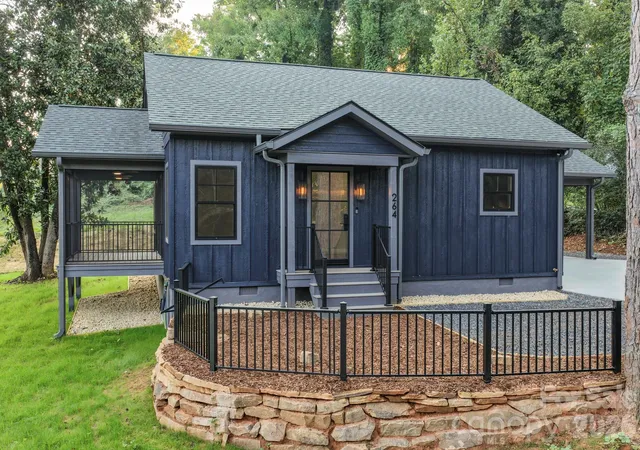
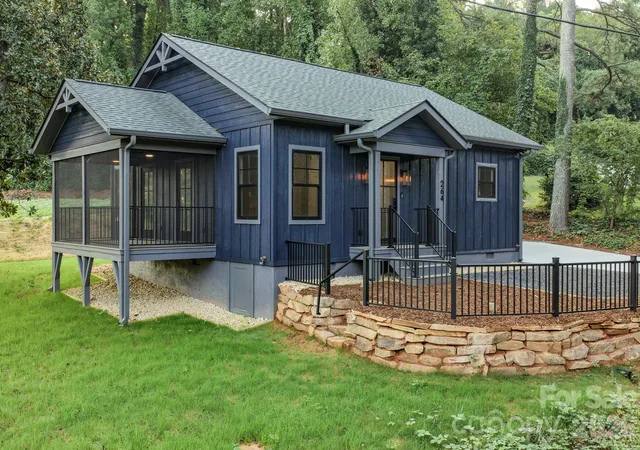
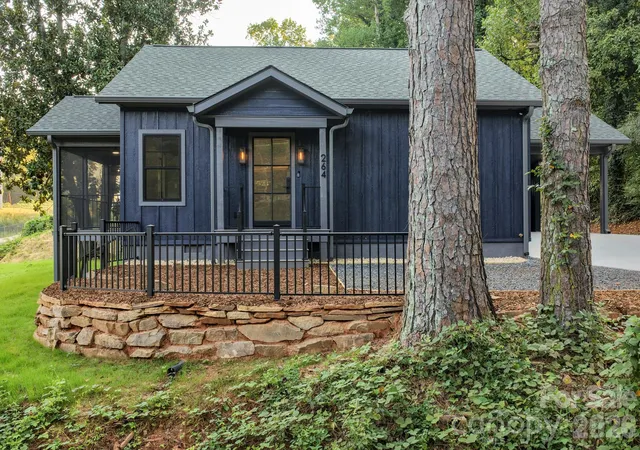
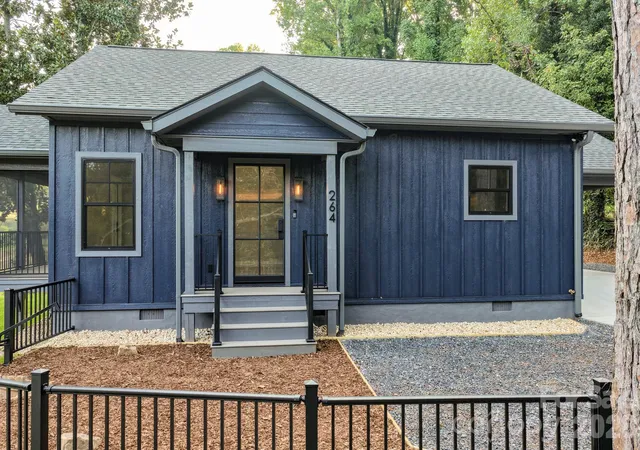
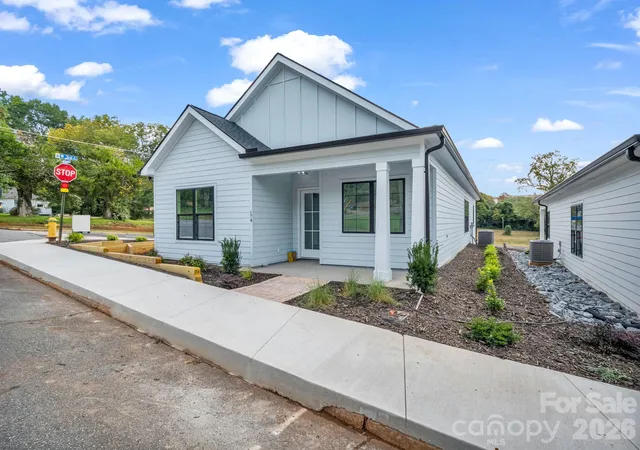
Beautiful New Construction with Upgraded Finishes in Rutherfordton! This beautifully designed 2-bedroom, 2-full-bath home offers stylish finishes, thoughtful details, and an unbeatable location just a short distance from downtown Rutherfordton. Situated on a manageable 0.20-acre lot, this home is perfect for those looking for low-maintenance living without sacrificing quality or comfort. Step inside through the custom steel and glass entry door and immediately appreciate the spacious feel created by the 9-foot ceilings and open-concept design. The stunning kitchen is the heart of the home, featuring a generous 5' x 8' island, abundant cabinet and countertop space, and upgraded stainless steel appliances—perfect for both everyday living and entertaining. The primary bedroom offers a private retreat with direct access to the screened porch, creating a convenient connection to the outdoor living space and a perfect spot to enjoy your morning coffee or unwind at the end of the day. The ensuite bathroom features a custom tiled walk-in shower, dual vanity, and backlit mirror. The guest bathroom is equally impressive with a tub/shower combination, dual vanity, and backlit mirror. Both bedrooms feature custom built-ins in the closets, providing exceptional organization and storage. With upgraded finishes throughout, a thoughtfully designed floor plan, and an outstanding location near Rutherfordton's restaurants, shops, and local amenities, this home offers the perfect combination of modern style, convenience, and easy living. New construction, beautiful finishes, and downtown living—this one is not to be missed!
- Houzeo last checked: 3 hours ago
- Listing updated: September 22, 2026 at 9:02 am
- Listing Provided by: Kristen Greene (828) 289-8527 | Main Street Realty Group LLC (828) 305-7513
- Source: Canopy MLS | MLS#: 4426947

Property Details
Status
Active
Type
Single Family Residence
No. of Stories
-
County
City
Neighborhood
--
Year Built
2026
HOA Fees
-
Finished Area
960 sqft
Lot Size
0.2 acre lot
Basement Area
- sqft
MLS Name
Canopy MLS
MLS Number
4426947
MLS Status
Active
Days on Market
17
Cumulative Days on Market
1

Continue Your Journey in App
Find your dream home, receive real-time updates, and many more!
Download App
Continue Your Journey in App
Find your dream home, receive real-time updates, and many more!
Location
Facts & Features
Rooms
Bedrooms & bathrooms
Bedrooms: 2
Bathrooms: 2
Interior
Sewer
Public Sewer
Heating
Heat Pump
Cooling
Heat Pump
Appliances
Dishwasher, Dryer, Electric Range, Electric Water Heater, Exhaust Hood, Refrigerator, Washer, Washer/dryer
Construction
Year Built
Year Built: 2026
Home type
Single Family Residence
Roof
Architectural Shingle
Architectural Style
Cottage
Construction Materials
Hardboard Siding
Foundation Details
Crawl Space
Utilities & Energy
Parking Features
Attached Carport, Driveway
Laundry Features
Laundry Room
Water Source
City
Other Features
Patio And Porch Features
Covered, Deck, Front Porch, Screened
Lot Features
Level, Sloped
Subdivision Name
None
Price History
| Date | Event | Price |
|---|---|---|
09/21/2026 Source: | Listed for Sale | $297,500 $310/sqft |

Nearby Homes


Find Homes by Property Features in Rutherfordton, NC
Nearby New Homes For Sale

Based on information submitted to the MLS GRID from Canopy MLS through Oct 08, 2026, 11:00AM. All data is obtained from various sources and may not have been verified by the broker or MLS GRID. Supplied Open House Information is subject to change without notice. All information should be independently reviewed and verified for accuracy. Properties may or may not be listed by the office/agent presenting the information. IDX information is provided exclusively for consumers’ personal, noncommercial use. It may not be used for any purpose other than to identify prospective properties which the consumers may be interested in purchasing. The data is deemed reliable but is not guaranteed by MLS GRID. The use of the MLS GRID Data may be subject to an end-user license agreement prescribed by the Member Participant’s applicable MLS, if any, and as amended from time to time. ©2026 Canopy MLS. All Rights Reserved.
 Advertising Broker: Nicholas Huscroft | Chosen Realty