- Overview
- Description
- Property Details
- Location
- Facts & Features
- Getting Around
- Nearby Homes
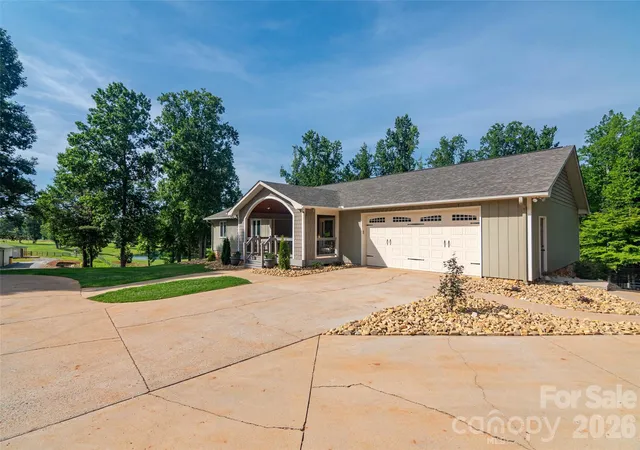

Street View
$999,999
Monthly Est:$4,977
 4 Beds
 3 Baths
3 full baths
 3,668sqft
304 Mcmurray Rd, Rutherfordton, NC 28139
$999,999
$4,977/moEst:
Get Pre-Approved
Single Family Residence
Built in 1988
$-- HOA
23.95 acres lot
$273/sq.ft
Description
FANTASTIC HORSE FARM - FIRST TIME ON THE MARKET! 8 MILES TO TIEC
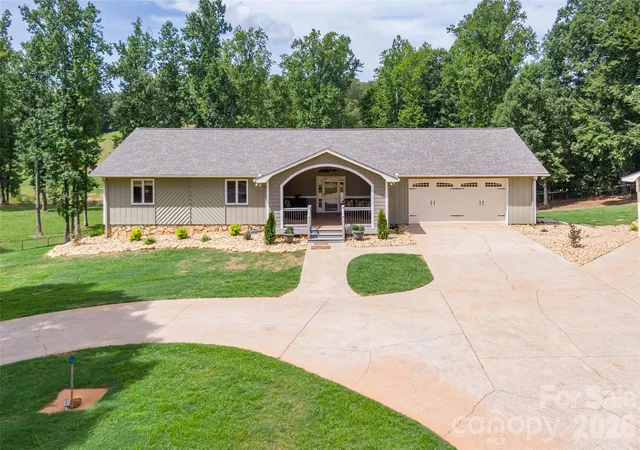
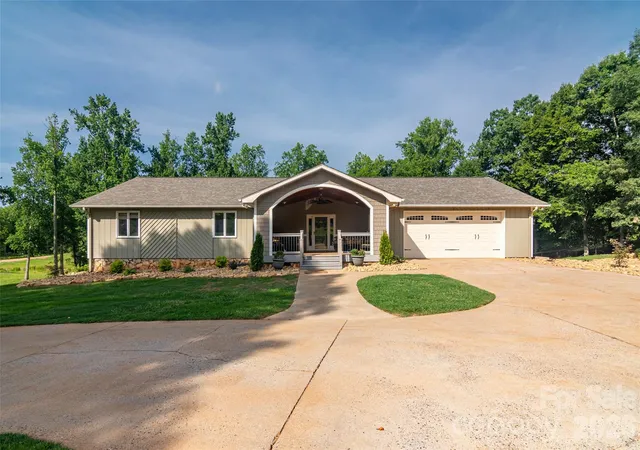
The main level offers generously sized bedrooms, including a primary suite with two closets and an ensuite bath featuring a double vanity, jetted tub/shower. A bright Florida room with vaulted ceilings provides additional year-round living space, while the oversized covered front porch is perfect for relaxing and enjoying the peaceful surroundings.
The finished basement adds over 1100 square feet of additional living space, complete with a full kitchen, family room, bedroom with a large closet, full bath with walk-in shower, ideal for guests, multi-generational living, or entertaining. An additional 900± SF of unfinished basement provides excellent workshop and storage space with garage door access.
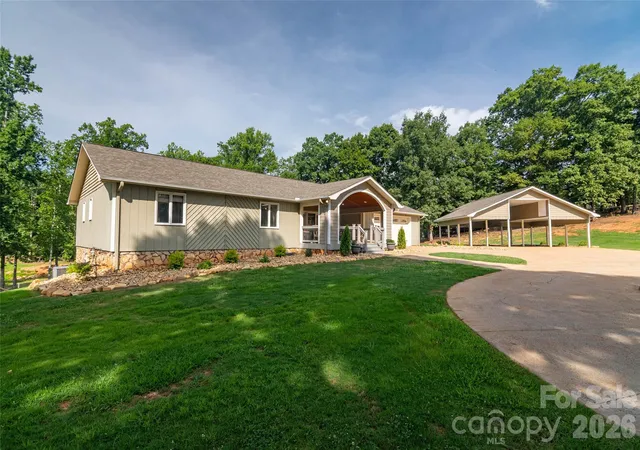
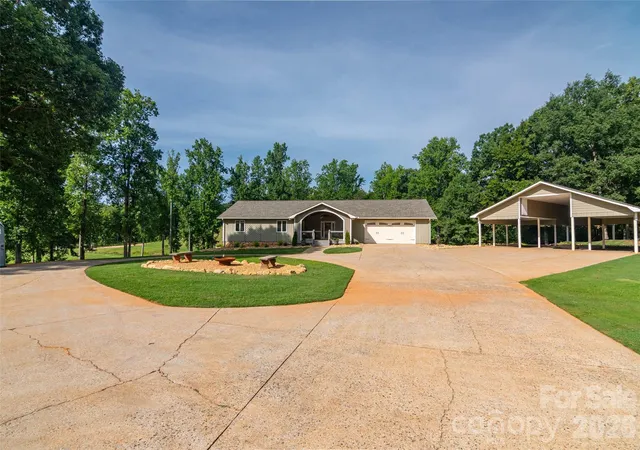
Outside, the amenities continue with an oversized double attached garage, detached triple carport with RV parking, outdoor bar, covered patio, and a fenced pool area. Nature lovers will appreciate the stocked pond, creek, and scenic setting.
Equestrian enthusiasts will love the impressive improvements, including a 48’ x 68’ pole barn that could easily be enclosed for stalls, tack, hay barn etc., barn with two horse stalls, board fencing, two separate fenced pastures, and an approximately 90’ x 180’ riding arena. A 36’ x 36’ heated shop with two bay doors and a 12’ x 12’ office provides outstanding workspace for hobbies, equipment, or a home business.
Additional features include:
Roof new in June, 2026
Hardwood and luxury vinyl plank flooring
Spectrum internet
Original owner
This unique property offers the perfect blend of comfortable living, workshop space, and equestrian amenities—all in a peaceful country setting.
- Houzeo last checked: 14 minutes ago
- Listing updated: October 15, 2026 at 6:52 pm
- Listing Provided by: Barbara Keever (828) 429-0771 | Odean Keever & Associates, Inc. (828) 286-1311
- Source: Canopy MLS | MLS#: 4406206

Property Details
Status
Active
Type
Single Family Residence
No. of Stories
-
County
City
Neighborhood
--
Year Built
1988
HOA Fees
-
Finished Area
3,668 sqft
Lot Size
23.95 acres lot
Basement Area
- sqft
MLS Name
Canopy MLS
MLS Number
4406206
MLS Status
Active
Days on Market
91
Cumulative Days on Market
85

Continue Your Journey in App
Find your dream home, receive real-time updates, and many more!
Download App
Continue Your Journey in App
Find your dream home, receive real-time updates, and many more!
Location
Facts & Features
Rooms
Bedrooms & bathrooms
Bedrooms: 4
Bathrooms: 3
Interior
Exterior Features
Fence, Livestock Run In
Window Features
Insulated Window(s)
Cooling
Electric, Heat Pump
Appliances
Dishwasher, Electric Cooktop, Electric Oven, Electric Range, Electric Water Heater, Microwave, Refrigerator, Refrigerator With Ice Maker, Trash Compactor, Wall Oven, Washer/dryer
Heating
Electric, Heat Pump
Sewer
Septic Installed
Flooring
Vinyl, Wood
Construction
Year Built
Year Built: 1988
Home type
Single Family Residence
Architectural Style
Ranch
Foundation Details
Basement
Roof
Architectural Shingle
Construction Materials
Hardboard Siding, Stone, Wood
Utilities & Energy
Pool Features
In Ground
Laundry Features
Laundry Closet, Main Level
Basement
Apartment, Basement Garage Door, Basement Shop, Exterior Entry, Full, Interior Entry, Partially Finished, Storage Space, Unfinished, Walk Out Access, Walk Up Access
Fireplace Features
Gas Log, Living Room, Propane
Parking Features
Detached Carport, Circular Driveway, Driveway, Attached Garage, Rv Access/parking
Utilities
Electricity Connected, Propane
Water Source
Well
Other Features
Subdivision Name
None
Patio And Porch Features
Covered, Deck, Front Porch, Patio
Lot Features
Pasture, Pond(s), Private, Creek/stream
Price History
| Date | Event | Price |
|---|---|---|
09/11/2026 Source: #CAR4406206 | Price Decreased | $1,190,000 -4.80% $324/sqft |
08/20/2026 Source: | Price Decreased | $1,250,000 -3.77% $341/sqft |
07/22/2026 Source: | Price Increased | $1,299,000 +29.90% $354/sqft |
07/22/2026 Source: | Listed for Sale | $999,999 $273/sqft |

Nearby Homes
Find Homes by Property Features in Rutherfordton, NC
Nearby New Homes For Sale

Based on information submitted to the MLS GRID from Canopy MLS through Oct 21, 2026, 10:19AM. All data is obtained from various sources and may not have been verified by the broker or MLS GRID. Supplied Open House Information is subject to change without notice. All information should be independently reviewed and verified for accuracy. Properties may or may not be listed by the office/agent presenting the information. IDX information is provided exclusively for consumers’ personal, noncommercial use. It may not be used for any purpose other than to identify prospective properties which the consumers may be interested in purchasing. The data is deemed reliable but is not guaranteed by MLS GRID. The use of the MLS GRID Data may be subject to an end-user license agreement prescribed by the Member Participant’s applicable MLS, if any, and as amended from time to time. ©2026 Canopy MLS. All Rights Reserved.
 Advertising Broker: Nicholas Huscroft | Chosen Realty
