- Overview
- Description
- Property Details
- Location
- Facts & Features
- Getting Around
- Nearby Homes


Street View
$374,900
Monthly Est:$1,866
 4 Beds
 3 Baths
3 full baths
 2,832sqft
143 S Ridgecrest Ave, Rutherfordton, NC 28139
$374,900
$1,866/moEst:
Get Pre-Approved
Single Family Residence
Built in 1893
$-- HOA
0.92 acre lot
$132/sq.ft
Description
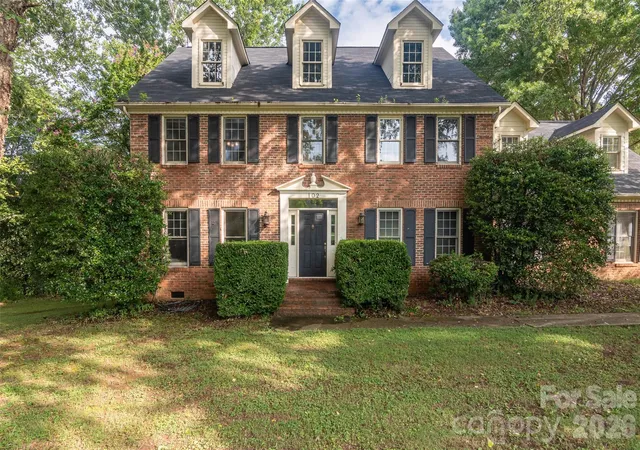
Historic 1893 Beauty with Modern Luxury in the Heart of Rutherfordton.
Discover the perfect fusion of stately charm and contemporary comfort in this beautifully renovated 1890s home, located less than half a mile from downtown Rutherfordton and Rutherford Hospital. Thoughtfully updated while preserving its timeless character, this residence showcases soaring ceilings, intricate dental molding, and original hardwood floors refinished in 2024.
The main level features a spacious room anchored by a rustic fireplace with exposed wood beams, along with elegant living and dining rooms highlighted by classic chandeliers. The fully updated chef’s kitchen offers new stainless steel appliances, and the main-level primary suite provides convenience and luxury with its modern ensuite bathroom. Additional bedrooms—including a front bedroom or library with a cozy wood-burning fireplace—offer flexible space for relaxation or working from home.
Outside, the circular driveway and mature, flowering landscaping create a serene and picturesque setting. The cedar wood siding adds to the home’s historic appeal, while recent updates such as the 2024 roof and refinished flooring throughout ensure comfort and peace of mind. All appliances, including the washer and dryer, convey.
Enjoy easy access to the Thermal Belt Rail Trail, downtown shops, and an effortless drive to Lake Lure and the renowned Tryon International Equestrian Center (approximately 12 miles). A rear sunroom provides bonus potential but requires repair; code compliance unverified.
With its blend of preserved craftsmanship and modern upgrades, this exceptional property offers a rare opportunity to own a piece of Rutherford County history—fully prepared for today’s lifestyle. There is an additional .45 acre parcel available adjacent to this property.
- Houzeo last checked: 3 hours ago
- Listing updated: October 6, 2026 at 2:10 pm
- Listing Provided by: Wes Connor (828) 429-5027 | Odean Keever & Associates, Inc. (828) 286-1311
- Source: Canopy MLS | MLS#: 4403808

Property Details
Status
Active
Type
Single Family Residence
No. of Stories
-
County
City
Neighborhood
--
Year Built
1893
HOA Fees
-
Finished Area
2,832 sqft
Lot Size
0.92 acre lot
Basement Area
- sqft
MLS Name
Canopy MLS
MLS Number
4403808
MLS Status
Active
Days on Market
86
Cumulative Days on Market
254

Continue Your Journey in App
Find your dream home, receive real-time updates, and many more!
Download App
Continue Your Journey in App
Find your dream home, receive real-time updates, and many more!
Location
Facts & Features
Rooms
Bedrooms & bathrooms
Bedrooms: 4
Bathrooms: 3
Interior
Appliances
Dishwasher, Dryer, Electric Cooktop, Electric Range, Refrigerator, Washer
Heating
Forced Air
Flooring
Wood
Sewer
Public Sewer
Cooling
Central Air
Construction
Year Built
Year Built: 1893
Home type
Single Family Residence
Construction Materials
Wood
Architectural Style
Traditional
Foundation Details
Crawl Space
Roof
Composition
Utilities & Energy
Parking Features
Driveway
Water Source
Public
Laundry Features
Electric Dryer Hookup, Utility Room, Main Level
Other Features
Subdivision Name
None
Patio And Porch Features
Covered, Enclosed
Price History
| Date | Event | Price |
|---|---|---|
10/06/2026 Source: | Listed for Sale | $374,900 $132/sqft |
09/03/2026 Source: | Contingent (Active Under Contract) | $374,900 -6.04% $132/sqft |
07/14/2026 Source: | Listed for Sale | $399,000 $141/sqft |
06/20/2026 Source: | Listing Removed | $399,000 $141/sqft |
04/01/2026 Source: | Price Decreased | $399,000 -1.48% $141/sqft |

Show more
Nearby Homes

Find Homes by Property Features in Rutherfordton, NC
Nearby New Homes For Sale

Based on information submitted to the MLS GRID from Canopy MLS through Oct 08, 2026, 11:00AM. All data is obtained from various sources and may not have been verified by the broker or MLS GRID. Supplied Open House Information is subject to change without notice. All information should be independently reviewed and verified for accuracy. Properties may or may not be listed by the office/agent presenting the information. IDX information is provided exclusively for consumers’ personal, noncommercial use. It may not be used for any purpose other than to identify prospective properties which the consumers may be interested in purchasing. The data is deemed reliable but is not guaranteed by MLS GRID. The use of the MLS GRID Data may be subject to an end-user license agreement prescribed by the Member Participant’s applicable MLS, if any, and as amended from time to time. ©2026 Canopy MLS. All Rights Reserved.
 Advertising Broker: Nicholas Huscroft | Chosen Realty