- Overview
- Description
- Property Details
- Location
- HOA Management
- Facts & Features
- Getting Around
- Nearby Homes



$5,495,000
Monthly Est:$27,351
 5 Beds
 7 Baths
2 full baths + 2 half baths
 8,511sqft
2550 Cherryridge Rd, Englewood, CO 80113
$5,495,000
$27,351/moEst:
Get Pre-Approved
Single Family Residence
Built in 2017
$20.83/mo HOA
43,168 sqft lot
$646/sq.ft
Description
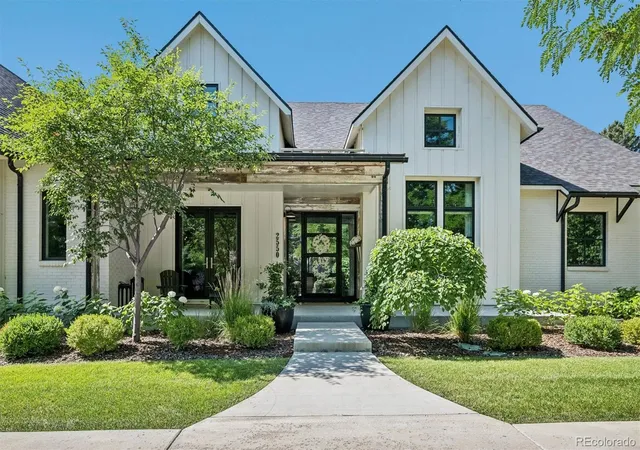
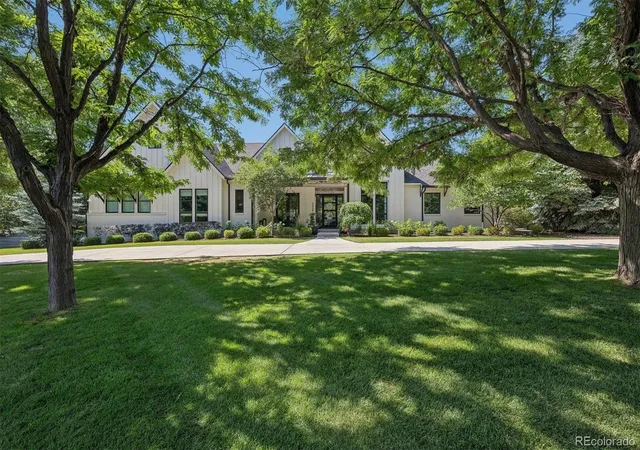
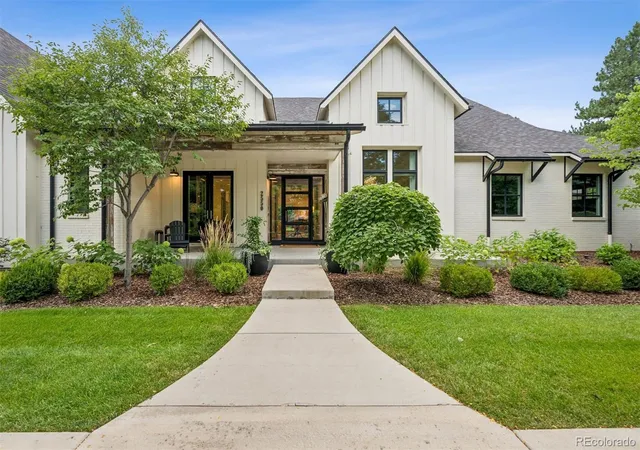
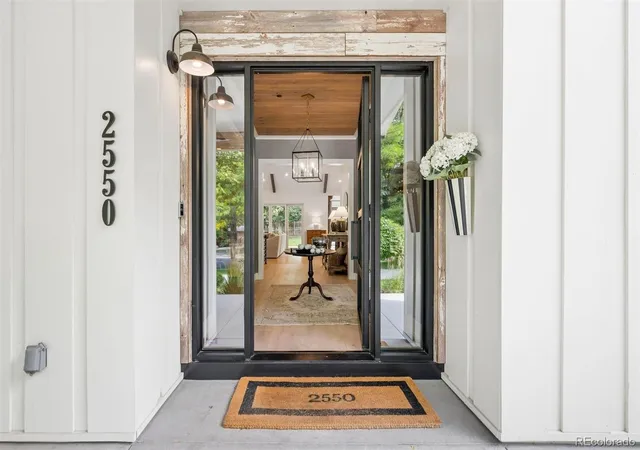
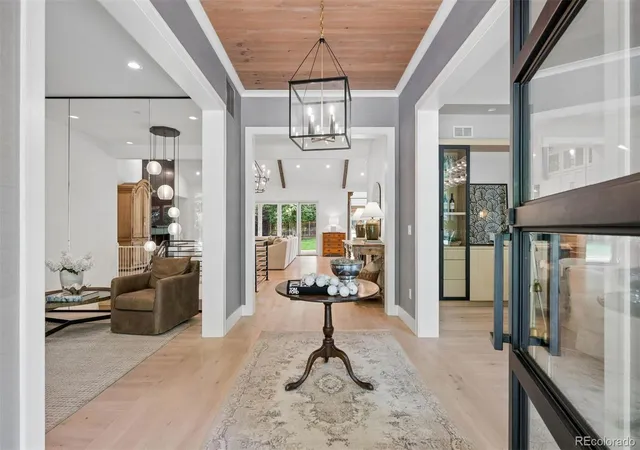
Completely rebuilt in 2017, this single-story modern masterpiece sits on a spacious one-acre site in Cherry Hills Village — a rare find in a market where main-floor living of this caliber seldom comes available. Vaulted ceilings and walls of south-facing windows flood the open floor plan with light and frame the landscape beyond, balancing form and function at every turn. A neutral palette showcases contemporary finishes, impeccable build quality and meticulous detail. The open living and dining space is anchored by extensive custom built-ins, high-end appliances and bespoke materials. Private bedroom suites live as lavish retreats, each paired with a spa-caliber bath finished in extensive stonework. Multiple gathering spaces, a custom bar, home screening room, expansive covered deck, separate outdoor kitchen and butler's pantry make entertaining effortless. All on one level, with nothing left to do.
enclaves just east of University Boulevard, this address offers a rare combination of privacy and walkability. Cherry Hills Village Elementary sits a short walk away on East Quincy Avenue, and the High Line Canal Trail — 71 miles of soft-surface path winding beneath a mature cottonwood canopy — is reachable on foot for morning runs, dog walks and rides. Winding lanes without sidewalks or streetlights, generous lot sizes, equestrian trails and open sightlines define the Village's semi-rural character, all within Cherry Creek School District 5. Downtown Denver, Cherry Creek North shopping and dining, and the Denver Tech Center are each roughly fifteen minutes away, with Cherry Hills Country Club and Kent Denver School close at hand.
- Houzeo last checked: 1 minute ago
- Listing updated: October 13, 2026 at 4:52 pm
- Listing Provided by: Ann Kerr (303) 818-8668 | LIV Sotheby's International Realty (303) 893-3200
- Source: DENVER (RE COLORADO) MLS-CO as distributed by MLS GRID | MLS#: 5790247

Property Details
Status
Active
Type
Single Family Residence
No. of Stories
-
County
City
Neighborhood
--
Year Built
2017
HOA Fees
$20.83/mo
Finished Area
8,511 sqft
Lot Size
43,168 sqft lot
Basement Area
- sqft
MLS Name
DENVER (RE COLORADO) MLS
MLS Number
5790247
MLS Status
Active
Days on Market
60

Continue Your Journey in App
Find your dream home, receive real-time updates, and many more!
Continue Your Journey in App
Find your dream home, receive real-time updates, and many more!
Location
HOA Management
Cherryridge
HOA Fees
$250/ Annually
Disclaimer: Amenities are based on third-party information and may vary; buyers must independently verify all amenities, as information is deemed reliable but not guaranteed.
Facts & Features
Rooms
Bedrooms & bathrooms
Bedrooms: 5
Bathrooms: 7
Kitchen
Level: Main
Area: Square Feet
Dimensions: 529.00
Great Room
Level: Main
Area: Square Feet
Dimensions: 552.00
Dining Room
Level: Main
Area: Square Feet
Dimensions: 221.00
Office
Level: Main
Area: Square Feet
Dimensions: 221.00
Bathroom Half
Level: Main
Sun Room
Level: Main
Area: Square Feet
Dimensions: 156.00
Bedroom
Level: Main
Area: Square Feet
Dimensions: 182.00
Bathroom Three Quarter
Level: Main
Mud Room
Level: Main
Area: Square Feet
Dimensions: 117.00
Bonus Room
Level: Main
Area: Square Feet
Dimensions: 140.00
Laundry
Level: Main
Area: Square Feet
Dimensions: 117.00
Living Room
Level: Main
Area: Square Feet
Dimensions: 182.00
Bedroom
Level: Main
Area: Square Feet
Dimensions: 204.00
Bathroom Full
Level: Main
Bedroom
Level: Main
Area: Square Feet
Dimensions: 252.00
Bathroom Three Quarter
Level: Main
Bedroom
Level: Main
Area: Square Feet
Dimensions: 315.00
Bathroom Full
Level: Main
Area: Square Feet
Dimensions: 336.00
Media Room
Level: Basement
Area: Square Feet
Dimensions: 216.00
Game Room
Level: Basement
Area: Square Feet
Dimensions: 616.00
Exercise Room
Level: Basement
Area: Square Feet
Dimensions: 260.00
Bedroom
Level: Basement
Area: Square Feet
Dimensions: 252.00
Bathroom Three Quarter
Level: Basement
Bathroom Half
Level: Basement
Bonus Room
Level: Basement
Area: Square Feet
Dimensions: 841.00
Interior
Cooling
Central Air
Flooring
Carpet, Wood
Appliances
Bar Fridge, Dishwasher, Disposal, Double Oven, Dryer, Microwave, Range, Range Hood, Refrigerator, Warming Drawer, Washer
Heating
Forced Air
Exterior Features
Dog Run, Garden, Gas Grill, Lighting
Sewer
Public Sewer
Interior Features
Breakfast Bar, Built In Features, Eat In Kitchen, Entrance Foyer, Five Piece Bath, High Ceilings, Kitchen Island, Open Floorplan, Pantry, Primary Suite, Quartz Counters, Solid Surface Counters, Walk In Closet(s)
Construction
Year Built
Year Built: 2017
Home type
Single Family Residence
Property Condition
Updated/remodeled
Roof
Composition
Construction Materials
Brick, Frame, Wood Siding
Architectural Style
Rustic
Utilities & Energy
Basement
Crawl Space, Finished, Full
Fireplace Features
Gas, Great Room
Security Features
Carbon Monoxide Detector(s), Security System
Water Source
Public
Other Features
Lot Features
Level
Subdivision Name
Cherry Hills Village
Patio And Porch Features
Covered, Front Porch, Patio
Price History
| Date | Event | Price |
|---|---|---|
09/11/2026 Source: | Listed for Sale | $5,750,000 +4.64% $783/sqft |
09/11/2026 Source: | Price Decreased | $5,495,000 -4.43% $748/sqft |
09/10/2026 Source: | Coming Soon | $5,750,000 +43.82% $783/sqft |
03/31/2023 Source: | Price Decreased | $3,998,000 -23.48% $544/sqft |
03/31/2023 Source: | Price Increased | $5,225,000 +397.62% $711/sqft |

Show more
Nearby Homes

Find Homes by Property Features in Englewood, CO

Based on information from REcolorado®, Inc.through Nov 09, 2026, 11:30AM. Not all properties were listed and/or closed by Company. This representation is based in whole or in part on content supplied by REcolorado®, Inc. REcolorado®, Inc. does not guarantee nor is it in any way responsible for its accuracy. Content maintained by REcolorado®, Inc. may not reflect all real estate activity in the market. Some IDX listings have been excluded from this website. Any use search of data on the website, other than by a consumer looking to purchase real estate, is prohibited. If Houzeo suspect “scraping” of the data has occurred, the suspicion and any evidence will be reported to the MLS. IDX information is provided exclusively for consumers' personal non-commercial use. It may not be used for any purpose other than to identify prospective properties consumers may be interested in purchasing. The data is deemed reliable but is not guaranteed by REcolorado®. The use of the IDX Data may be subject to an end user license agreement prescribed by REcolorado® as amended from time to time.
Based on information submitted to the MLS GRID as of Nov 09, 2026, 11:30AM. All data is obtained from various sources and may not have been verified by broker or MLS GRID. Supplied Open House information is subject to change without notice. All information should be independently reviewed and verified for accuracy. Properties may or may not be listed by the office/agent presenting the information. ©2026 REcolorado®, Inc. All Rights Reserved.
 Advertising Broker: Albert Gollas | Gollas and Company, Inc.
