- Overview
- Description
- Property Details
- Location
- HOA Management
- Facts & Features
- Getting Around
- Nearby Homes




$350,000
Monthly Est:$1,742
 2 Beds
 2 Baths
2 full baths
 1,977sqft
25543 Maurepas Ln, Leesburg, FL 34748
$350,000
$1,742/moEst:
Get Pre-Approved
Single Family Residence
Built in 2006
$180/mo HOA
10,615 sqft lot
$177/sq.ft
Description
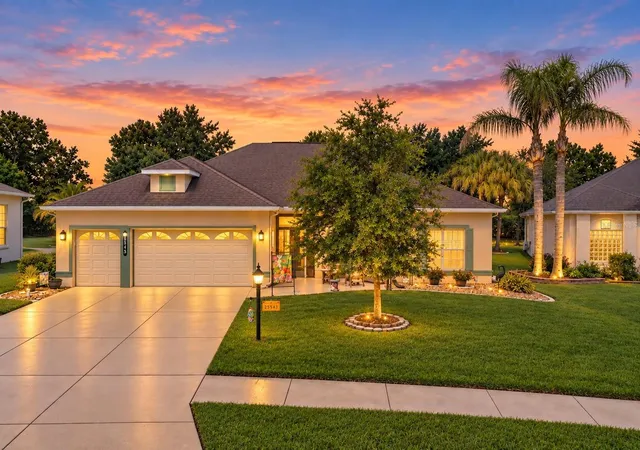
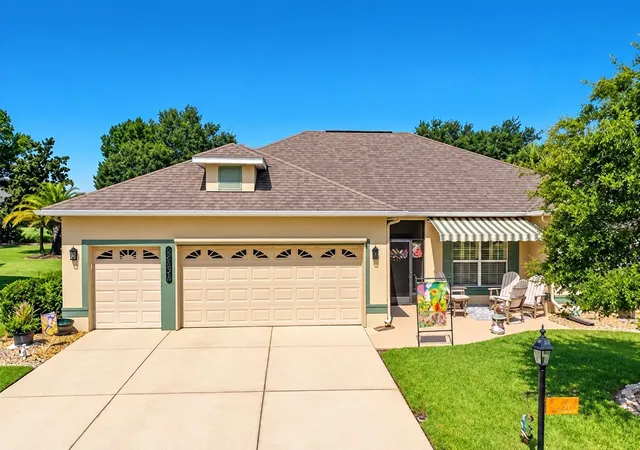
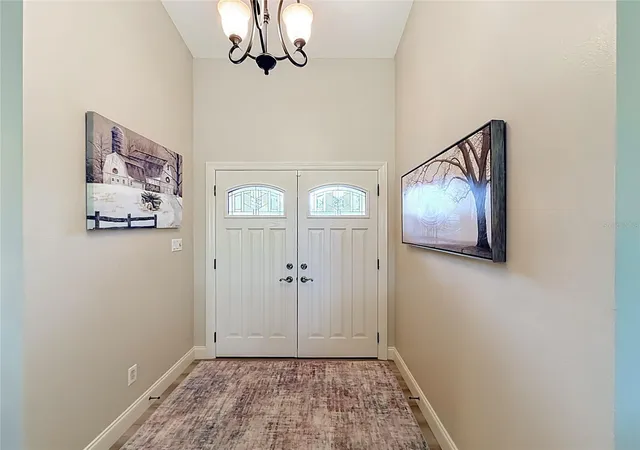
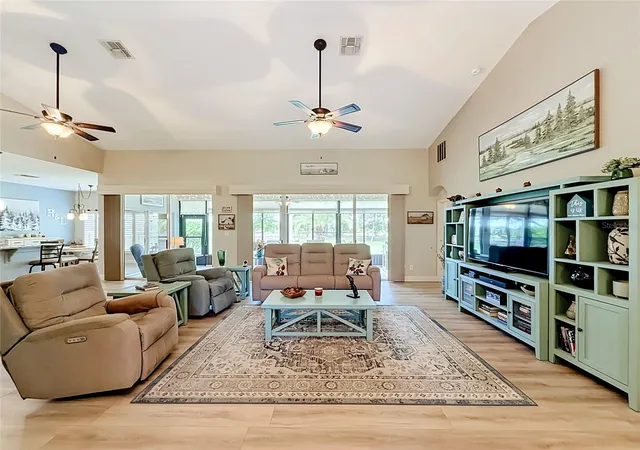
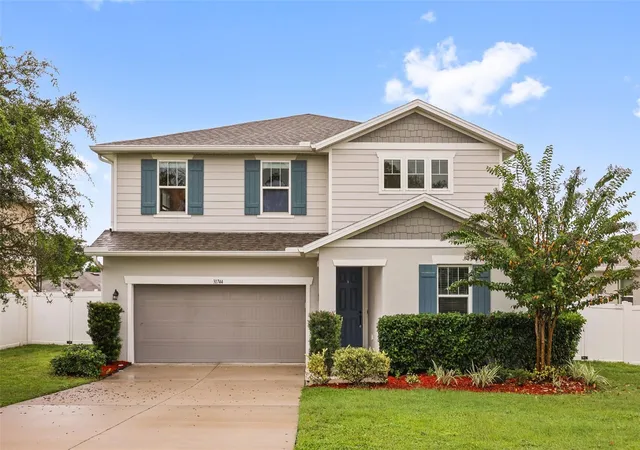
Custom Timberline with a fantastic, meticulously manicured yard that will impress you from the moment you arrive! The extensive driveway provides plenty of parking, while the screened front porch, tiled entry, and additional patio with awning create a welcoming outdoor experience.New French doors open to a fabulous, bright, and spacious floor plan that has been upgraded to perfection. Features include Luxury Vinyl flooring throughout, granite countertops, two pantries, Plantation shutters, and double-pane windows.This home offers 2 bedrooms, 2 baths, an Office/Den, and an indoor laundry room complete with cabinetry and a utility sink. The spacious primary suite is a true retreat, featuring a custom California-style closet and a gorgeous, newly remodeled bathroom with a walk-in shower, soaking tub, separate water closet, and linen closet. The beautifully decorated guest bedroom offers a serene and private atmosphere, thoughtfully separated from the main living areas. The guest bathroom has also been tastefully upgraded, while the hallway provides additional storage with custom linen and coat closets. The enclosed lanai is the perfect place for game nights, entertaining, or simply relaxing while enjoying breathtaking Florida sunsets. Step outside to the backyard, where an additional patio with an elegant pergola creates another wonderful space for outdoor living.
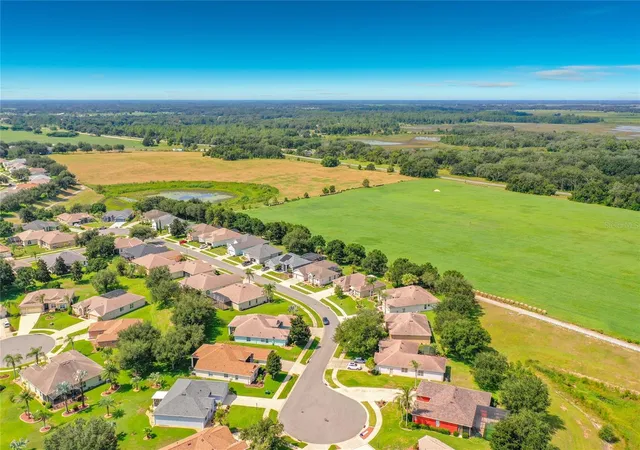
Major updates include a new roof and water heater in 2019 and a new HVAC system in 2025 . Beautifully maintained, thoughtfully upgraded, and move-in ready, this exceptional Timberline is one you will not want to miss!The garage/workshop is truly the dream! It’s not just an oversized 2.5-car garage—it features a custom screen, wall-to-wall, floor-to-ceiling shelving for incredible storage, and a convenient side-entry door leading to the yard. For a carpenter or anyone who loves to create, this is an absolute dream come true! Plantation at Leesburg is a Premier 55+ Active Lifestyle Community. Enjoy leisurely rounds of golf on two beautifully maintained 18-hole championship courses, or stay active on lighted tennis courts perfect for evening matches. Unwind by one of three sparkling pools and Jacuzzis, or embrace a healthy lifestyle with access to world-class fitness centers, volleyball, and pickleball courts. With over 100 planned activities each week, there’s always something exciting to look forward to—whether it’s social gatherings, fitness classes, or hobby clubs. The community is set against a backdrop of scenic, landscaped boulevards and tranquil lakes, offering the perfect setting for fishing, walking, or simply relaxing in nature.Three expansive clubhouses serve as hubs of activity and connection, while an on-site restaurant offers delicious dining just steps from your door. At The Plantation at Leesburg, everything you need to enjoy a vibrant, fulfilling lifestyle is right at your fingertips.
- Houzeo last checked: 13 minutes ago
- Listing updated: October 10, 2026 at 12:32 pm
- Listing Provided by: Adriana Skoloda (352) 406-0198 | RE/MAX PREMIER REALTY (352) 735-4060
- Source: Stellar MLS-FL | MLS#: G5116773

Property Details
Status
Active
Type
Single Family Residence
No. of Stories
-
County
City
Neighborhood
--
Year Built
2006
HOA Fees
$180/mo
Finished Area
1,977 sqft
Lot Size
10,615 sqft lot
Basement Area
- sqft
MLS Name
Stellar MLS
MLS Number
G5116773
MLS Status
Active
Days on Market
50
Cumulative Days on Market
44
Open House

Continue Your Journey in App
Find your dream home, receive real-time updates, and many more!
Download App
Continue Your Journey in App
Find your dream home, receive real-time updates, and many more!
Location
HOA Management
Christine A. Campbell
HOA Fees
$180/ Monthly
Disclaimer: Amenities are based on third-party information and may vary; buyers must independently verify all amenities, as information is deemed reliable but not guaranteed.
Facts & Features
Rooms
Bedrooms & bathrooms
Bedrooms: 2
Bathrooms: 2
Foyer
Level: First
Area: 36.00 Square Feet
Dimensions: 6x6
Great Room
Level: First
Area: 486.00 Square Feet
Dimensions: 27x18
Kitchen
Level: First
Area: 180.00 Square Feet
Dimensions: 12x15
Dinette
Level: First
Area: 144.00 Square Feet
Dimensions: 12x12
Primary Bedroom
Level: First
Area: 221.00 Square Feet
Dimensions: 17x13
Bedroom 2
Level: First
Area: 144.00 Square Feet
Dimensions: 12x12
Den
Level: First
Area: 121.00 Square Feet
Dimensions: 11x11
Balcony/Porch/Lanai
Level: First
Area: 260.00 Square Feet
Dimensions: 26x10
Interior
Cooling
Central Air
Exterior Features
Awning(s), Rain Gutters, Sidewalk
Sewer
Public Sewer
Appliances
Dishwasher, Disposal, Dryer, Microwave, Range, Refrigerator, Washer
Flooring
Ceramic Tile, Luxury Vinyl
Heating
Central, Electric, Heat Pump
Window Features
Double Pane Windows, Tinted Windows, Window Treatments
Interior Features
Ceiling Fans(s), High Ceilings, Living Room/dining Room Combo, Open Floorplan, Solid Surface Counters, Walk In Closet(s), Window Treatments
Construction
Year Built
Year Built: 2006
Home type
Single Family Residence
Foundation Details
Slab
Roof
Shingle
Construction Materials
Block, Stucco
Architectural Style
Ranch
Utilities & Energy
Water Source
Public
Security Features
Security System Owned, Smoke Detector(s)
Parking Features
Garage Door Opener, Golf Cart Garage, Oversized
Utilities
Cable Available, Cable Connected, Electricity Available, Electricity Connected, Sewer Available, Sewer Connected, Underground Utilities, Water Available, Water Connected
Laundry Features
Inside, Laundry Room
Other Features
Community Features
Association Recreation Owned, Buyer Approval Required, Clubhouse, Community Mailbox, Deed Restrictions, Fitness Center, Gated Community Guard, Golf Carts Ok, Golf
Patio And Porch Features
Covered, Enclosed, Patio
Subdivision Name
Plantation At Leesburg Ashland Village
Vegetation
Mature Landscaping, Oak Trees, Trees/landscaped
Price History
| Date | Event | Price |
|---|---|---|
10/09/2026 Source: | Listed for Sale | $350,000 $177/sqft |
10/04/2026 Source: | Contingent (Active Under Contract) | $350,000 +105.88% $177/sqft |
05/23/2013 Source: | Price Decreased | $170,000 -10.48% $86/sqft |
03/27/2013 Source: | Sold | $189,900 -30.92% $96/sqft |
05/01/2010 Source: | Listing Removed | $274,900 $139/sqft |

Nearby Homes


Find Homes by Property Features in Leesburg, FL
Nearby New Homes For Sale

Based on information from Stellar MLS® through Oct 11, 2026, 03:45AM as submitted to and distributed by MLS GRID. All data is obtained from various sources and may not have been verified by the broker or MLS GRID. Supplied Open House Information is subject to change without notice. All information should be independently reviewed and verified for accuracy. Properties may or may not be listed by the office/agent presenting the information. IDX information is provided exclusively for consumers’ personal non-commercial use. It may not be used for any purpose other than to identify prospective properties consumers may be interested in purchasing. The data is deemed reliable but is not guaranteed by MLS GRID. The use of the MLS GRID Data may be subject to an end-user license agreement prescribed by the Member Participant’s applicable MLS, if any, and as amended from time to time. © 2026 Stellar MLS. All Rights Reserved.
 Advertising Broker: Fred McGill | Simple Showing, Inc