- Overview
- Description
- Property Details
- Location
- HOA Management
- Facts & Features
- Getting Around
- Nearby Homes



$552,370
Monthly Est:$2,749
 6 Beds
 4 Baths
4 full baths
 3,128sqft
256 Henry Pl, Cartersville, GA 30120
$552,370
$2,749/moEst:
Get Pre-Approved
Single Family Residence
Built in 2026
$-- HOA
10,890 sqft lot
$177/sq.ft
Description
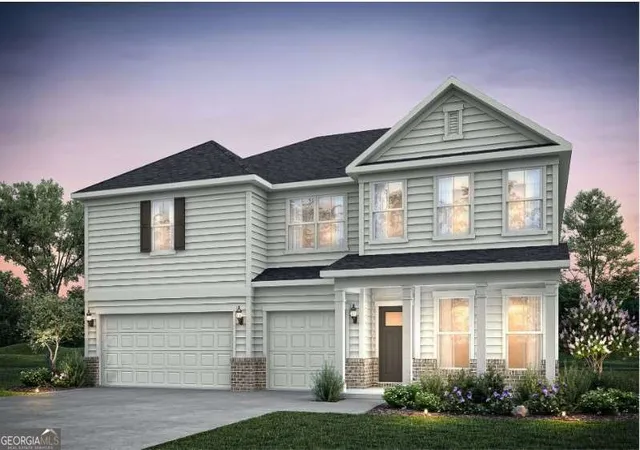
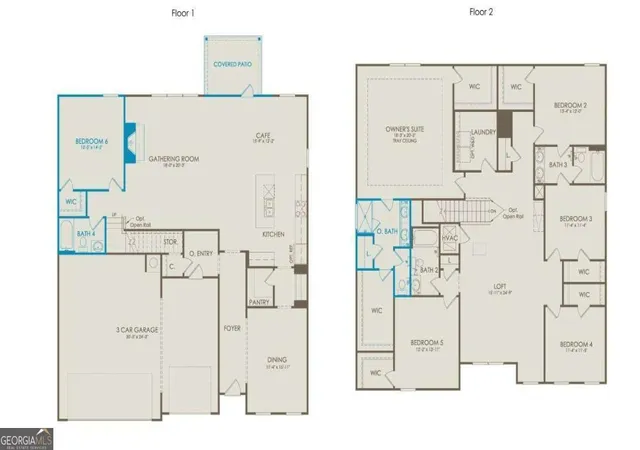
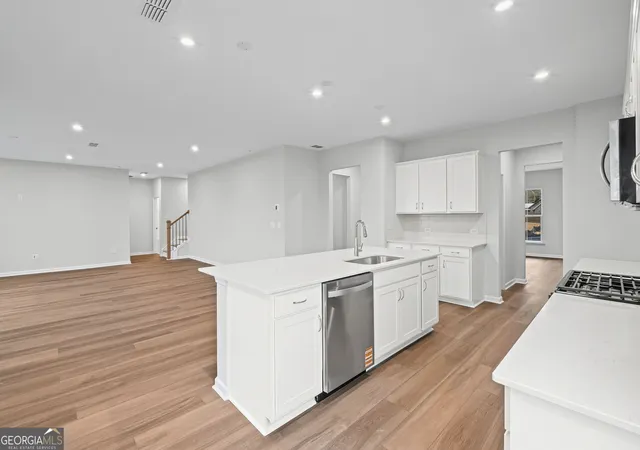
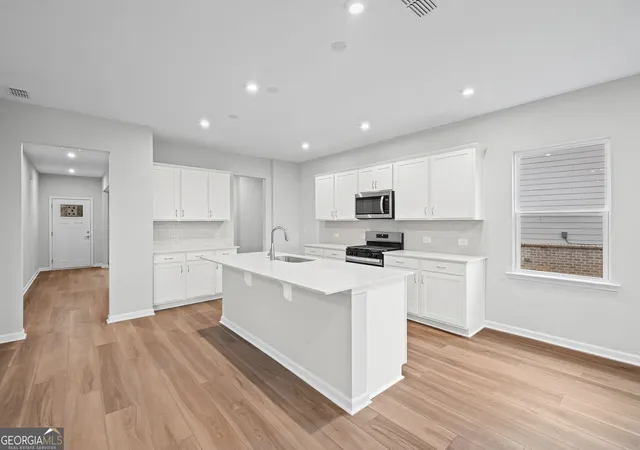
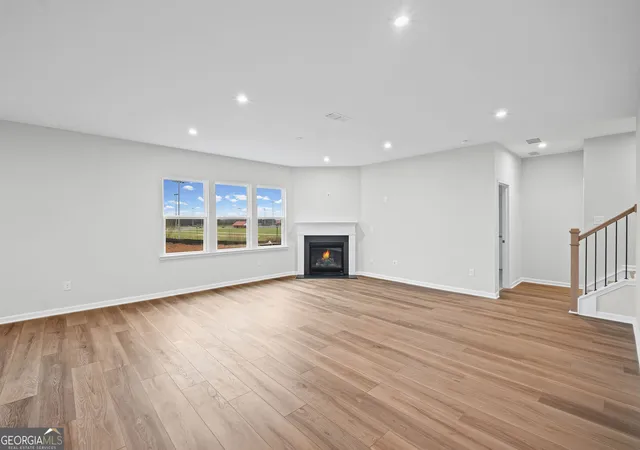
Discover elevated living in the impressive Dempsey floor plan, offering nearly 4,000 square feet of thoughtfully designed space with 6 bedrooms, 4 full baths, and a 3-car garage. Blending style and functionality, this home showcases designer-selected finishes throughout, including white cabinetry, 7-inch luxury vinyl plank flooring, oak staircase treads with open railings, crown molding, 6-inch baseboards, and elegant window casings. Designed for both entertaining and everyday living, the main level features a formal dining room, a private guest suite, and a spacious open-concept gathering area centered around a cozy gas fireplace. Upstairs, a versatile loft provides additional living space, while five secondary bedrooms, each with its own walk-in closet, offer comfort and convenience for family and guests alike. The expansive owner's suite creates a luxurious private retreat, complete with separate his-and-hers walk-in closets and a spa-inspired bath featuring a large walk-in shower with a built-in bench. This exceptional home combines generous space, refined finishes, and modern comfort in one stunning package. Photos shown are of a similar Dempsey floor plan and are for illustrative purposes only. They do not depict the actual home. Features, finishes, colors, materials, and design selections may vary from those shown.
- Houzeo last checked: 10 minutes ago
- Listing updated: September 25, 2026 at 5:08 am
- Listing Provided by: | Pulte Realty of Georgia, Inc (404) 777-0267
- Source: Georgia MLS-GA | MLS#: 10844611

Property Details
Status
Active
Type
Single Family Residence
No. of Stories
-
County
City
Neighborhood
--
Year Built
2026
HOA Fees
-
Finished Area
3,128 sqft
Lot Size
10,890 sqft lot
Basement Area
- sqft
MLS Name
Georgia MLS
MLS Number
10844611
MLS Status
Active
Days on Market
29
Cumulative Days on Market
14

Continue Your Journey in App
Find your dream home, receive real-time updates, and many more!
Download App
Continue Your Journey in App
Find your dream home, receive real-time updates, and many more!
Location
HOA Management
N/A
HOA Fees
$1,416/
Amenities
 Amenities and services may be covered by one or multiple associations and service providers.
 Maintenance
 Other
Other
Disclaimer: Amenities are based on third-party information and may vary; buyers must independently verify all amenities, as information is deemed reliable but not guaranteed.
Facts & Features
Rooms
Bedrooms & bathrooms
Bedrooms: 6
Bathrooms: 4
Interior
Interior Features
Double Vanity, High Ceilings, Other, Tray Ceiling(s), Walk In Closet(s)
Appliances
Dishwasher, Disposal, Microwave, Other, Range, Stainless Steel Appliance(s)
Heating
Central
Exterior Features
Other
Sewer
Public Sewer
Cooling
Central Air, Electric
Flooring
Carpet, Other, Tile
Window Features
Double Pane Windows
Construction
Year Built
Year Built: 2026
Home type
Single Family Residence
Roof
Composition, Other
Property Condition
Under Construction
Architectural Style
Craftsman, Other, Traditional
Foundation Details
Slab
Construction Materials
Brick, Concrete, Other
Utilities & Energy
Fireplace Features
Family Room, Gas Starter
Electric
220 Volts
Utilities
Cable Available, Electricity Available, Natural Gas Available, Sewer Available, Underground Utilities, Water Available
Basement
None
Laundry Features
Upper Level
Water Source
Public
Security Features
Carbon Monoxide Detector(s), Smoke Detector(s)
Parking Features
Garage, Attached, Kitchen Level, Garage Door Opener
Other Features
Lot Features
Level, Other, Private
Patio And Porch Features
Patio
Community Features
Sidewalks, Street Lights, Walk To Schools
Subdivision Name
Hamilton Place
Vegetation
Cleared, Grassed
Price History
| Date | Event | Price |
|---|---|---|
09/11/2026 Source: | Listing Removed | $552,370 $177/sqft |
09/11/2026 Source: | Listed for Sale | $552,370 $177/sqft |
07/13/2026 Source: | Off Market | $552,370 $177/sqft |
07/01/2026 Source: | Price Increased | $552,370 +0.55% $177/sqft |
06/04/2026 Source: | Price Change | $549,370 $176/sqft |


Nearby Homes





Find Homes by Property Features in Cartersville, GA
Nearby New Homes For Sale


Information Deemed Reliable But Not Guaranteed. © 2026 Georgia Multiple Listing Service. All Rights Reserved.
 Advertising Broker: Fred McGill | Simple Showing, Inc