- Overview
- Description
- Property Details
- Location
- HOA Management
- Facts & Features
- Getting Around
- Nearby Homes



$924,900
Monthly Est:$4,604
 4 Beds
 4 Baths
3 full baths + 1 half bath
 1,824sqft
2561 Lower Assembly Dr, Fort Mill, SC 29708
$924,900
$4,604/moEst:
Get Pre-Approved
Single Family Residence
Built in 2001
$108.33/mo HOA
0.19 acre lot
$507/sq.ft
Description
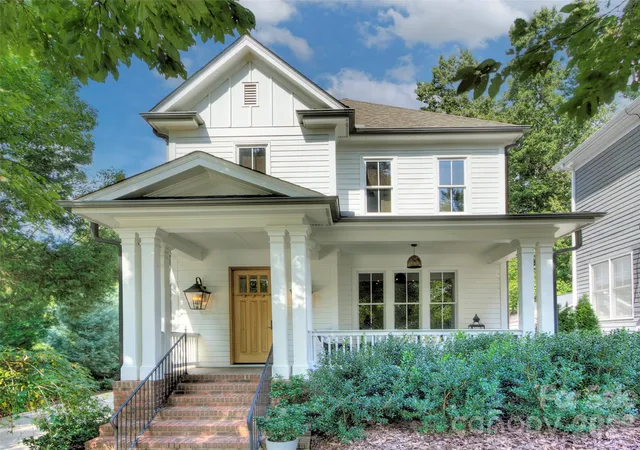
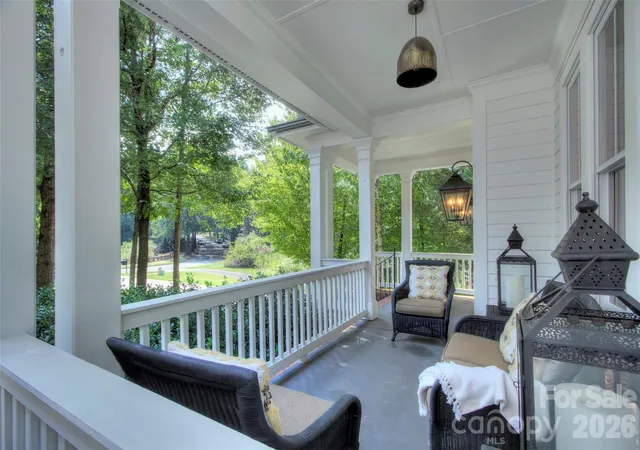
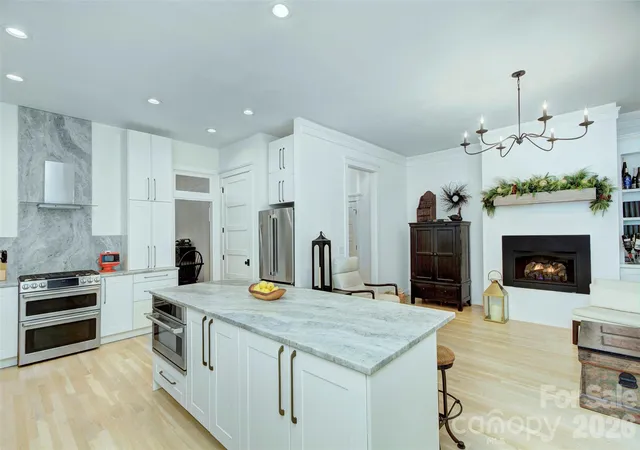
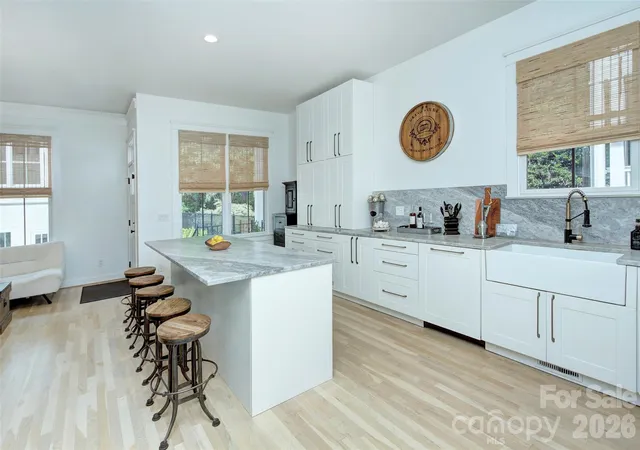
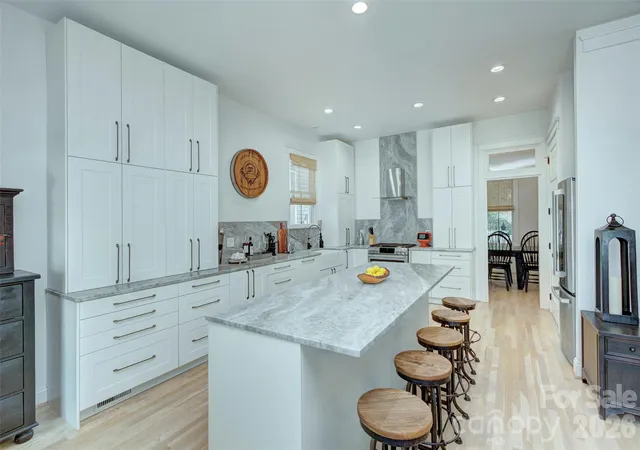
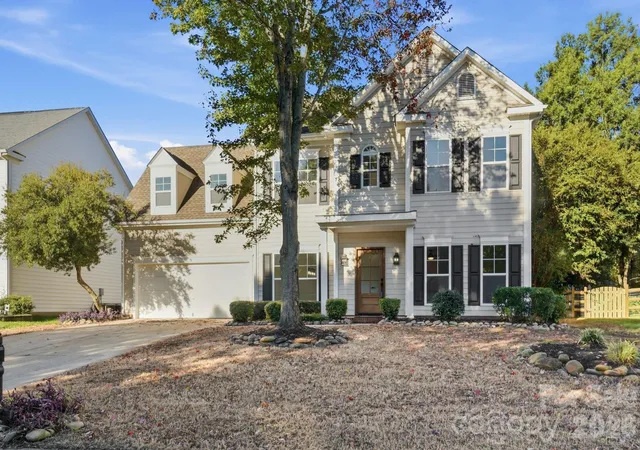
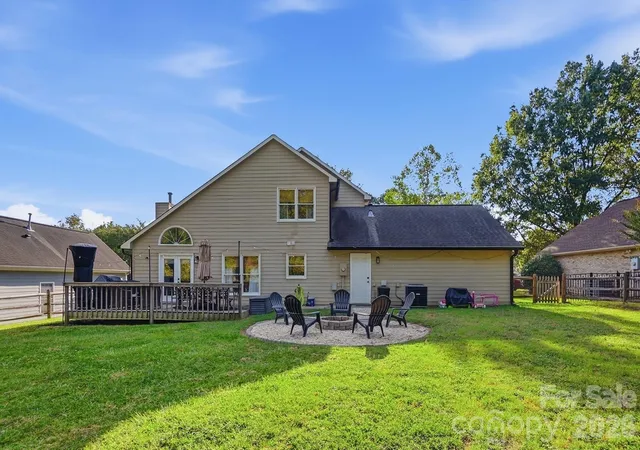
Welcome to 2561 Lower Assembly Drive... ideally situated in thriving, highly desirable Baxter Village, this property has been reimagined from top to bottom. Set back from the road, with the trails as your neighbor to the left and Baxter conservation land behind, you have your own quiet sanctuary. Completely renovated in 2023 with meticulous attention to detail, this home is a showstopper! The 8-foot kitchen island has seating for 5, striking custom leathered marble countertops and backsplash, French white hutch cabinets, tower cabinets + deep drawers, all with custom forged-brass hardware. Café appliances include a six-burner range with grill, built-in styled French-door refrigerator, Advantium built-in microwave and paneled dishwasher. The peaceful primary bedroom features a walk-in closet and bath appointed with a 72-inch double-sink Pottery Barn marble-top vanity, custom-designed walk-in tiled shower with Kohler matte-black rain showerhead and handheld, and a custom frosted-glass pocket door with a solid-brass handle and latch. Updated interior lighting features Pottery Barn and Rejuvenation fixtures, with solid white oak, site-finished hardwood floors throughout, a custom-designed gas fireplace, detailed trim finishes, updated five-panel solid wood doors throughout and an 8-foot mahogany front door... too many items to list! Step out back to a private yard fully enclosed by a brick wall and fencing. Gunite saltwater pool features a built-in tanning ledge, while the outdoor shower offers both cold and HOT water. Add in the gas fireplace and lush landscaping... the details go on and on. RARE carriage house, which can rent for up to $2000/mo, boasts a sitting room and open great room for living and sleeping, along with a full bathroom and kitchen. A private retreat that is still just minutes from popular restaurants, shops and activities. This truly is the one you have been waiting for!
- Houzeo last checked: 12 minutes ago
- Listing updated: October 17, 2026 at 7:06 pm
- Listing Provided by: Dana Burleson (704) 641-3281 | Savvy + Co Real Estate (704) 330-8326
- Source: Canopy MLS | MLS#: 4423354

Property Details
Status
Active
Type
Single Family Residence
No. of Stories
-
County
City
Neighborhood
--
Year Built
2001
HOA Fees
$108.33/mo
Finished Area
1,824 sqft
Lot Size
0.19 acre lot
Basement Area
- sqft
MLS Name
Canopy MLS
MLS Number
4423354
MLS Status
Active
Days on Market
27
Cumulative Days on Market
23

Continue Your Journey in App
Find your dream home, receive real-time updates, and many more!
Download App
Continue Your Journey in App
Find your dream home, receive real-time updates, and many more!
Location
HOA Management
Kuester Management
HOA Fees
$1,300/ Annually
Disclaimer: Amenities are based on third-party information and may vary; buyers must independently verify all amenities, as information is deemed reliable but not guaranteed.
Facts & Features
Rooms
Bedrooms & bathrooms
Bedrooms: 4
Bathrooms: 4
Interior
Window Features
Insulated Window(s), Window Treatments
Exterior Features
Outdoor Shower, Storage
Heating
Central, Electric, Forced Air, Heat Pump, Natural Gas
Appliances
Dishwasher, Disposal, Exhaust Hood, Gas Range, Gas Water Heater, Indoor Grill, Microwave, Refrigerator, Washer/dryer
Sewer
Public Sewer
Cooling
Central Air, Electric, Heat Pump
Interior Features
Attic Stairs Pulldown, Built In Features, Entrance Foyer, Kitchen Island, Open Floorplan, Pantry, Walk In Closet(s)
Flooring
Tile, Wood
Construction
Year Built
Year Built: 2001
Home type
Single Family Residence
Construction Materials
Fiber Cement
Roof
Architectural Shingle
Foundation Details
Crawl Space
Utilities & Energy
Water Source
County Water
Fireplace Features
Fire Pit, Gas, Gas Log, Living Room
Security Features
Security System
Parking Features
Driveway
Laundry Features
In Hall, Upper Level
Pool Features
In Ground, Outdoor Pool, Salt Water
Other Features
Patio And Porch Features
Covered, Front Porch
Lot Features
Wooded
Subdivision Name
Baxter Village
Price History
| Date | Event | Price |
|---|---|---|
10/14/2026 Source: | Price Decreased | $924,900 -3.65% $507/sqft |
09/24/2026 Source: | Listed for Sale | $959,900 $526/sqft |
09/10/2026 Source: | Coming Soon | $959,900 +139.68% $526/sqft |
01/21/2021 Source: | Price Decreased | $400,500 -3.49% $220/sqft |
11/04/2020 Source: | Price Increased | $415,000 +25.76% $228/sqft |

Show more
Nearby Homes
Find Homes by Property Features in Fort Mill, SC
Nearby New Homes For Sale

Based on information submitted to the MLS GRID from Canopy MLS through Oct 21, 2026, 04:15AM. All data is obtained from various sources and may not have been verified by the broker or MLS GRID. Supplied Open House Information is subject to change without notice. All information should be independently reviewed and verified for accuracy. Properties may or may not be listed by the office/agent presenting the information. IDX information is provided exclusively for consumers’ personal, noncommercial use. It may not be used for any purpose other than to identify prospective properties which the consumers may be interested in purchasing. The data is deemed reliable but is not guaranteed by MLS GRID. The use of the MLS GRID Data may be subject to an end-user license agreement prescribed by the Member Participant’s applicable MLS, if any, and as amended from time to time. ©2026 Canopy MLS. All Rights Reserved.
 Advertising Broker: Nicholas Huscroft | Chosen Realty
