Andover RE
Powered by 
- 0
- 6
- Overview
- Description
- Property Details
- Location
- Facts & Features
- Getting Around
- Nearby Homes

Street View
$779,000
Monthly Est:$3,877
 5 Beds
 3 Baths
2 full baths + 1 half bath
 3,240sqft
2566 N 5 Mile Rd, Midland, MI 48642
$779,000
$3,877/moEst:
Get Pre-Approved
Single Family Residence
Built in 1998
$-- HOA
10 acres lot
$240/sq.ft
Description
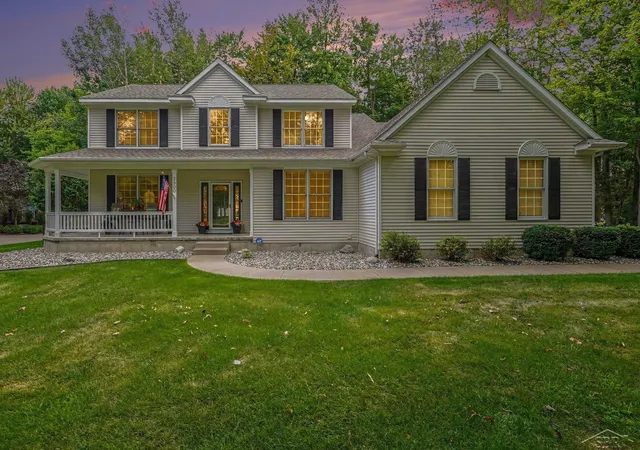
Rare opportunity to own an impeccably maintained 10-acre ranchette designed for multigenerational living with two homes (connected by a 3-car garage), outstanding equestrian amenities, and room for every hobby. Tucked away on a quiet cul-de-sac with a paved road and easy commute to Midland and surrounding conveniences, this turnkey property offers a stocked pond, pasture drainage system, 70’ x 60’ indoor riding arena with four stalls and tack room/office, a 40’ x 70’ two-story pole barn/shop with abundant storage, studio apartment, and 440 electrical service (additional photos coming soon). The property is serviced by city water, natural gas, and a Generac whole-house generator. The main home (3200 sq ft) has been extensively updated with new siding (2022), roof (2022), hot water heater (2025), basement carpet (2022), and central air (2023). The second home (1300 sq ft) built in 2022, features 2 bedrooms and 1.5 baths, making it ideal for extended family, guests, or rental income. There is truly nothing left to do but unpack and unload the horses. For private tours and info, contact list agent, Traci Martin. Please be preapproved or have proof of funds when requesting a tour.
- Houzeo last checked: 9 minutes ago
- Listing updated: September 15, 2026 at 9:03 pm
- Listing Provided by: Traci Nelson Martin (248) 703-0035 | Max Broock, REALTORS®-Bloomfield Hills (248) 644-4700
- Source: Realcomp MLS-MI | MLS#: 20261046729

- Originating MLS: Realcomp II Ltd
Property Details
Status
Active
Type
Single Family Residence
No. of Stories
-
County
City
Neighborhood
--
Year Built
1998
HOA Fees
-
Finished Area
3,240 sqft
Lot Size
10 acres lot
Basement Area
- sqft
MLS Name
Realcomp MLS
MLS Number
20261046729
MLS Status
Active
Days on Market
111
Cumulative Days on Market
87

Continue Your Journey in App
Find your dream home, receive real-time updates, and many more!
Download App
Continue Your Journey in App
Find your dream home, receive real-time updates, and many more!
Location
Facts & Features
Rooms
Bedrooms & bathrooms
Bedrooms: 5
Bathrooms: 3
Interior
Exterior Features
Lighting
Sewer
Septic Tank
Heating
Forced Air, Natural Gas
Appliances
Built In Electric Range, Built In Gas Range, Dishwasher, Disposal, Dryer, Ice Maker, Microwave, Stainless Steel Appliances, Washer
Cooling
Ceiling Fans, Central Air
Window Features
Egress Windows
Interior Features
Entrance Foyer, High Speed Internet, Programmable Thermostat
Construction
Year Built
Year Built: 1998
Home type
Single Family Residence
Roof
Asphalt
Foundation Details
Basement, Poured
Architectural Style
Other, Ranch
Construction Materials
Vinyl Siding
Utilities & Energy
Electric
Volts220, Generator
Water Source
Public
Basement
Daylight, Finished, Full, Interior Entry
Parking Features
Three Car Garage, Attached, Electricityin Garage, Garage Faces Front, Garage Door Opener
Security Features
Smoke Detectors
Pool Features
None
Other Features
Disclosures
Taxes Homestead Exempt
Patio And Porch Features
Covered, Deck, Patio, Porch
Lot Features
Dead End Street, Farm, Irregular Lot, Water View
Price History
| Date | Event | Price |
|---|---|---|
09/14/2026 Source: | Price Decreased | $779,000 -2.50% $240/sqft |
07/26/2026 Source: | Price Decreased | $799,000 -9.10% $247/sqft |
06/20/2026 Source: | Price Increased | $879,000 +10.01% $271/sqft |
06/20/2026 Source: | Listed for Sale | $799,000 $247/sqft |

Nearby Homes




Find Homes by Property Features in Midland, MI


Based on information from the Board/Association of REALTORS® (alternatively, from the Realcomp II Ltd. MLS) through Oct 10, 2026, 01:00PM. All information provided is deemed reliable, but is not guaranteed to be accurate and should be independently verified. IDX provided courtesy of Realcomp II Ltd. via Andover Real Estate & Houzeo, Copyright 2026 Realcomp II Ltd. Shareholders Any use of search facilities of data on the site, other than by a consumer looking to purchase real estate, is prohibited. IDX information is provided exclusively for consumers' personal, noncommercial use and may not be used for any purpose other than to identify prospective properties consumers may be interested in purchasing. The accuracy of all information, regardless of source, is not guaranteed or warranted. All information should be independently verified. Listing Information presented by local MLS brokerage: Andover Real Estate, local REALTOR®- Scott Rubin - (248)206-3666 . Any use of search facilities of data on the site, other than by a consumer looking to purchase real estate, is prohibited. © 2024 Realcomp II Ltd. MLS. All Rights Reserved.
 Advertising Broker: Andover Real Estate | Andover Real Estate