- Overview
- Description
- Property Details
- Location
- HOA Management
- Facts & Features
- Getting Around
- Nearby Homes



$536,500
Monthly Est:$2,670
 4 Beds
 3 Baths
3 full baths
 2,103sqft
25672 NW 173rd Avenue, High Springs, FL 32643
$536,500
$2,670/moEst:
Get Pre-Approved
Single Family Residence
Built in 2006
$74/mo HOA
1.85 acres lot
$255/sq.ft
Description
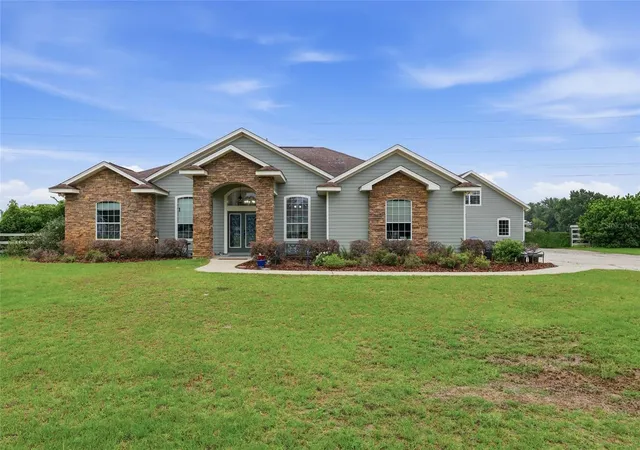
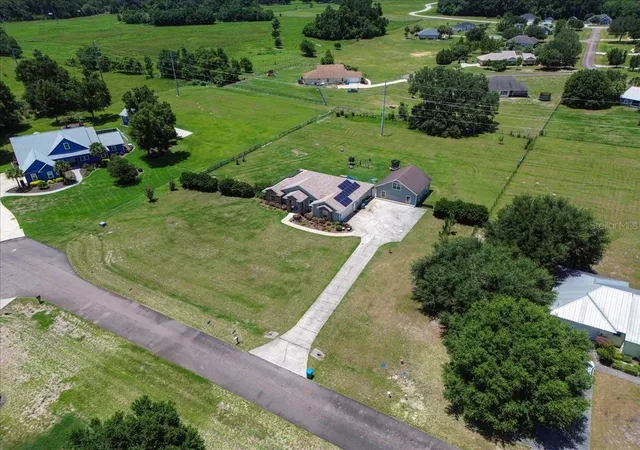
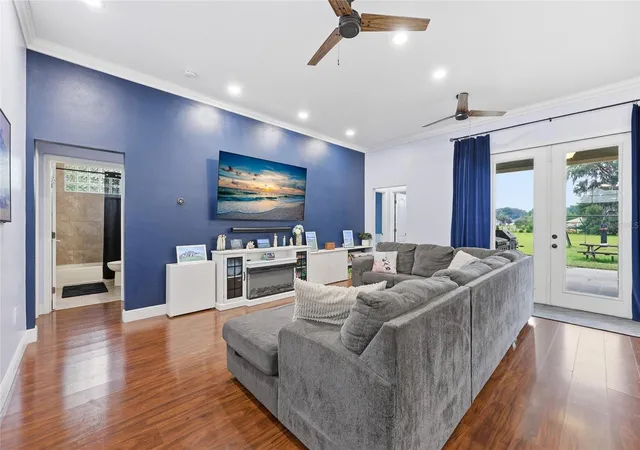
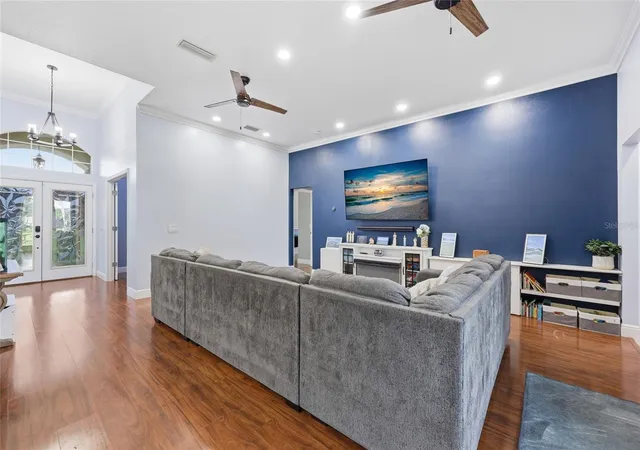
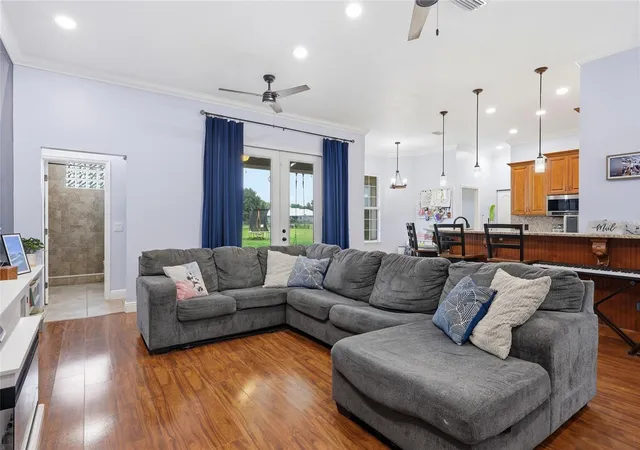
Welcome to your dream home in the highly sought-after gated community of Cinnamon Hills Estates, where comfort, functionality, and timeless style come together in a peaceful, family-friendly setting. Nestled on 1.85 beautiful acres and tucked away on a quiet cul-de-sac, this beautifully maintained property immediately captivates with its charming stone exterior accents, long paved driveway, and inviting curb appeal. A BRAND-NEW ROOF and energy-efficient SOLAR system that convey. Inside, you’ll find a spacious and thoughtfully designed floor plan featuring 4 bedrooms, 3 full bathrooms, a dedicated office, and an oversized two-car garage—offering plenty of room for everyday living, working from home, and entertaining guests. Need extra space for hobbies, storage, recreational vehicles, or a workshop? The impressive 900-square-foot garage is a rare find, complete with a garage bay, insulated loft, and power, creating endless possibilities for use. The home also features smart switches throughout, blending modern convenience with enhanced functionality and energy savings. The heart of the home is the beautifully appointed kitchen, featuring granite countertops, solid wood cabinetry, stainless steel appliances, bar seating, and a cozy eat-in dining area perfect for gathering with family and friends. The formal dining room showcases stunning built-in cabinetry and offers flexible use as a homeschool room, sitting area, playroom, or additional entertaining space. Retreat to the spacious owner’s suite featuring elegant tray ceilings, private access to the back porch, and a large walk-in closet. The luxurious ensuite bathroom offers dual vanities, a relaxing jacuzzi tub, and a walk-in shower with dual shower heads for a spa-like experience. Step outside to the lovely covered back porch overlooking the fully fenced backyard—ideal for pets, playtime, weekend barbecues, and relaxing evenings outdoors. Families will appreciate the added convenience of being able to see the community playground right from the driveway, offering both peace of mind and easy access to neighborhood fun. Located just minutes from downtown High Springs, the Santa Fe River, and the area’s world-famous natural springs, this home also offers an easy commute to Gainesville or Lake City within 30 minutes. Combining space, modern upgrades, energy efficiency, and an unbeatable location, this exceptional property truly offers the best of North Florida living.
- Houzeo last checked: 3 minutes ago
- Listing updated: August 22, 2026 at 5:05 pm
- Listing Provided by: Kristi Crane (352) 538-2882 | WATSON REALTY CORP- TIOGA (352) 224-2600
- Source: Stellar MLS-FL | MLS#: GC540163

Property Details
Status
Active
Type
Single Family Residence
No. of Stories
1
County
City
Neighborhood
--
Year Built
2006
HOA Fees
$74/mo
Finished Area
2,103 sqft
Lot Size
1.85 acres lot
Basement Area
- sqft
MLS Name
Stellar MLS
MLS Number
GC540163
MLS Status
Active
Days on Market
149
Cumulative Days on Market
100

Continue Your Journey in App
Find your dream home, receive real-time updates, and many more!
Download App
Continue Your Journey in App
Find your dream home, receive real-time updates, and many more!
Location
HOA Management
Cornerstone
HOA Fees
$221.59/ Quarterly
Disclaimer: Amenities are based on third-party information and may vary; buyers must independently verify all amenities, as information is deemed reliable but not guaranteed.
Facts & Features
Rooms
Bedrooms & bathrooms
Bedrooms: 4
Bathrooms: 3
Kitchen
Level: First
Primary Bedroom
Level: First
Living Room
Level: First
Interior
Cooling
Central Air
Exterior Features
Playground, Storage
Sewer
Public Sewer
Appliances
Convection Oven, Dishwasher, Microwave, Refrigerator
Flooring
Carpet, Laminate, Tile
Heating
Central
Interior Features
Ceiling Fans(s), Eat In Kitchen, High Ceilings, Solid Surface Counters, Solid Wood Cabinets, Thermostat, Walk In Closet(s)
Construction
Year Built
Year Built: 2006
Home type
Single Family Residence
Foundation Details
Slab
Roof
Shingle
Construction Materials
Hardi Plank Type, Stone
Utilities & Energy
Water Source
Public
Utilities
Electricity Connected
Laundry Features
Laundry Room
Other Features
Community Features
Gated Community No Guard, Golf Carts Ok, Playground
Patio And Porch Features
Rear Porch
Subdivision Name
Cinnamon Hills Estates Ph Ii
Lot Features
Cul De Sac
Price History
| Date | Event | Price |
|---|---|---|
05/14/2026 Source: | Price Decreased | $536,500 -0.46% $255/sqft |
05/14/2026 Source: | Listed for Sale | $539,000 $256/sqft |

Nearby Homes


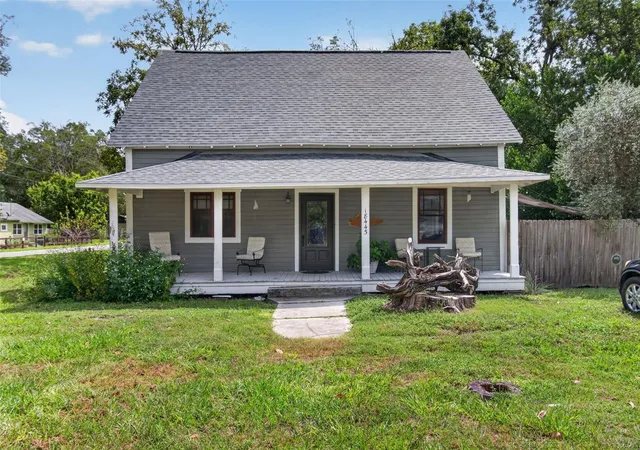

Find Homes by Property Features in High Springs, FL

Based on information from Stellar MLS® through Oct 11, 2026, 04:15AM as submitted to and distributed by MLS GRID. All data is obtained from various sources and may not have been verified by the broker or MLS GRID. Supplied Open House Information is subject to change without notice. All information should be independently reviewed and verified for accuracy. Properties may or may not be listed by the office/agent presenting the information. IDX information is provided exclusively for consumers’ personal non-commercial use. It may not be used for any purpose other than to identify prospective properties consumers may be interested in purchasing. The data is deemed reliable but is not guaranteed by MLS GRID. The use of the MLS GRID Data may be subject to an end-user license agreement prescribed by the Member Participant’s applicable MLS, if any, and as amended from time to time. © 2026 Stellar MLS. All Rights Reserved.
 Advertising Broker: Fred McGill | Simple Showing, Inc