- Overview
- Description
- Property Details
- Location
- HOA Management
- Facts & Features
- Getting Around
- Nearby Homes
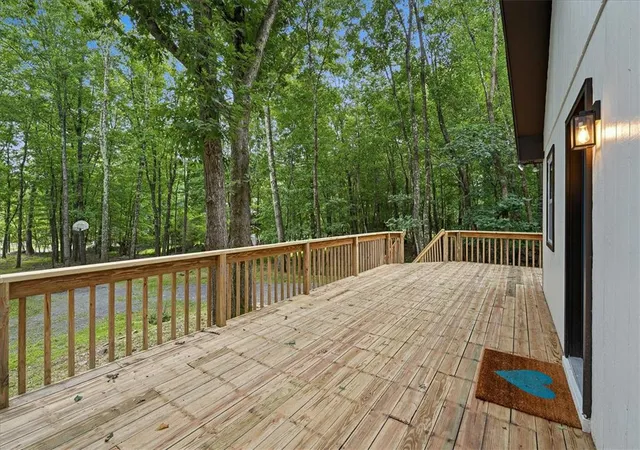

Street View
$334,900
Monthly Est:$1,667
 3 Beds
 2 Baths
1 full bath + 1 half bath
 1,784sqft
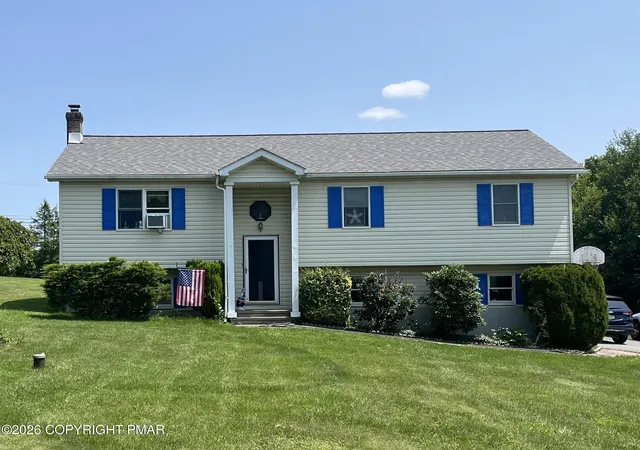
2569 Birch Holw Dr, Chestnuthill Twp, PA 18330
$334,900
$1,667/moEst:
Get Pre-Approved
Single Family Residence
Built in 1985
$29.17/mo HOA
1.01 acres lot
$188/sq.ft
Description
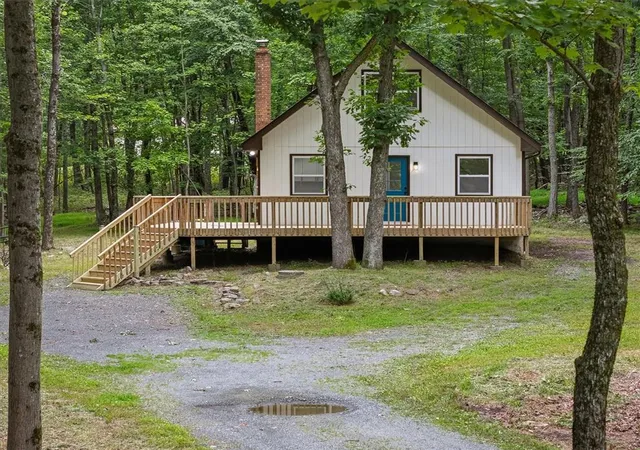
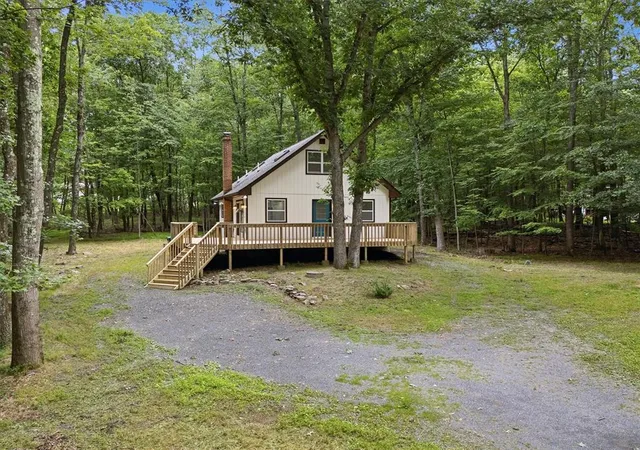
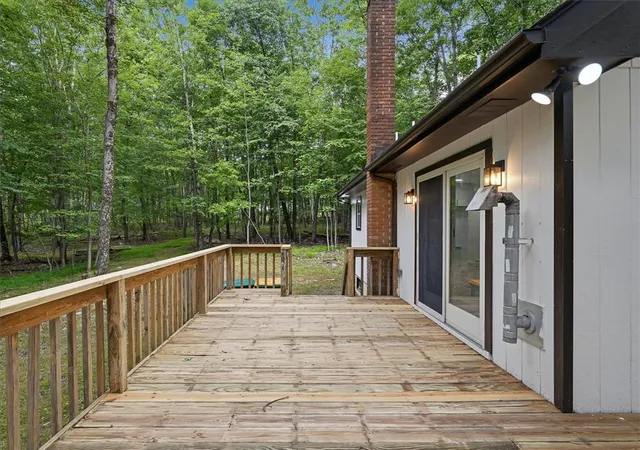
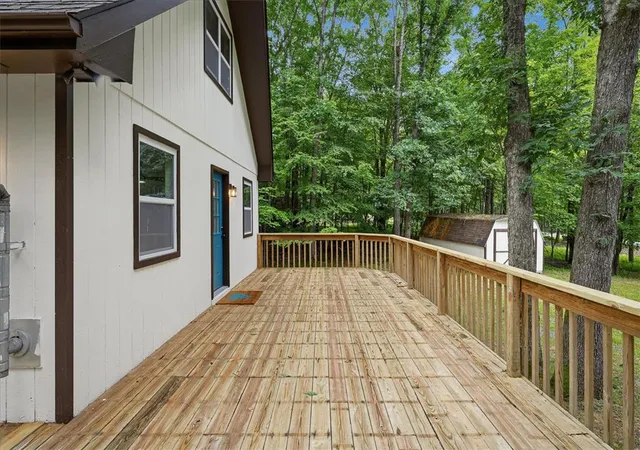
Freshly renovated with new appliances and ready for its next owner, this three-bedroom, one-and-a-half-bath Effort home pairs dependable construction with1,784 square feet of comfortable, practical living space. Its appealing price point makes it a compelling option for buyers seeking value without sacrificing room to grow.
Inside, fresh paint, new flooring, new appliances, and updated plumbing and electrical systems create a clean, refreshed setting with important improvements already completed. The straightforward floor plan offers generous gathering space for everyday routines, shared meals, and relaxed evenings. The pellet stove in the living room provides ample heat for a cozy winter. Three bedrooms provide flexibility for sleeping quarters, guests, hobbies, or a home office, while one full bathroom and one half bathroom help keep busy mornings moving. There is ample opportunity to add personal style without first tackling a lengthy renovation list--because unpacking boxes is enough of a project.
Beyond the home, the community offers a clubhouse, playground, and an indoor, in-ground swimming pool for recreation in every season. Jonas Mountain Nature Preserve is nearby for hiking and time outdoors, while ShopRite of Brodheadsville makes grocery trips convenient. Pleasant Valley High School is also conveniently located.
Solid craftsmanship, thoughtful updates, and useful community amenities give this property lasting appeal. Whether you are buying your first home, right-sizing, or looking for a low-fuss move, it offers a balanced combination of comfort, convenience, and potential. Schedule a private showing and experience firsthand how easily this renovated home can fit your plans.
- Houzeo last checked: 2 hours ago
- Listing updated: September 22, 2026 at 3:15 pm
- Listing Provided by: Marian Fuhr (570) 856-4320 | IronValley RE of Lehigh Valley (610) 766-7200
- Source: Greater Lehigh Valley MLS-PA | MLS#: 783564

Property Details
Status
Active
Type
Single Family Residence
No. of Stories
2
County
City
Neighborhood
--
Year Built
1985
HOA Fees
$29.17/mo
Finished Area
1,784 sqft
Lot Size
1.01 acres lot
Basement Area
- sqft
MLS Name
Greater Lehigh Valley MLS
MLS Number
783564
MLS Status
Active
Days on Market
65

Continue Your Journey in App
Find your dream home, receive real-time updates, and many more!
Continue Your Journey in App
Find your dream home, receive real-time updates, and many more!
Location
HOA Management
N/A
HOA Fees
$350/ Annually
Disclaimer: Amenities are based on third-party information and may vary; buyers must independently verify all amenities, as information is deemed reliable but not guaranteed.
Facts & Features
Rooms
Bedrooms & bathrooms
Bedrooms: 3
Bathrooms: 2
Other
Level: Basement
Area: 64.00 Square Feet
Dimensions: 8.00 x 8.00
Other
Level: Basement
Area: 168.00 Square Feet
Dimensions: 14.00 x 12.00
FamilyRoom
Level: Basement
Area: 352.00 Square Feet
Dimensions: 22.00 x 16.00
HalfBath
Level: Second
Area: 24.00 Square Feet
Dimensions: 3.00 x 8.00
Bedroom
Level: Second
Area: 143.00 Square Feet
Dimensions: 11.00 x 13.00
Bedroom
Level: Second
Area: 132.00 Square Feet
Dimensions: 11.00 x 12.00
Bedroom
Level: First
Area: 110.00 Square Feet
Dimensions: 11.00 x 10.00
FullBath
Level: First
Area: 49.00 Square Feet
Dimensions: 7.00 x 7.00
Kitchen
Level: First
Area: 132.00 Square Feet
Dimensions: 11.00 x 12.00
DiningRoom
Level: First
Area: 99.00 Square Feet
Dimensions: 11.00 x 9.00
LivingRoom
Level: First
Area: 156.00 Square Feet
Dimensions: 12.00 x 13.00
Interior
Interior Features
Dining Area
Heating
Electric, Pellet Stove
Cooling
Ceiling Fans
Appliances
Dishwasher, Electric Oven, Electric Range, Electric Water Heater
Sewer
Septic Tank
Construction
Year Built
Year Built: 1985
Home type
Single Family Residence
Construction Materials
Wood Siding
Architectural Style
Chalet Alpine
Foundation Details
Block
Roof
Asphalt, Fiberglass
Utilities & Energy
Basement
Full, Rec Family Area
Parking Features
Driveway
Water Source
Well
Other Features
Subdivision Name
Birch Hollow Estates
Price History
| Date | Event | Price |
|---|---|---|
09/22/2026 Source: | Price Decreased | $334,900 -4.04% $188/sqft |
09/01/2026 Source: | Price Increased | $349,000 +4.21% $196/sqft |
09/01/2026 Source: | Listed for Sale | $334,900 $188/sqft |

Nearby Homes



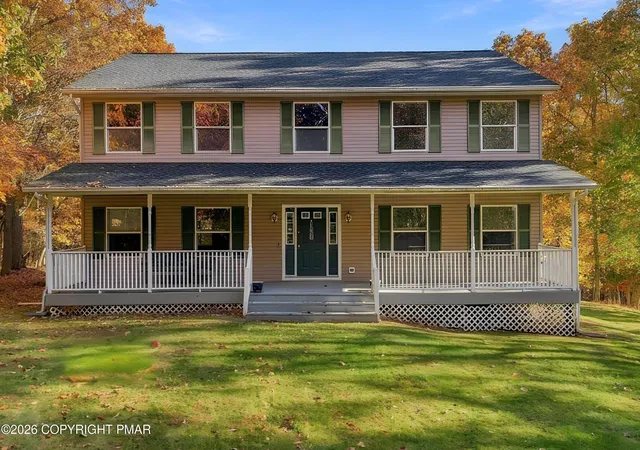
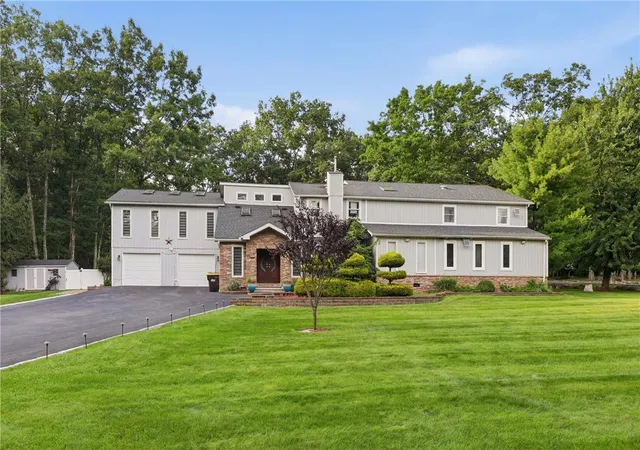
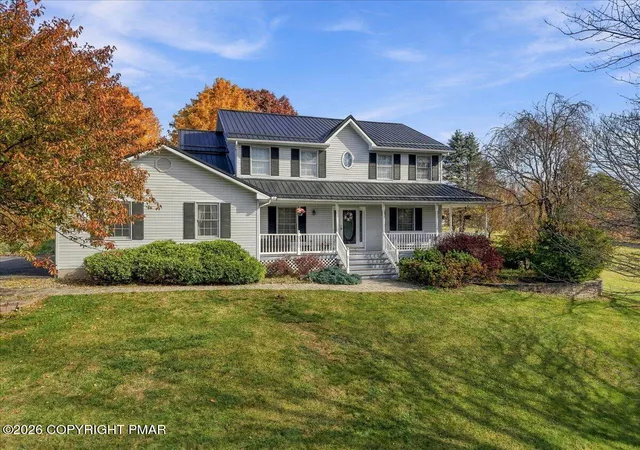
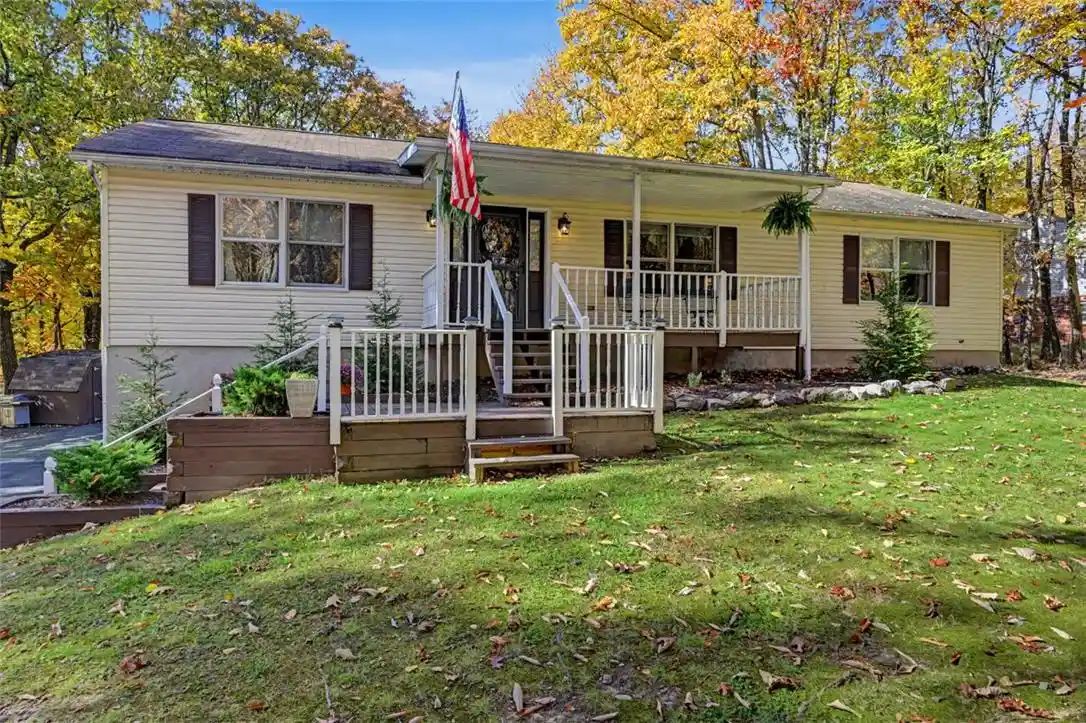

Find Homes by Property Features in Chestnuthill Twp, PA
Nearby New Homes For Sale


Based on information from the Greater Lehigh Valley Realtors, Inc. (GLVR) from the Multiple Listing Service through Nov 05, 2026, 12:45PM. MLS Listing Information has not been verified and is not guaranteed by MLS. Information is provided exclusively for consumers’ personal, non-commercial use, it may not be used for any purpose other than to identify prospective properties consumers may be interested in purchasing. The data is deemed reliable but is not guaranteed to be accurate by the MLS. This website may not include listings or property addresses of sellers who have directed their listing brokers to withhold their listing or their property address from display on the Internet. The data relating to real estate for sale on this website comes in part from the IDX program of the GLVR MLS. Real estate listings held by brokerage firms other than Sell Your Home Services.com include the name of the listing broker. © 2026 Greater Lehigh Valley REALTORS® Multiple Listing Service - All Rights Reserved.
 Advertising Broker: Daniel Demers | Sell Your Home Services
