- 0
- 4
- Overview
- Description
- Property Details
- Location
- Facts & Features
- Getting Around
- Nearby Homes


$12,450,000
Monthly Est:$61,968
 4 Beds
 5 Baths
4 full baths + 1 half bath
 3,764sqft
257 Via Linda, Palm Beach, FL 33480
$12,450,000
$61,968/moEst:
Get Pre-Approved
Single Family Residence
Built in 1955
$-- HOA
14,810.4 sqft lot
$3,308/sq.ft
Description
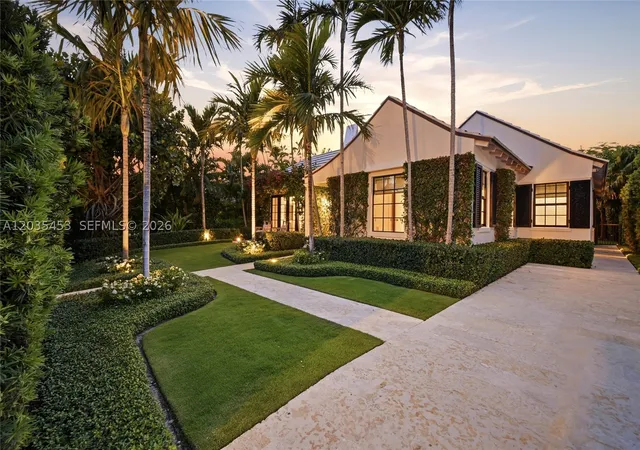
257 Via Linda is a newly imagined 4BR/4.5BA single-level Bermuda style home in close proximity to town, offering 3,764 total square feet on a 14,943 SF oversized lot. Interiors feature white oak wood floors throughout, new appliances, gas stove, and all Italian marble bathrooms. The main bedroom suite's bathroom is liberally appointed in marble and features a freestanding soaking tub and a glassed enclosed shower. Exterior highlights include a new roof, new impact windows and doors, new garage door. Lush and tropical landscaping frames a serene and private pool oasis. The property also includes an attached two-car garage and a full house generator. The ocean beach and th...
Continue Reading- Houzeo last checked: 3 minutes ago
- Listing updated: September 24, 2026 at 2:07 pm
- Listing Provided by: Suzanne Trapani Frisbie DRE #508253, Spencer Schlager (617) 921-3969 DRE #3429431 | The Corcoran Group (561) 655-9081
- Source: Beaches MLS-FL | MLS#: B26065554

Property Details
Status
Active
Type
Single Family Residence
No. of Stories
1
County
City
Neighborhood
--
Year Built
1955
HOA Fees
-
Finished Area
3,764 sqft
Lot Size
14,810.4 sqft lot
Basement Area
- sqft
MLS Name
Beaches MLS
MLS Number
B26065554
MLS Status
Active
Days on Market
37
Cumulative Days on Market
37

Continue Your Journey in App
Find your dream home, receive real-time updates, and many more!
Download App
Continue Your Journey in App
Find your dream home, receive real-time updates, and many more!
Facts & Features
Rooms
Bedrooms & bathrooms
Bedrooms: 4
Bathrooms: 5
LivingRoom
Level: Main
Area: 414.00 Square Feet
Dimensions: 23 X 18
PrimaryBedroom
Level: Main
Area: 204.00 Square Feet
Dimensions: 17 X 12
Kitchen
Level: Main
Area: 192.00 Square Feet
Dimensions: 16 X 12
Interior
Sewer
Public Sewer
Exterior Features
Outdoor Living Area
Flooring
Marble, Wood
Cooling
Central Air
Appliances
Dishwasher, Disposal, Gas Range, Ice Maker, Microwave, Washer
Interior Features
Bathtub, Dining Area, Separate Formal Dining Room, Kitchen Island, Pantry, Soaking Tub, Separate Shower, Walk In Closets
Heating
Central
Construction
Year Built
Year Built: 1955
Home type
Single Family Residence
Construction Materials
Block
Roof
Concrete, Tile
Property Condition
Resale
Utilities & Energy
Water Source
Public
Electric
Phases3
Laundry Features
Inside
Pool Features
Heated, In Ground
Parking Features
Attached, Garage, Garage Door Opener
Utilities
Cable Available, Natural Gas Available, Sewer Available, Water Available
Other Features
Subdivision Name
Allard Sub P B In
Lot Features
Corner Lot, Quarter To Half Acre Lot, Sprinklers Automatic
Patio And Porch Features
Covered, Patio
Price History
| Date | Event | Price |
|---|---|---|
08/18/2026 Source: | Off Market | $12,450,000 $3,308/sqft |
08/18/2026 Source: | Listed for Sale | $12,450,000 +27566.67% $3,308/sqft |
02/24/2026 Source: | Off Market | $45,000 $12/sqft |
02/24/2026 Source: | Listed for Sale | $45,000 -99.65% $12/sqft |
11/25/2025 Source: | Off Market | $12,750,000 $3,387/sqft |

Show more
Nearby Homes




Find Homes by Property Features in Palm Beach, FL
Nearby New Homes For Sale


IDX information is provided exclusively for consumers’ personal, non-commercial use, that it may not be used for any purpose other than to identify prospective properties consumers may be interested in purchasing, and that the data is deemed reliable but is not guaranteed accurate by BeachesMLS. All listings featuring the BMLS logo are provided by BeachesMLS, Inc. This data is not verified for authenticity or accuracy and may not reflect all real estate activity in the market. Based on information © 2026 BeachesMLS, Inc. All Rights Reserved.
 Advertising Broker: Moe Mossa (Savvy Avenue) | Savvy Avenue, LLC


