- Overview
- Description
- Property Details
- Location
- HOA Management
- Facts & Features
- Getting Around
- Nearby Homes



$449,500
Monthly Est:$2,237
 3 Beds
 2 Baths
2 full baths
 1,910sqft
25716 NW 176th Lane, High Springs, FL 32643
$449,500
$2,237/moEst:
Get Pre-Approved
Single Family Residence
Built in 2005
$74/mo HOA
1.41 acres lot
$235/sq.ft
Description
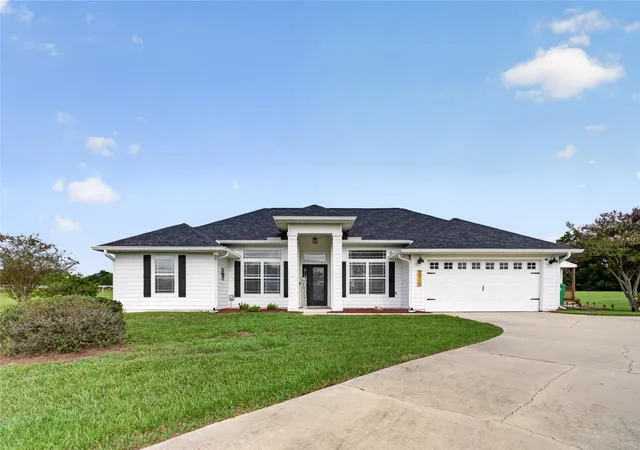
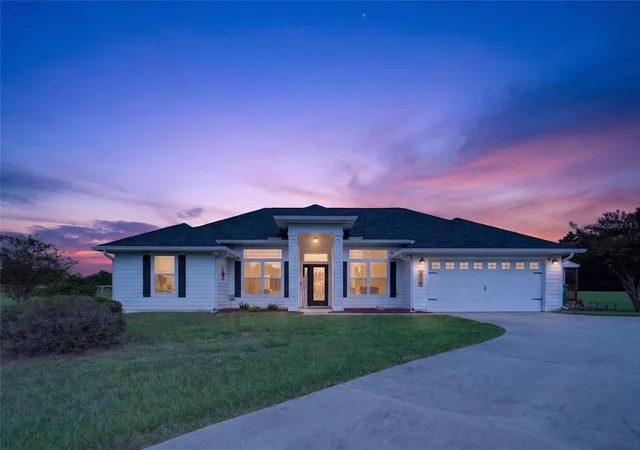
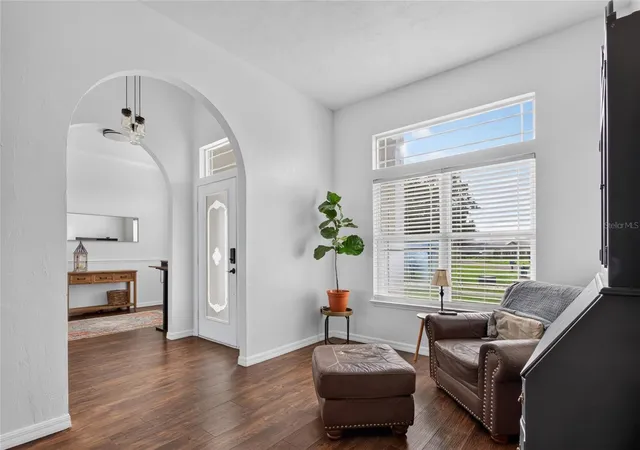
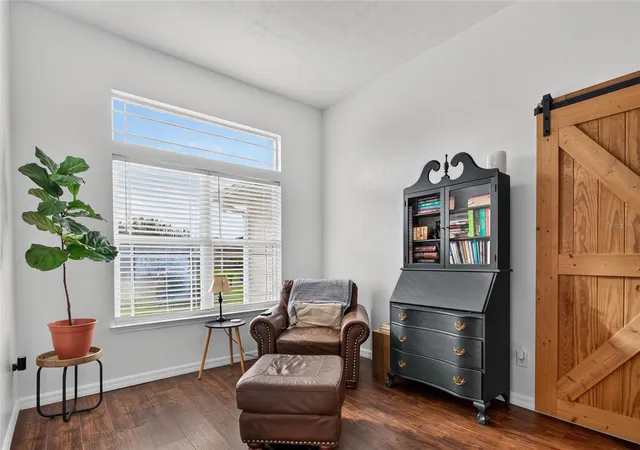
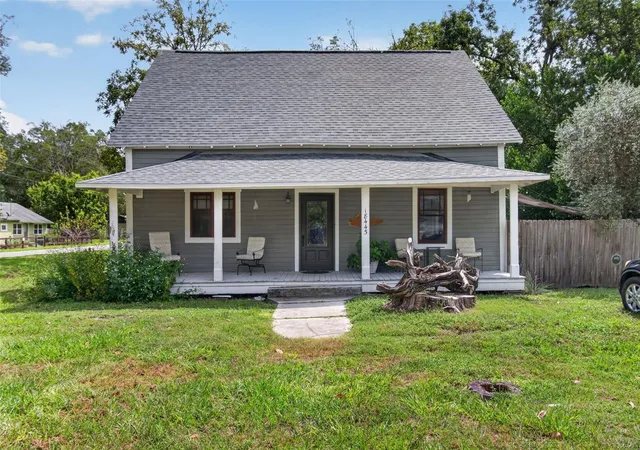
Under contract-accepting backup offers. Welcome to your own slice of the Florida lifestyle in desirable Cinnamon Hills! This charming 3-bedroom, 2-bath home sits on a spacious 1.4-acre cul-de-sac lot, offering the perfect combination of comfortable living, privacy, room to roam, and a welcoming family-friendly community. Enjoy 2150 total square feet of flexible living space featuring a custom 240 square feet detached studio! One of the home's most unique features is the 240-square-foot detached studio, thoughtfully added by the owners and equipped with power, mini-split HVAC, and acoustic soundproofing. The possibilities are endless—use it as a music room, creative studio, homeschool space, home office, workout room, hobby area, or additional guest space. It's a fantastic bonus that gives you room to pursue the things you love without sacrificing space inside the home. Cinnamon Hills features a community playground, while this property enjoys the added benefit of backing up to a beautiful farm—creating a peaceful, picturesque backdrop and providing a front-row seat to some truly incredible sunsets! Step inside and you'll immediately appreciate the abundant natural light and inviting character throughout the home. The thoughtfully designed floor plan includes a versatile office space just off the entry, a spacious living room anchored by a gorgeous fireplace, and a desirable split-bedroom layout that provides privacy for the primary suite and additional bedrooms. Beautiful details throughout add warmth and personality, including wood beams, arched walkways, and a charming barn door. The kitchen is both functional and inviting, featuring solid cabinetry, granite countertops, stainless steel appliances, and plenty of storage and prep space. Whether you're preparing a family meal or enjoying your morning coffee, the kitchen's layout allows you to take in the beautiful views. An antique door leading to the pantry adds a unique touch of character you won't find in every home. The spacious primary suite offers a peaceful retreat and opens to a well-appointed primary bathroom with his-and-her vanities, abundant storage and counter space, a large walk-in shower, relaxing Jacuzzi tub, and generous walk-in closet. Outside, you'll have plenty of room to enjoy the best of country-style Florida living. A fenced area provides space for animals, while the patio creates the perfect spot for grilling, entertaining friends and family, enjoying your morning coffee, or simply unwinding as the sun sets over the neighboring farm. The Sellers have made numerous improvements, making this home truly move-in ready, including a NEW ROOF in 2025, LVP flooring, carpet, new dishwasher, refrigerator, interior and exterior paint, updated light fixtures, gutters, water softener, and the addition of the detached studio. Fiber-optic internet is also available in the community, making working or learning from home convenient. And the location? Hard to beat! Enjoy easy access to the Santa Fe River, beautiful springs and state parks, downtown High Springs, local schools, shopping, restaurants, and more. With convenient access to I-75, Gainesville and Lake City are both within easy reach. If you're looking for a home that offers acreage, character, modern updates, peaceful surroundings, incredible sunsets, a family-friendly community, and space to enjoy your hobbies and outdoor lifestyle, this Cinnamon Hills gem deserves a spot at the top of your list. Come see what makes this property so special!
- Houzeo last checked: 12 minutes ago
- Listing updated: October 5, 2026 at 1:38 pm
- Listing Provided by: Kristi Crane (352) 538-2882 | WATSON REALTY CORP- TIOGA (352) 224-2600
- Source: Stellar MLS-FL | MLS#: GC543199

Property Details
Status
Active Under Contract
Type
Single Family Residence
No. of Stories
1
County
City
Neighborhood
--
Year Built
2005
HOA Fees
$74/mo
Finished Area
1,910 sqft
Lot Size
1.41 acres lot
Basement Area
- sqft
MLS Name
Stellar MLS
MLS Number
GC543199
MLS Status
Pending
Days on Market
32
Cumulative Days on Market
26

Continue Your Journey in App
Find your dream home, receive real-time updates, and many more!
Download App
Continue Your Journey in App
Find your dream home, receive real-time updates, and many more!
Location
HOA Management
Cornerstone
HOA Fees
$221.59/ Quarterly
Cornerstone
HOA Fees
$-/
Disclaimer: Amenities are based on third-party information and may vary; buyers must independently verify all amenities, as information is deemed reliable but not guaranteed.
Facts & Features
Rooms
Bedrooms & bathrooms
Bedrooms: 3
Bathrooms: 2
Kitchen
Level: First
Living Room
Level: First
Primary Bedroom
Level: First
Interior
Sewer
Public Sewer
Interior Features
Ceiling Fans(s), High Ceilings, Thermostat, Walk In Closet(s)
Cooling
Central Air
Flooring
Carpet, Luxury Vinyl, Tile
Heating
Central
Exterior Features
Rain Gutters
Appliances
Convection Oven, Dishwasher, Microwave, Refrigerator
Construction
Year Built
Year Built: 2005
Home type
Single Family Residence
Roof
Shingle
Foundation Details
Slab
Construction Materials
Hardi Plank Type
Utilities & Energy
Laundry Features
Inside, Laundry Room
Water Source
Public
Utilities
Electricity Connected, Fiber Optics
Fireplace Features
Living Room
Other Features
Subdivision Name
Cinnamon Hills Estates Ph Ii
Lot Features
Cul De Sac
Patio And Porch Features
Patio
Price History
| Date | Event | Price |
|---|---|---|
10/05/2026 Source: | Contingent (Active Under Contract) | $449,500 $235/sqft |
09/08/2026 Source: | Listed for Sale | $449,500 +33196.30% $235/sqft |
05/02/2014 Source: | Price Decreased | $1,350 -96.62% $1/sqft |
12/23/2004 Source: | Sold | $39,900 $21/sqft |

Nearby Homes



Find Homes by Property Features in High Springs, FL

Based on information from Stellar MLS® through Oct 11, 2026, 02:30AM as submitted to and distributed by MLS GRID. All data is obtained from various sources and may not have been verified by the broker or MLS GRID. Supplied Open House Information is subject to change without notice. All information should be independently reviewed and verified for accuracy. Properties may or may not be listed by the office/agent presenting the information. IDX information is provided exclusively for consumers’ personal non-commercial use. It may not be used for any purpose other than to identify prospective properties consumers may be interested in purchasing. The data is deemed reliable but is not guaranteed by MLS GRID. The use of the MLS GRID Data may be subject to an end-user license agreement prescribed by the Member Participant’s applicable MLS, if any, and as amended from time to time. © 2026 Stellar MLS. All Rights Reserved.
 Advertising Broker: Fred McGill | Simple Showing, Inc