- Overview
- Description
- Property Details
- Location
- Facts & Features
- Getting Around
- Nearby Homes



$524,999
Monthly Est:$2,613
 5 Beds
 4 Baths
4 full baths
 2,136sqft
2581 Oneida Loop, Kissimmee, FL 34747
$524,999
$2,613/moEst:
Get Pre-Approved
Single Family Residence
Built in 2004
$-- HOA
7,187 sqft lot
$246/sq.ft
Description
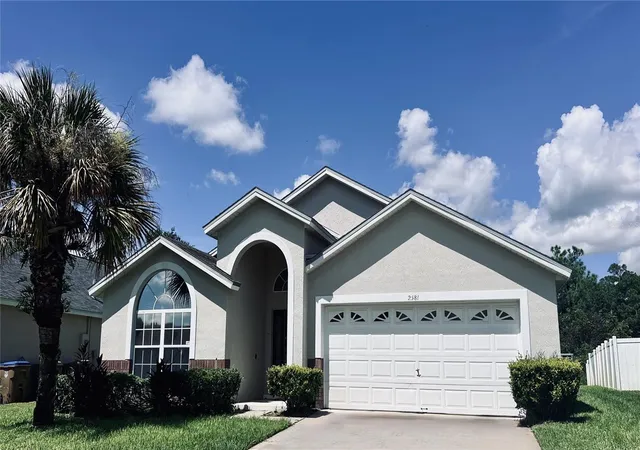
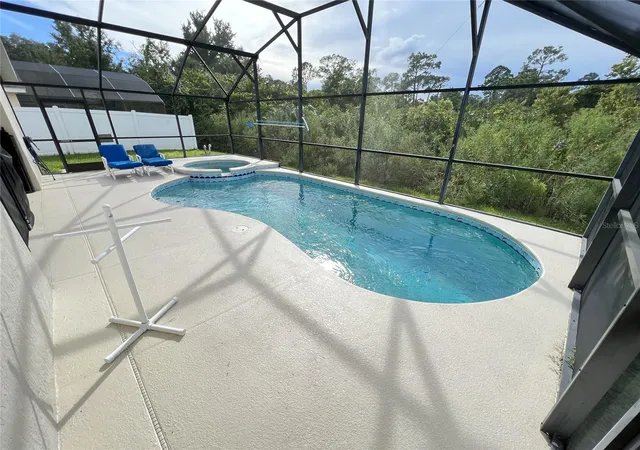
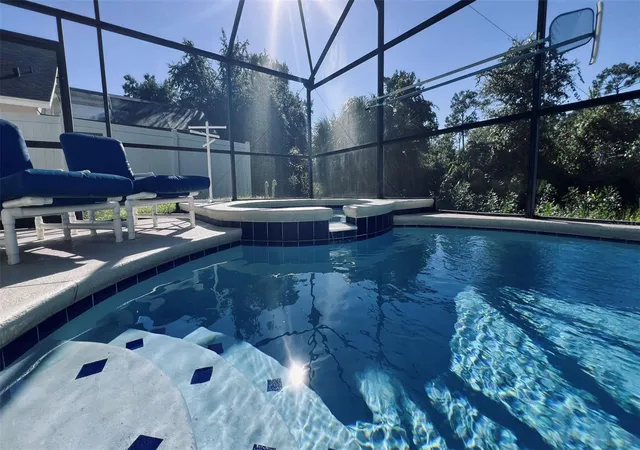
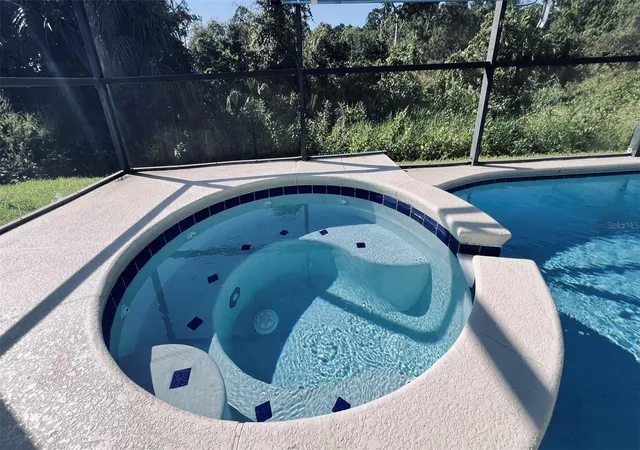
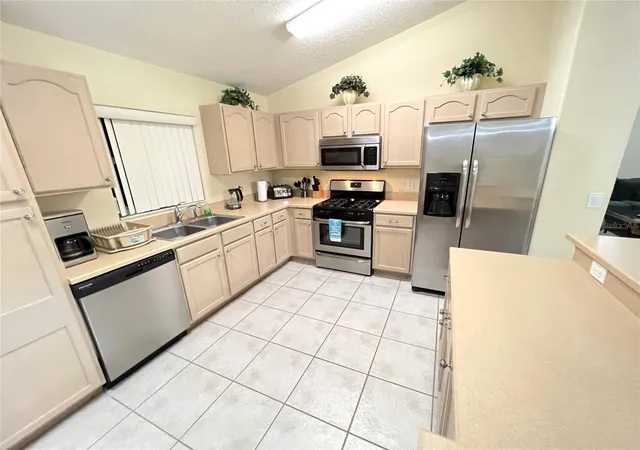
Close to Disney! Located only 4 miles to Animal Kingdom & the Disney Resort Corridor! This 5 Bedroom home has a total of 4 Full Bathrooms! Two of the bedrooms are En-Suite Master Bathrooms! NO REAR NEIGHBOR! West Facing Heated Pool & Heated Spa with Natural Gas, are screen enclosed with a private view of trees and woods behind. Perfect Location! The house is fully Furnished with games in the garage. The OPEN FLOORPLAN has High Ceilings with skylights offering a spacious airy Florida lifestyle with French Doors that open to the Covered Lanai. Large Kitchen includes appliances and also has an Island with bar stools, plus an "Eat-In" Kitchen Nook. Get ready to enjoy cooking with the GAS RANGE and plenty of counterspace and cabinetry. The Dining Room is also spacious with an open view of the Great Room which makes for easy entertaining. The 2 Master Bathrooms are also "Pool Baths" with easy access to the covered Lanai. Bathroom Sinks and faucets are new. ROOF 2018 with 30 year shingles! A/C unit new in 2015 which runs on natural gas. Gorgeous sparking pool and spa were RE-SURFACED in 2024 along with a New Pool pump. New Gas Hot Water Heater in 2024. The community is PET FRIENDLY and offers playgrounds, parks, soccer, exercise equipment, tennis, and 1 mile of a walking nature trail. This home is located over the "bridge" to the 2nd phase, in the back of the community which has beautiful trees and a wooded area behind the homes for privacy. The Florida Sun is calling you! Enjoy relaxing by your own private pool with a view of the sun as it sets behind the trees. WOW! As if all of these wonderful features aren't enough..... even more important is what the house DOES NOT HAVE: No CDD fee; NO HOA fee; NO Flood Insurance required in Zone X; NO STAIRS to climb! NO State INCOME TAX in Florida!
This home is perfect for either residential use, a vacation home, or a Short-Term Rental / AirBnb investment property. Indian Creek community is zoned to allow Short-Term Rental as well as Long Term Leases for tenants.
This "Cypress Springs" Floorplan is the most beautiful and versatile in the entire community. The location of the lot, the privacy, and the close proximity to all of the major access roads to Disney and the Theme parks is SO convenient! Lots of restaurants, shopping, and Margaritaville's H2O Water Park is a short drive up the street along with the popular Sunset Walk with entertainment and an awesome movie theater! Do you have family and friends arriving by plane? No problem! Very easy drive to MCO Orlando International Airport.
NOTE: Any Full-Time RESIDENTIAL purchase that closes BEFORE 12/31/2026 is eligible for a Homestead Property Tax Deduction by the Osceola County property tax office starting in 2027. As a full time resident and homeowner you need to file the paperwork once you close. Don't miss this critical window of opportunity!
Make an appointment to view this home now! You're going to want to see this one for sure!!
- Houzeo last checked: 7 minutes ago
- Listing updated: September 30, 2026 at 10:36 pm
- Listing Provided by: Christine Johnson (321) 624-2222 | SHOWPLACE REALTY, INC. (321) 624-2222
- Source: Stellar MLS-FL | MLS#: S5158278

Property Details
Status
Active
Type
Single Family Residence
No. of Stories
-
County
City
Neighborhood
--
Year Built
2004
HOA Fees
-
Finished Area
2,136 sqft
Lot Size
7,187 sqft lot
Basement Area
- sqft
MLS Name
Stellar MLS
MLS Number
S5158278
MLS Status
Active
Days on Market
11
Cumulative Days on Market
4

Continue Your Journey in App
Find your dream home, receive real-time updates, and many more!
Download App
Continue Your Journey in App
Find your dream home, receive real-time updates, and many more!
Location
Facts & Features
Rooms
Bedrooms & bathrooms
Bedrooms: 5
Bathrooms: 4
Great Room
Level: First
Area: 330.00 Square Feet
Dimensions: 15x22
Kitchen
Level: First
Area: 90.00 Square Feet
Dimensions: 10x9
Primary Bedroom
Level: First
Area: 150.00 Square Feet
Dimensions: 10x15
Primary Bathroom
Level: First
Bedroom 2
Level: First
Area: 156.00 Square Feet
Dimensions: 12x13
Bedroom 3
Level: First
Area: 120.00 Square Feet
Dimensions: 12x10
Bedroom 4
Level: First
Area: 132.00 Square Feet
Dimensions: 12x11
Bedroom 5
Level: First
Area: 110.00 Square Feet
Dimensions: 11x10
Dining Room
Level: First
Area: 130.00 Square Feet
Dimensions: 13x10
Dinette
Level: First
Area: 99.00 Square Feet
Dimensions: 11x9
Bathroom 2
Level: First
Bathroom 3
Level: First
Bathroom 4
Level: First
Balcony/Porch/Lanai
Level: First
Area: 192.00 Square Feet
Dimensions: 16x12
Laundry
Level: First
Interior
Cooling
Central Air
Flooring
Carpet, Ceramic Tile
Interior Features
Ceiling Fans(s), Eat In Kitchen, High Ceilings, Open Floorplan, Primary Bedroom Main Floor, Split Bedroom
Appliances
Dishwasher, Disposal, Dryer, Gas Water Heater, Microwave, Range, Refrigerator, Washer
Window Features
Skylight(s), Tinted Windows
Heating
Central, Natural Gas, Heat Pump
Sewer
Public Sewer
Construction
Year Built
Year Built: 2004
Home type
Single Family Residence
Architectural Style
Contemporary
Property Condition
Completed
Foundation Details
Slab
Roof
Shingle
Construction Materials
Block, Stucco, Frame
Utilities & Energy
Pool Features
Gunite, Heated, In Ground, Screen Enclosure
Security Features
Smoke Detector(s)
Water Source
Public
Association Amenities
Basketball Court, Park, Playground, Tennis Court(s), Trail(s)
Utilities
Bb/hs Internet Available, Cable Available, Electricity Connected, Natural Gas Connected, Phone Available, Public, Sewer Connected, Sprinkler Recycled, Water Connected
Laundry Features
Inside, Laundry Room, Washer Hookup
Parking Features
Driveway
Other Features
Subdivision Name
Indian Creek Ph 6
Community Features
Irrigation Reclaimed Water, Park, Playground, Sidewalks, Tennis Court(s), Street Lights
Lot Features
In County, Landscaped, Sidewalk, Paved
Vegetation
Trees/landscaped
Patio And Porch Features
Covered, Deck, Patio, Rear Porch, Screened
Price History
| Date | Event | Price |
|---|---|---|
09/27/2026 Source: | Listed for Sale | $524,999 +30.40% $246/sqft |
07/14/2005 Source: | Sold | $402,599 $188/sqft |

Nearby Homes

Find Homes by Property Features in Kissimmee, FL
Nearby New Homes For Sale

Based on information from Stellar MLS® through Oct 08, 2026, 08:00PM as submitted to and distributed by MLS GRID. All data is obtained from various sources and may not have been verified by the broker or MLS GRID. Supplied Open House Information is subject to change without notice. All information should be independently reviewed and verified for accuracy. Properties may or may not be listed by the office/agent presenting the information. IDX information is provided exclusively for consumers’ personal non-commercial use. It may not be used for any purpose other than to identify prospective properties consumers may be interested in purchasing. The data is deemed reliable but is not guaranteed by MLS GRID. The use of the MLS GRID Data may be subject to an end-user license agreement prescribed by the Member Participant’s applicable MLS, if any, and as amended from time to time. © 2026 Stellar MLS. All Rights Reserved.
 Advertising Broker: Fred McGill | Simple Showing, Inc