- Overview
- Description
- Property Details
- Location
- Facts & Features
- Getting Around
- Nearby Homes


$269,900
Monthly Est:$1,343
 3 Beds
 2 Baths
2 full baths
 1,762sqft
2583 Wilburn Ter, North Port, FL 34288
$269,900
$1,343/moEst:
Get Pre-Approved
Single Family Residence
Built in 2006
$-- HOA
10,000 sqft lot
$153/sq.ft
Description
Under contract-accepting backup offers. Investment Opportunity: Cashflow & Long-Term Potential! Nicely laid out designed 3-bedroom plus den home located in the thriving city of North Port, FL. An ideal choice for savvy investors or future homeowners planning ahead. Change out the carpets, and some other minor updates, and you have yourself a very sound investment. Step inside and be welcomed by vaulted ceilings and a spacious, open-concept floor plan designed with entertaining in mind. The heart of the home is a generous great room that flows seamlessly into the dining area and kitchen. Ample cabinetry and a breakfast bar make this kitchen truly perfect for hosting. Situated in a highly desirable North Port neighborhood. - Just minutes from shopping and dining. The split-bedroom layout ensures privacy for the master suite, which features a walk-in closet and en-suite bath, offering a peaceful retreat at the end of the day. Two additional bedrooms and a versatile den/study provide space for guests, family, or a home office. Enjoy Florida living year-round with a screened-in patio—ideal for outdoor dining, relaxing with a book, or hosting weekend BBQs. Major updates and features provide peace of mind, including a new roof (2023), A/C system installed in 2023, and hurricane protection offered for all doors and windows. Best of all, the home is NOT located in a flood zone, offering added savings on insurance and confidence during storm season. Ideally located just five minutes from Murdock Circle, this home offers easy access to shopping, dining, major retailers, the mall, and popular local restaurants, along with convenient access to I-75 and US-41 for effortless north–south travel. Gulf beaches are approximately 25 minutes away, while Centennial Park’s Olympic-size pool is only 10 minutes from the home. Charlotte Sports Park, county fairgrounds, parks, and multiple boat launches are all within a 15-minute drive—making it easy to enjoy the best of Southwest Florida
- Houzeo last checked: 51 minutes ago
- Listing updated: September 16, 2026 at 4:42 pm
- Listing Provided by: Kevin Andrade (941) 268-1591 | PARADISE REALTY OF SARASOTA (941) 268-1591
- Source: Stellar MLS-FL as distributed by MLS GRID | MLS#: A4693695

Property Details
Status
Active Under Contract
Type
Single Family Residence
No. of Stories
-
County
City
Neighborhood
--
Year Built
2006
HOA Fees
-
Finished Area
1,762 sqft
Lot Size
10,000 sqft lot
Basement Area
- sqft
MLS Name
Stellar MLS
MLS Number
A4693695
MLS Status
Pending
Days on Market
170
Cumulative Days on Market
124

Continue Your Journey in App
Find your dream home, receive real-time updates, and many more!
Continue Your Journey in App
Find your dream home, receive real-time updates, and many more!
Location
Facts & Features
Rooms
Bedrooms & bathrooms
Bedrooms: 3
Bathrooms: 2
Living Room
Level: First
Area: 306.00 Square Feet
Dimensions: 18x17
Kitchen
Level: First
Area: 180.00 Square Feet
Dimensions: 15x12
Dining Room
Level: First
Area: 132.00 Square Feet
Dimensions: 12x11
Den
Level: First
Area: 182.00 Square Feet
Dimensions: 14x13
Primary Bedroom
Level: First
Area: 192.00 Square Feet
Dimensions: 16x12
Bedroom 2
Level: First
Area: 132.00 Square Feet
Dimensions: 12x11
Bedroom 3
Level: First
Area: 156.00 Square Feet
Dimensions: 13x12
Interior
Appliances
Dishwasher, Microwave, Range, Refrigerator
Flooring
Carpet, Tile
Heating
Electric
Sewer
Septic Tank
Interior Features
Ceiling Fans(s), Living Room/dining Room Combo, Split Bedroom, Walk In Closet(s)
Exterior Features
Hurricane Shutters
Cooling
Central Air
Construction
Year Built
Year Built: 2006
Home type
Single Family Residence
Roof
Shingle
Foundation Details
Slab
Construction Materials
Block
Utilities & Energy
Water Source
Well
Laundry Features
Laundry Room
Utilities
Electricity Connected
Other Features
Subdivision Name
Port Charlotte Sub 21
Price History
| Date | Event | Price |
|---|---|---|
09/16/2026 Source: | Contingent (Active Under Contract) | $269,900 -3.61% $153/sqft |
05/15/2026 Source: | Listed for Sale | $280,000 $159/sqft |

Nearby Homes

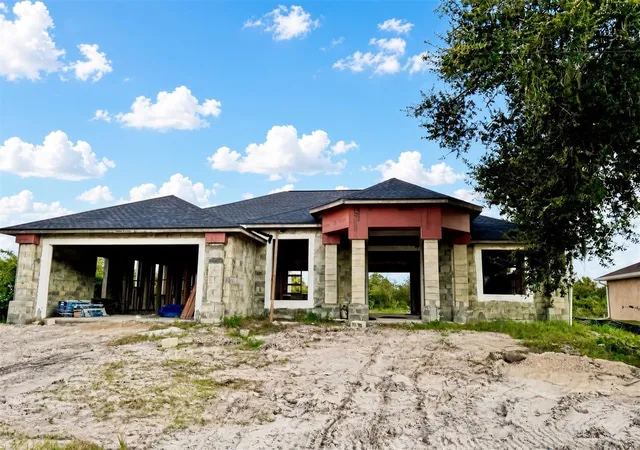
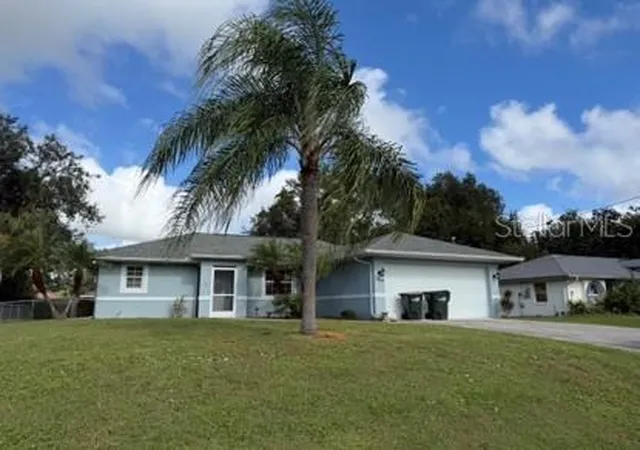
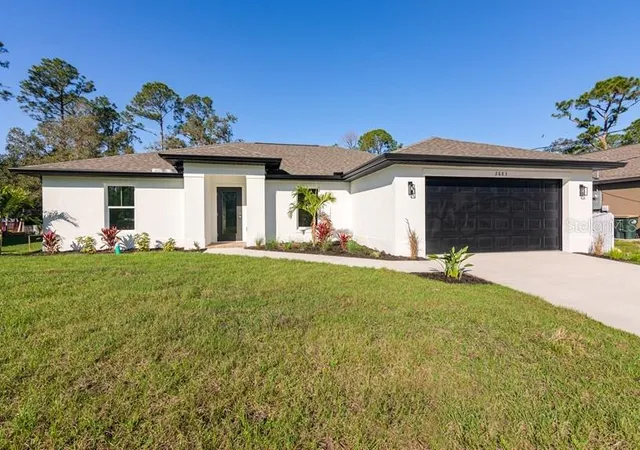
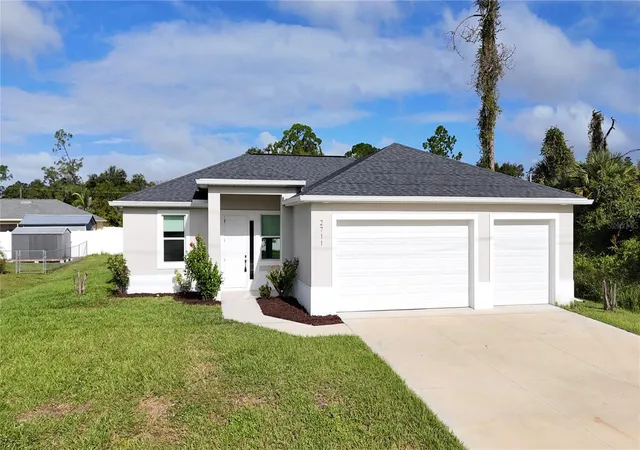
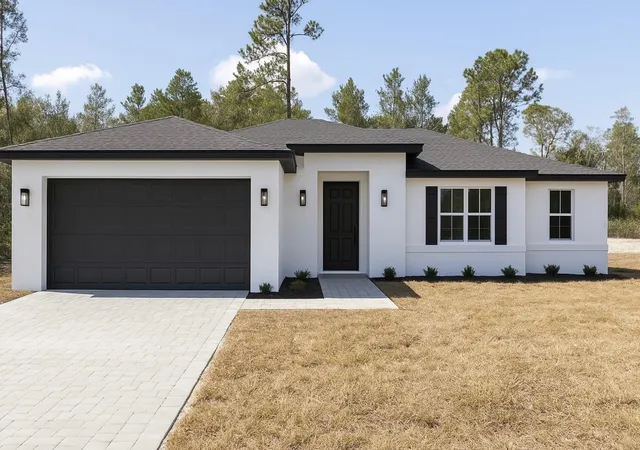
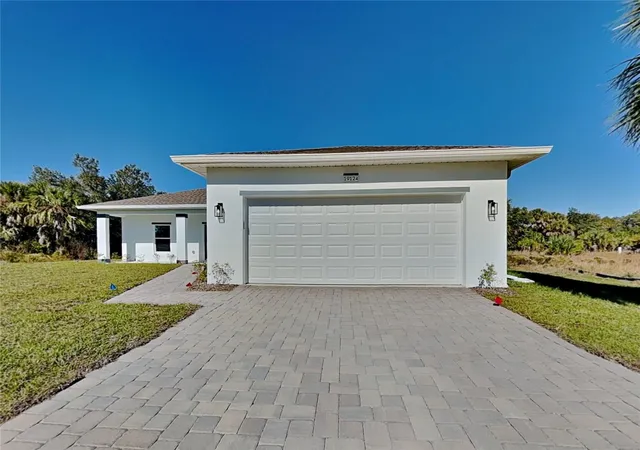
Find Homes by Property Features in North Port, FL
Nearby New Homes For Sale

Based on information from Stellar MLS® through Nov 02, 2026, 02:15PM as submitted to and distributed by MLS GRID. All data is obtained from various sources and may not have been verified by the broker or MLS GRID. Supplied Open House Information is subject to change without notice. All information should be independently reviewed and verified for accuracy. Properties may or may not be listed by the office/agent presenting the information. IDX information is provided exclusively for consumers’ personal non-commercial use. It may not be used for any purpose other than to identify prospective properties consumers may be interested in purchasing. The data is deemed reliable but is not guaranteed by MLS GRID. The use of the MLS GRID Data may be subject to an end-user license agreement prescribed by the Member Participant’s applicable MLS, if any, and as amended from time to time. © 2026 Stellar MLS. All Rights Reserved.
 Advertising Broker: Fred McGill | Simple Showing, Inc
