- Overview
- Description
- Property Details
- Location
- HOA Management
- Facts & Features
- Getting Around
- Nearby Homes
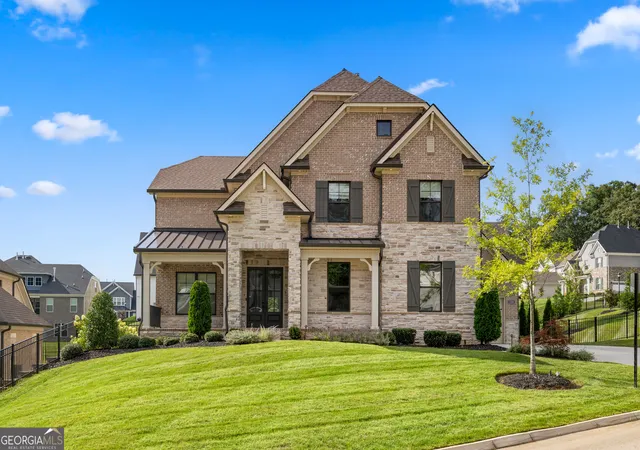
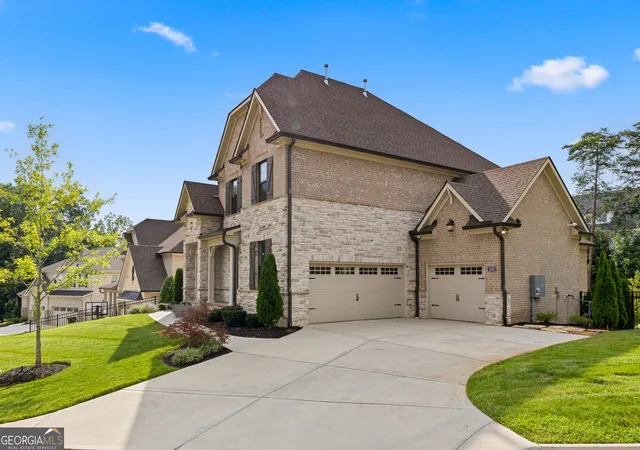
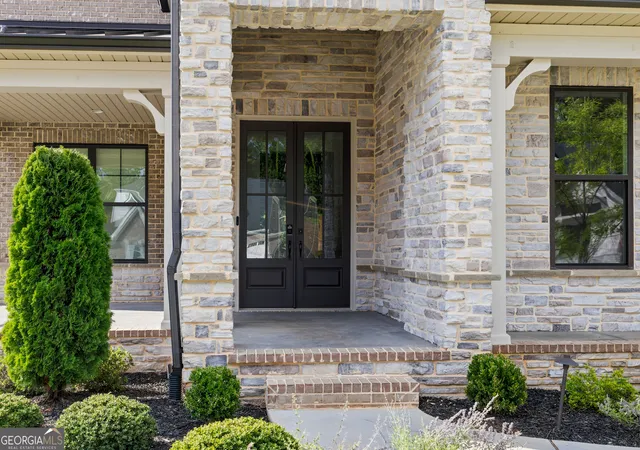
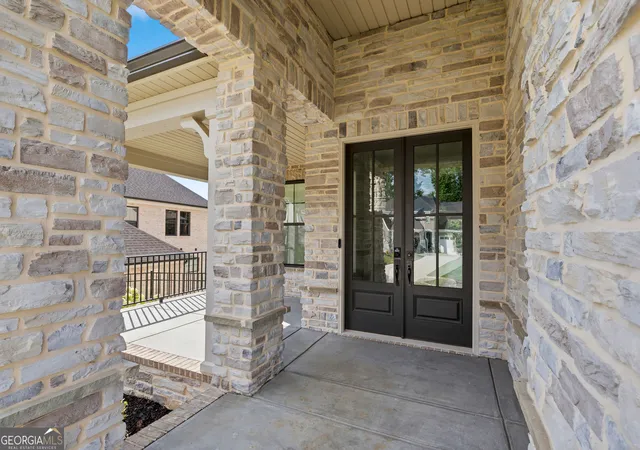
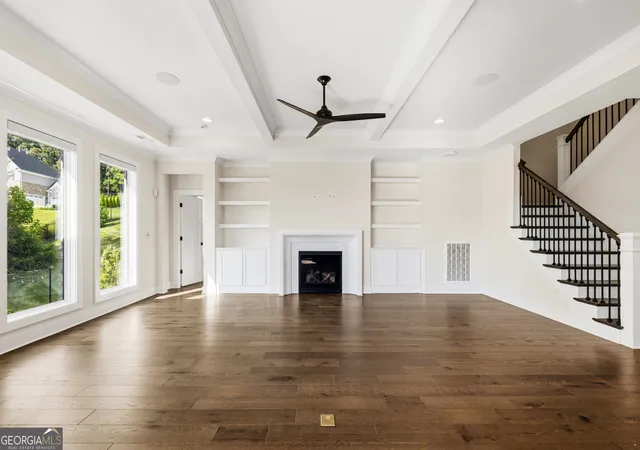

Street View
$1,849,000
Monthly Est:$9,203
 7 Beds
 6 Baths
6 full baths
 4,957sqft
259 Reverence Run Ln, Farragut, TN 37934
$1,849,000
$9,203/moEst:
Get Pre-Approved
Single Family Residence
Built in 2024
$-- HOA
21,344.4 sqft lot
$373/sq.ft
Description
Experience luxury living in Brookmere Manor, one of Farragut's most prestigious communities. Perfectly situated on a beautifully landscaped half-acre corner lot, this exceptionally maintained, like-new three-level home offers nearly 5,000 square feet with 6 bedrooms, 6 full baths, and a thoughtfully designed floor plan that blends elegance with today's most sought-after technology. The open, light-filled main level showcases rich hardwood floors, a gas fireplace, and an impressive chef's kitchen featuring a large center island, walk-in pantry, and seamless flow into the living and dining areas--ideal for everyday living and entertaining. The versatile three-level layout provides spacious bedrooms, multiple gathering areas, and a fully finished walkout basement that's plumbed for a full kitchen, making it perfect for multigenerational living, a guest suite, or future entertaining space. Built for the connected lifestyle, this home is loaded with premium smart home technology, including integrated security and surveillance, motorized shades throughout, an enterprise-grade network with exterior Wi-Fi coverage, and whole-home audio prewiring with in-ceiling speakers in select rooms, delivering exceptional convenience, comfort, and connectivity. Step outside to your private backyard retreat featuring low-maintenance turf, covered and open entertaining spaces, and a custom stone patio designed for gathering around the fire pit. Thoughtfully curated outdoor enhancements include patio speakers, pathway lighting, landscape uplighting, and cafe-style string lights, creating an inviting ambiance day and night. Residents of Brookmere Manor enjoy neighborhood amenities including a pool, playground, and sidewalks, all just minutes from award-winning Farragut schools, Turkey Creek shopping & dining, parks, and convenient interstate access. A rare opportunity to own a luxury home where timeless design, exceptional craftsmanship, and state-of-the-art technology come together!
- Houzeo last checked: 5 minutes ago
- Listing updated: September 17, 2026 at 5:11 pm
- Listing Provided by: | Coldwell Banker Pryor Realty (423) 894-6762
- Source: Georgia MLS-GA | MLS#: 10848023

Property Details
Status
Active
Type
Single Family Residence
No. of Stories
-
County
City
Neighborhood
--
Year Built
2024
HOA Fees
-
Finished Area
4,957 sqft
Lot Size
21,344.4 sqft lot
Basement Area
- sqft
MLS Name
Georgia MLS
MLS Number
10848023
MLS Status
New
Days on Market
85
Cumulative Days on Market
61

Continue Your Journey in App
Find your dream home, receive real-time updates, and many more!
Download App
Continue Your Journey in App
Find your dream home, receive real-time updates, and many more!
Location
HOA Management
N/A
HOA Fees
$1,740/
Amenities
 Amenities and services may be covered by one or multiple associations and service providers.
 Pool
Pool
Disclaimer: Amenities are based on third-party information and may vary; buyers must independently verify all amenities, as information is deemed reliable but not guaranteed.
Facts & Features
Rooms
Bedrooms & bathrooms
Bedrooms: 7
Bathrooms: 6
Interior
Interior Features
Bookcases, Double Vanity, In Law Floorplan, Master On Main Level, Separate Shower, Soaking Tub, Tile Bath, Tray Ceiling(s), Walk In Closet(s)
Flooring
Carpet, Hardwood, Tile
Cooling
Central Air, Electric
Heating
Central, Natural Gas
Appliances
Cooktop, Dishwasher, Disposal, Dryer, Microwave, Oven, Refrigerator, Stainless Steel Appliance(s), Tankless Water Heater, Washer
Sewer
Public Sewer
Exterior Features
Sprinkler System
Construction
Year Built
Year Built: 2024
Home type
Single Family Residence
Roof
Composition
Construction Materials
Brick, Concrete, Stone
Architectural Style
Brick 4 Side
Property Condition
Resale
Utilities & Energy
Water Source
Public
Basement
Bath Finished, Exterior Entry, Finished, Interior Entry
Laundry Features
In Basement, Mud Room
Utilities
Cable Available, Electricity Available, High Speed Internet, Natural Gas Available, Sewer Connected, Underground Utilities, Water Available
Security Features
Security System, Smoke Detector(s)
Parking Features
Garage, Attached, Kitchen Level, Garage Door Opener
Other Features
Community Features
Clubhouse, Pool, Sidewalks
Lot Features
Corner Lot, Level
Patio And Porch Features
Deck, Patio, Porch
Subdivision Name
Brookmere Phase 4
Price History
| Date | Event | Price |
|---|---|---|
07/18/2026 Source: | Listed for Sale | $1,849,000 $373/sqft |

Nearby Homes






Find Homes by Property Features in Farragut, TN
Nearby New Homes For Sale


Information Deemed Reliable But Not Guaranteed. © 2026 Georgia Multiple Listing Service. All Rights Reserved.
 Advertising Broker: Fred McGill | Simple Showing, Inc